Detached House for sale in Niagara-on-the-Lake (St. Davids), Ontario. Listed at $1,699,000.
2 + 2 bedrooms · 3 bathrooms
MLS® X14159112
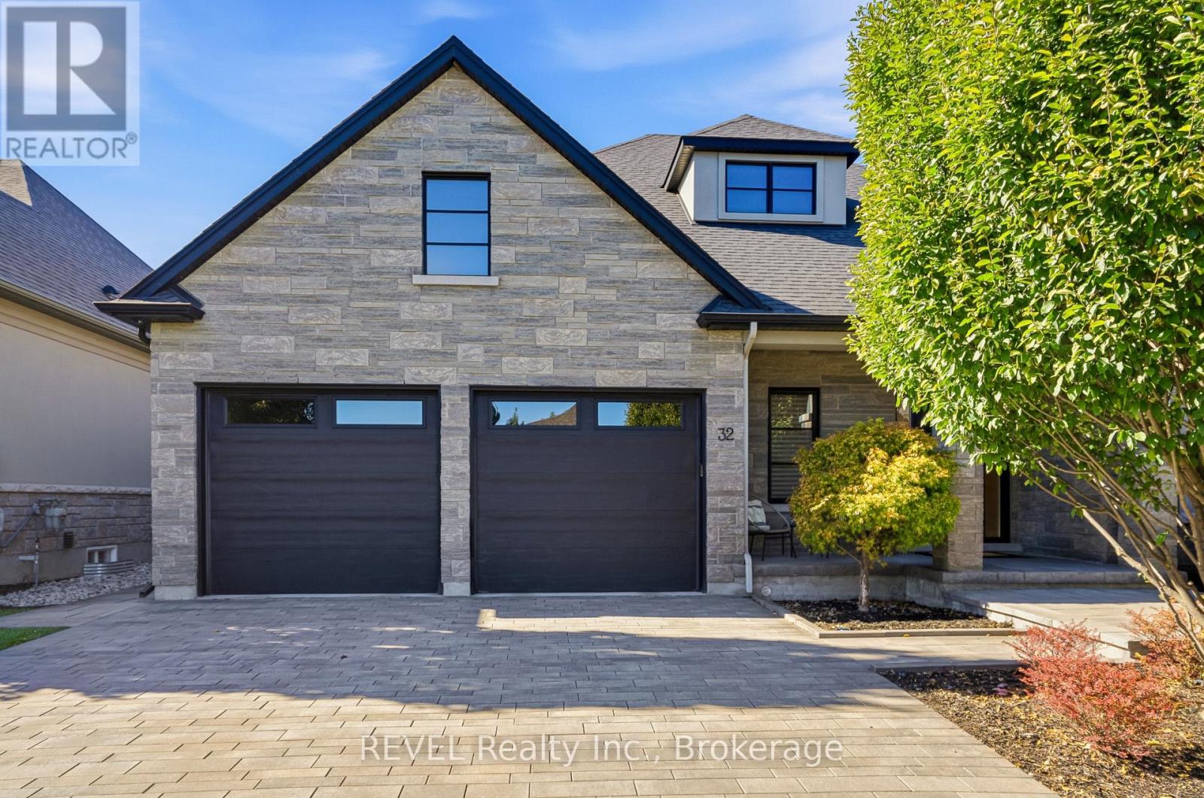
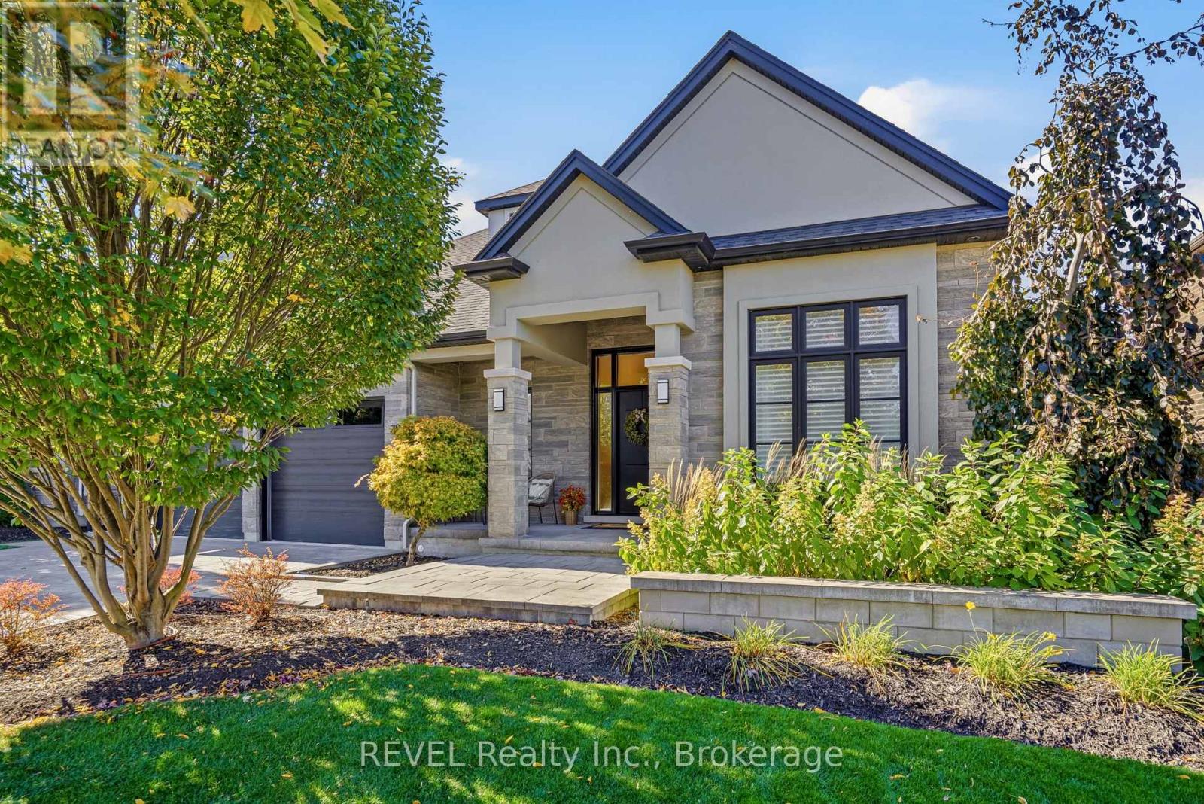
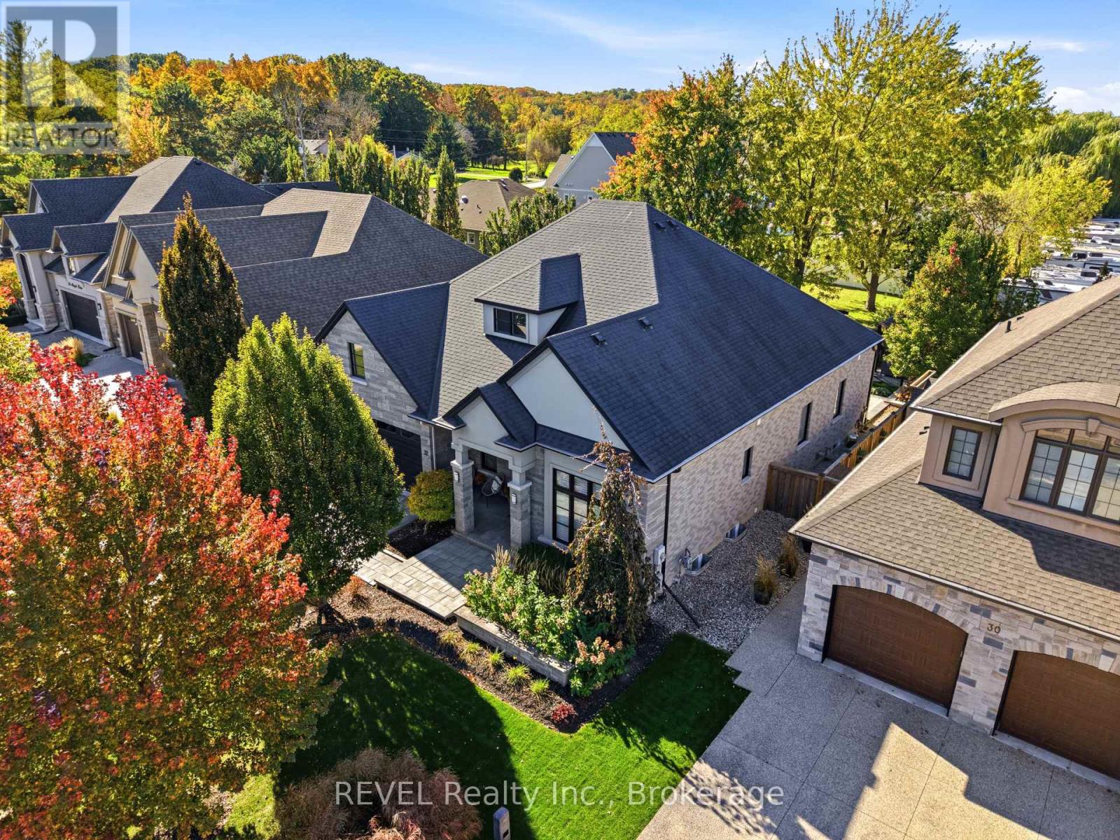
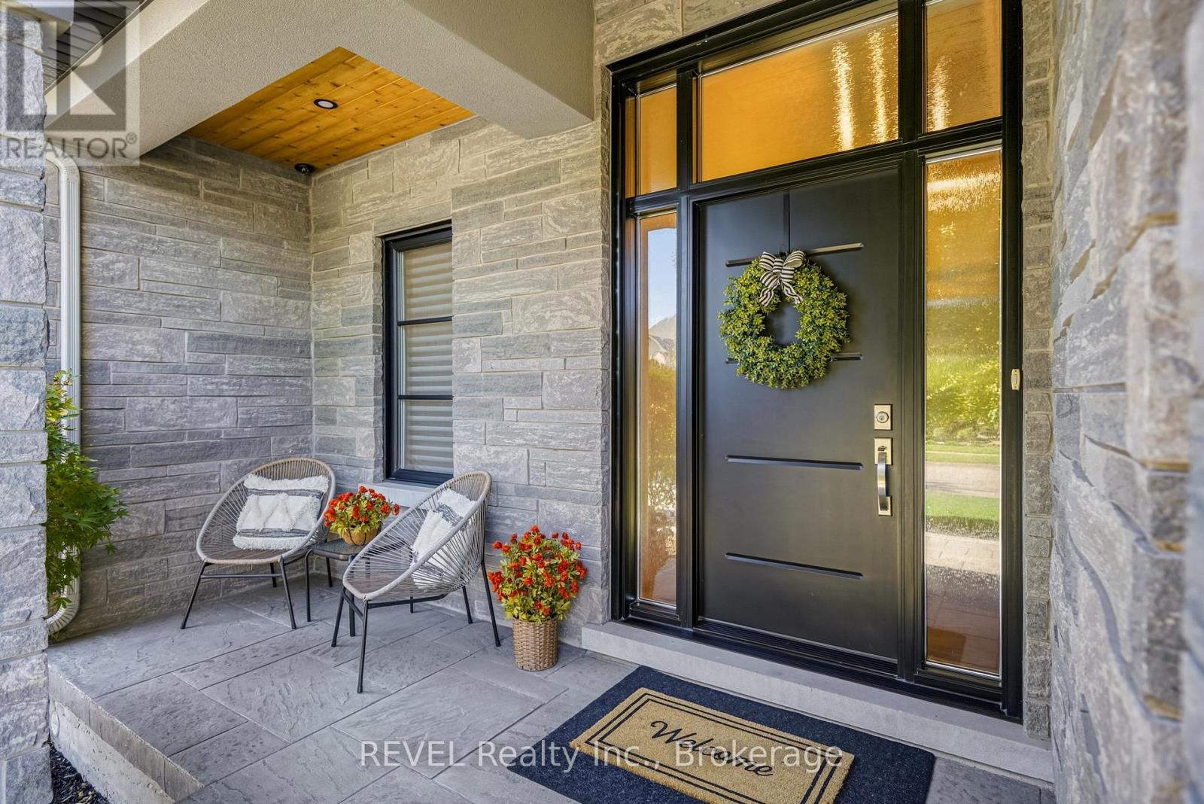
Discover refined luxury living in the heart of St. Davids, Niagara-on-the-Lake, surrounded by picturesque vineyards, renowned wineries and inviting local cafés. This exceptional 4 bedroom and 3 bath executive bungalow showcases impeccable craftsmanship, high-end finishes and thoughtful upgrades throughout. The impressive exterior features an upgraded stone façade, stone driveway, 2.5-car garage with epoxy flooring, and beautifully landscaped grounds with irrigation and landscape lighting. Enjoy the inviting front porch or escape to your private backyard retreat featuring stunning gardens, a covered porch with ceiling fan, gazebo and hot tub. Inside, soaring ceilings, upgraded doors, Hunter Douglas blinds and wide-plank engineered hardwood create an elegant atmosphere. The open concept living room is oversized featuring high ceiling with recessed lighting showcases a wet bar with wine fridge. The chef-inspired kitchen boasts Cambria quartz and Silestone countertops, an oversized island with storage and seating for six, appliance garage, pullout pantry drawers, dedicated baking sheet storage and a convenient corner Lazy Susan. Main floor walk-in coat closet and spacious laundry room with storage complete the main floor. The oversized primary suite offers a spacious walk-in closet with built-in organization and a luxurious ensuite featuring a freestanding tub, separate shower, linen storage, heated floors and heated towel rack. A second bedroom for guests is sure to impress with high ceilings, crown moulding and adjacent full bathroom with glass shower and heated floors. The beautifully finished lower level offers radiant heated floors, large windows, a second gas fireplace, plus a versatile in-law suite with a separate walk-up to the garage. Abundant cabinetry and storage make this level as functional as it is inviting. Additional features include a hardwired alarm system, security cameras, LeafFilter gutter guards and exceptional attention to detail throughout. (id:27495)
Listing courtesy of REVEL Realty Inc., Brokerage · Joy Miele
Communities.ca Inc.
Stuart Hall, REALTOR® · Licence #LIC-00651009 · Century 21 Bravo
Data from MLS® System. Deemed reliable but not guaranteed accurate by CREA. The trademarks MLS®, Multiple Listing Service® and the associated logos are owned by The Canadian Real Estate Association (CREA) and identify the quality of services provided by real estate professionals who are members of CREA.
REALTOR®, REALTORS®, and the REALTOR® logo are certification marks that are owned by REALTOR® Canada Inc. and licensed exclusively to The Canadian Real Estate Association (CREA). These certification marks identify real estate professionals who are members of CREA and who must abide by CREA’s By-Laws, Rules, and the REALTOR® Code.
Powered by CREA DDF®