Detached House for sale in Niagara-on-the-Lake (St. Davids), Ontario. Listed at $1,595,000.
5 bedrooms · 3 bathrooms
MLS® 30195206
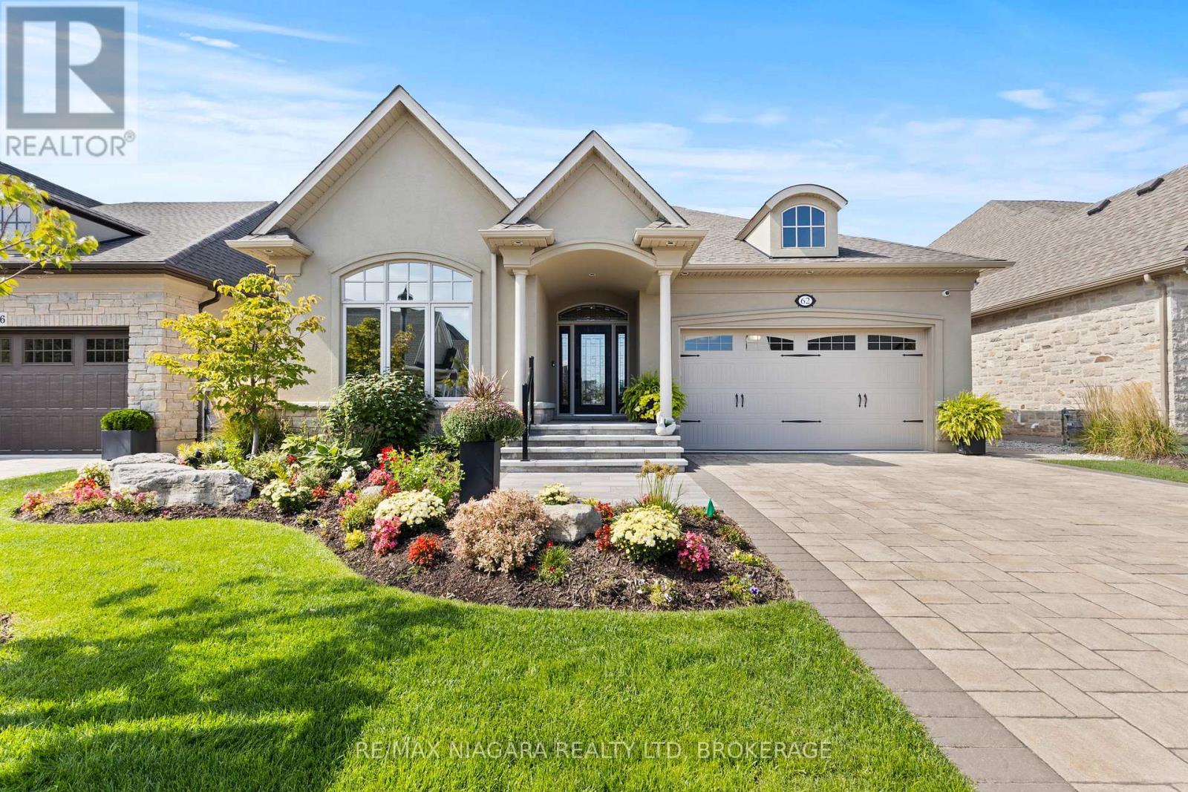
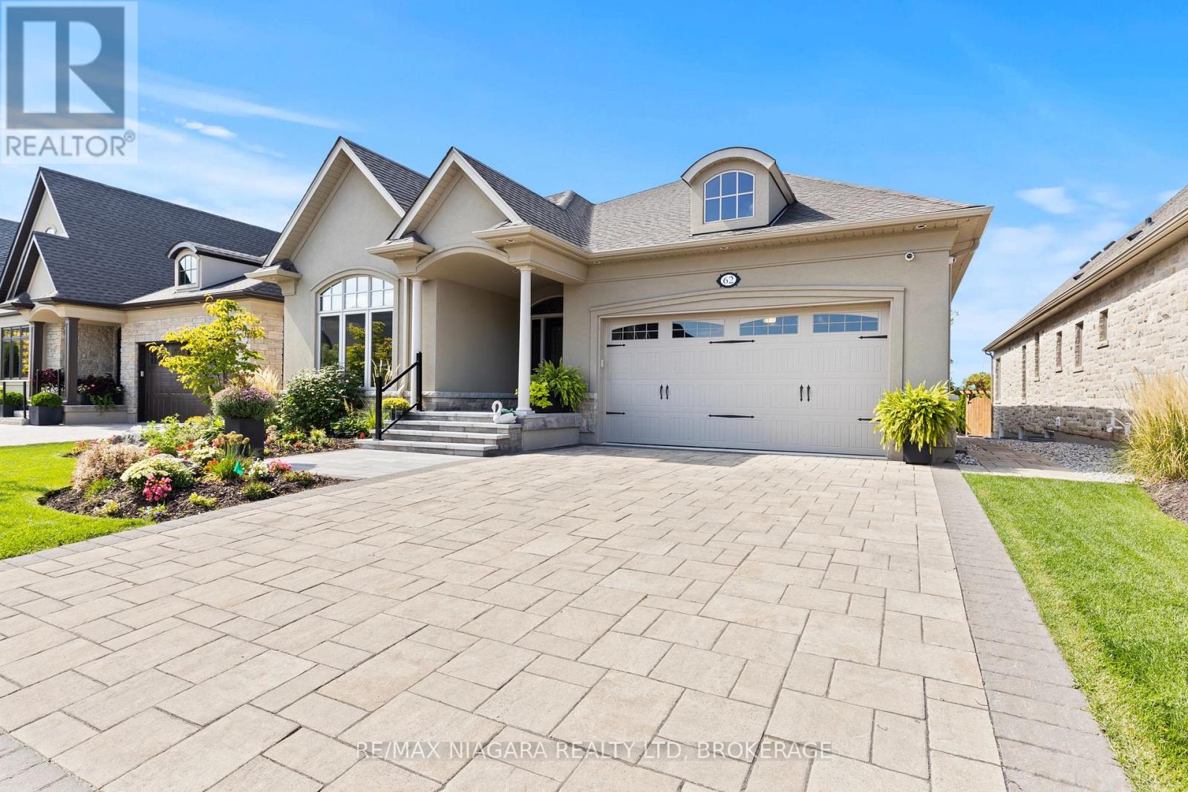
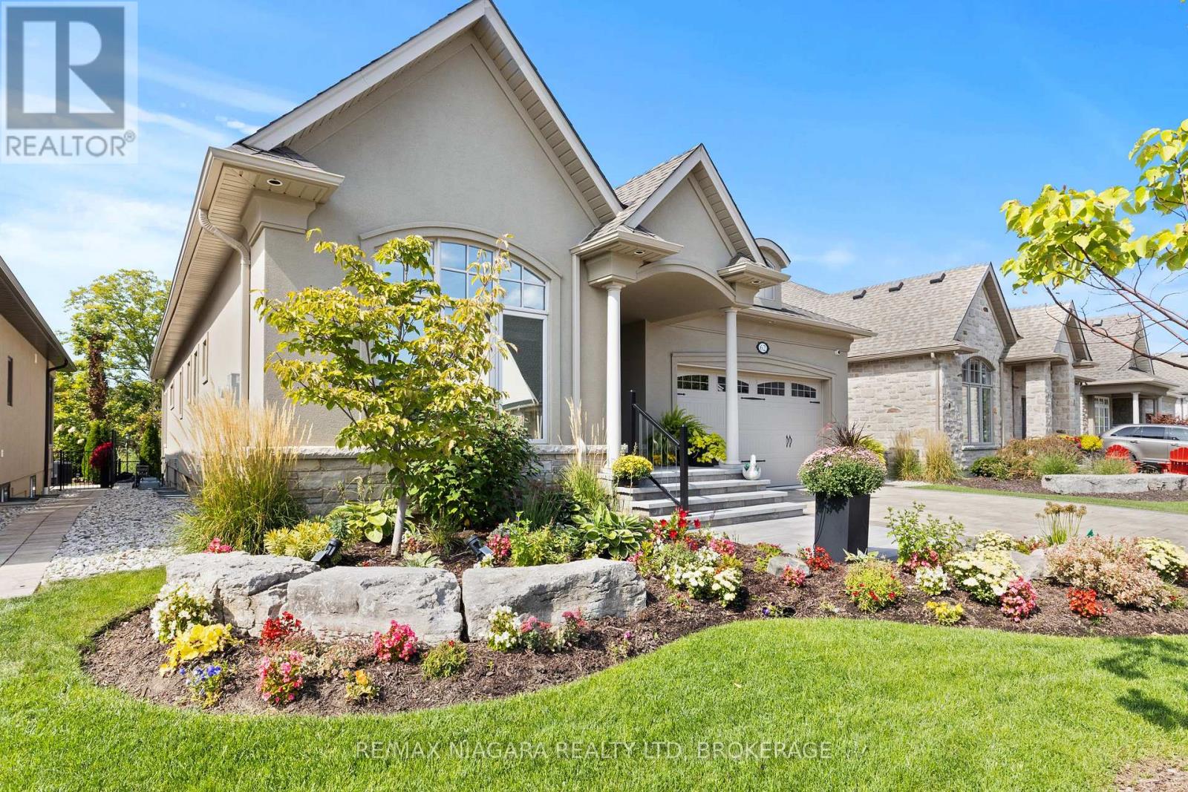
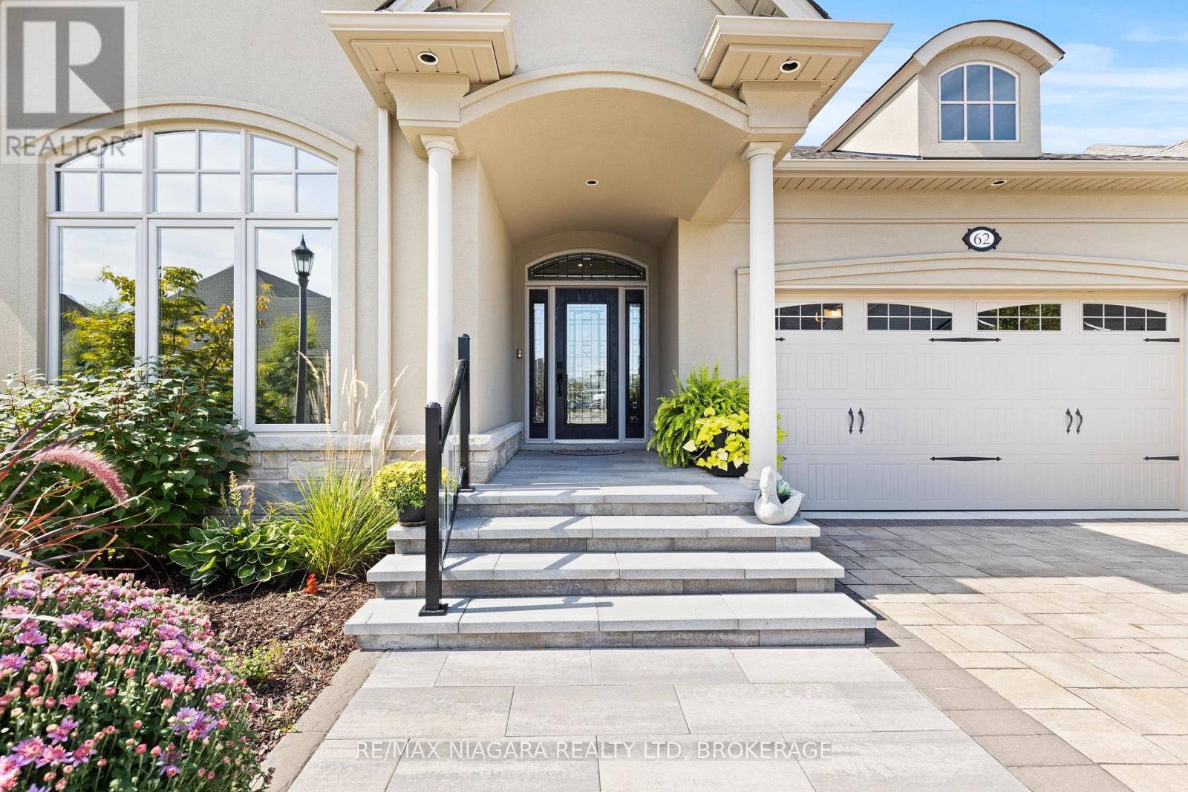
An exceptional opportunity at an incredible price, this impressive bungalow offers more than 4,000 sq. ft. of beautifully finished living space, premium upgrades, and one of the largest lots in the neighbourhood. With 5 bedrooms, 3 full bathrooms, and approximately 2,100 sq. ft. above grade, the spacious layout is ideal for families, professionals, and those who love to entertain. The main level features a vaulted ceiling in the second bedroom or home office, convenient laundry, quartz countertops throughout, a custom floor-to-ceiling butler's pantry, and inviting living spaces enhanced by two gas fireplaces. The fully finished lower level adds three generous bedrooms, a full bathroom, and exceptional additional living space. Outside, enjoy more than $100,000 in professional landscaping, an irrigation system, and an 11-foot hot tub complete with a custom enclosure and retractable privacy screens. Additional highlights include a Generac generator, a three-season sunroom, and a double garage with durable polished-concrete flooring. Set on a premium oversized lot with no rear neighbours and unobstructed views, this home delivers outstanding space, privacy, and luxury features at a price that represents exceptional value. This is an opportunity you won't want to miss! (id:27495)
Listing courtesy of RE/MAX NIAGARA REALTY LTD, BROKERAGE · Thomas Baker
Communities.ca Inc.
Stuart Hall, REALTOR® · Licence #LIC-00651009 · Century 21 Bravo
Data from MLS® System. Deemed reliable but not guaranteed accurate by CREA. The trademarks MLS®, Multiple Listing Service® and the associated logos are owned by The Canadian Real Estate Association (CREA) and identify the quality of services provided by real estate professionals who are members of CREA.
REALTOR®, REALTORS®, and the REALTOR® logo are certification marks that are owned by REALTOR® Canada Inc. and licensed exclusively to The Canadian Real Estate Association (CREA). These certification marks identify real estate professionals who are members of CREA and who must abide by CREA’s By-Laws, Rules, and the REALTOR® Code.
Powered by CREA DDF®