Detached House for sale in Nicholas Denys, New Brunswick. Listed at $239,900.
3 bedrooms · 1 bathrooms · 2427 sq ft
MLS® 30145555
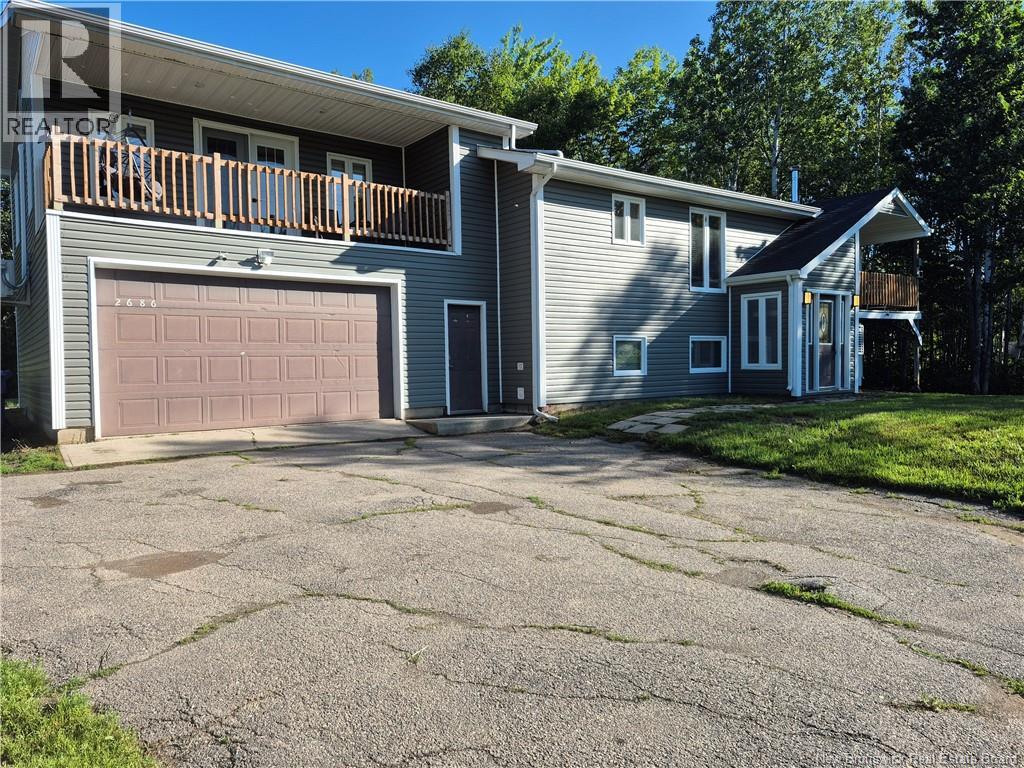
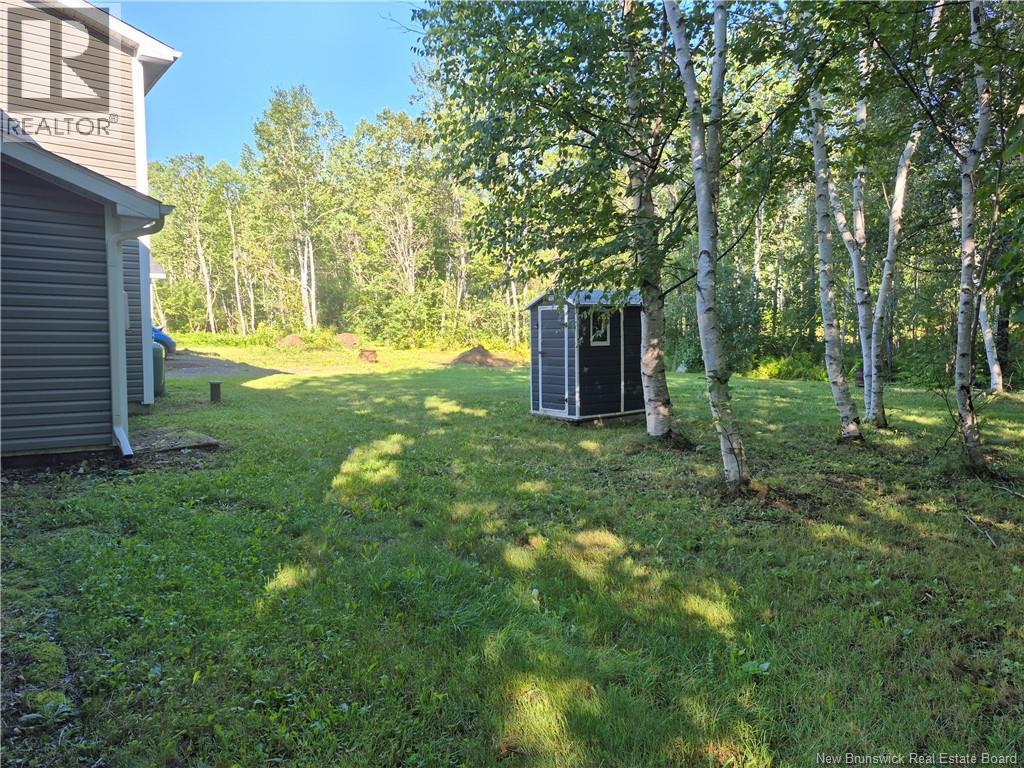
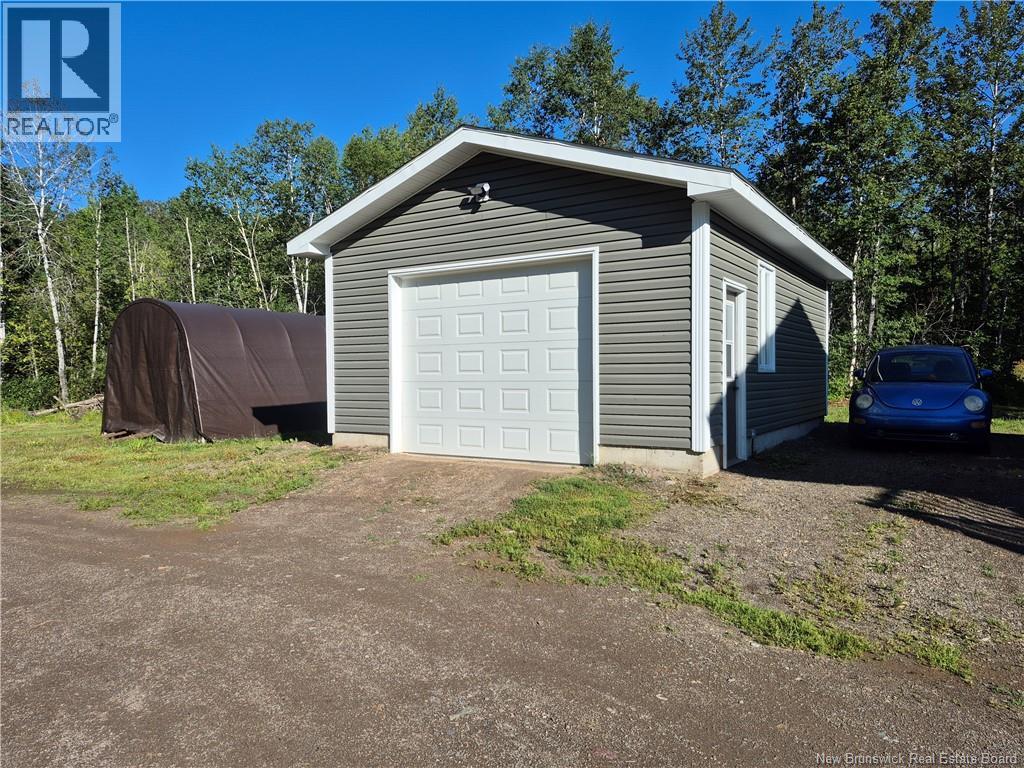
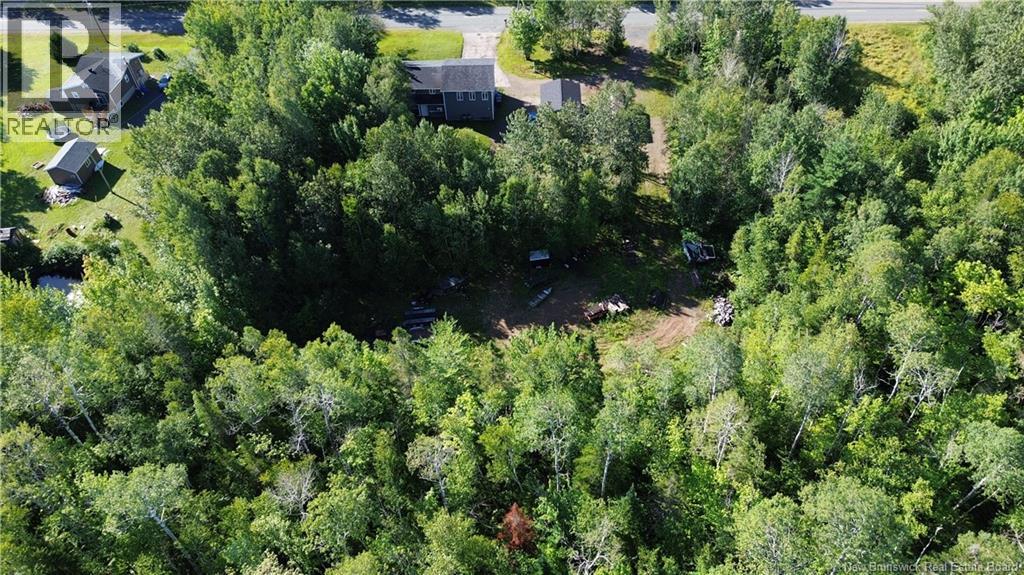
Welcome to 2686 Ch. Nicholas-Denys, a charming and move-in-ready home filled with warmth, character and rustic touches throughout. This inviting property offers 3 bedrooms and 1 bathroom, along with plenty of additional living space for the whole family. One of the bedrooms features its own private balcony overlooking the front of the property, creating a peaceful spot to enjoy your morning coffee or unwind at the end of the day. Across from the kitchen, youll step into a beautiful and spacious living room located above the attached garage. Surrounded by windows and filled with natural light, this bright and welcoming space is one of the highlights of the home and also features its own balcony overlooking the front yard. Downstairs, youll find a generously sized den/family room that could easily become a games room, entertainment area or whatever best suits your lifestyle. This space also features a walk-out door leading directly to the backyard, providing convenient outdoor access and making the lower level even more functional. An additional bonus room, currently being used as a bedroom, provides even more flexibility for a home office, hobby room, guest space or something completely your own. For those needing extra storage or workspace, this property has you covered with an additional 18' x 24' detached garage conveniently located beside the houseperfect for vehicles, recreational equipment, tools or a workshop. With its combination of rustic charm, bright living spaces, multiple balconies, versatile rooms, backyard walk-out and two garages, this home has plenty to offer its next owners. Located approximately 13 minutes from Beresford and 15 minutes from Petit-Rocher, you can enjoy a quieter setting while remaining within easy reach of everyday amenities. Move-in ready and waiting for its new owners! Contact your real estate agent today to schedule your private viewing. (id:27495)
Listing courtesy of RE/MAX Professionals · Timmy Arseneau
Communities.ca Inc.
Stuart Hall, REALTOR® · Licence #LIC-00651009 · Century 21 Bravo
Data from MLS® System. Deemed reliable but not guaranteed accurate by CREA. The trademarks MLS®, Multiple Listing Service® and the associated logos are owned by The Canadian Real Estate Association (CREA) and identify the quality of services provided by real estate professionals who are members of CREA.
REALTOR®, REALTORS®, and the REALTOR® logo are certification marks that are owned by REALTOR® Canada Inc. and licensed exclusively to The Canadian Real Estate Association (CREA). These certification marks identify real estate professionals who are members of CREA and who must abide by CREA’s By-Laws, Rules, and the REALTOR® Code.
Powered by CREA DDF®