Detached House for sale in Norfolk, Ontario. Listed at $999,900.
4 bedrooms · 3 bathrooms
MLS® 30182915
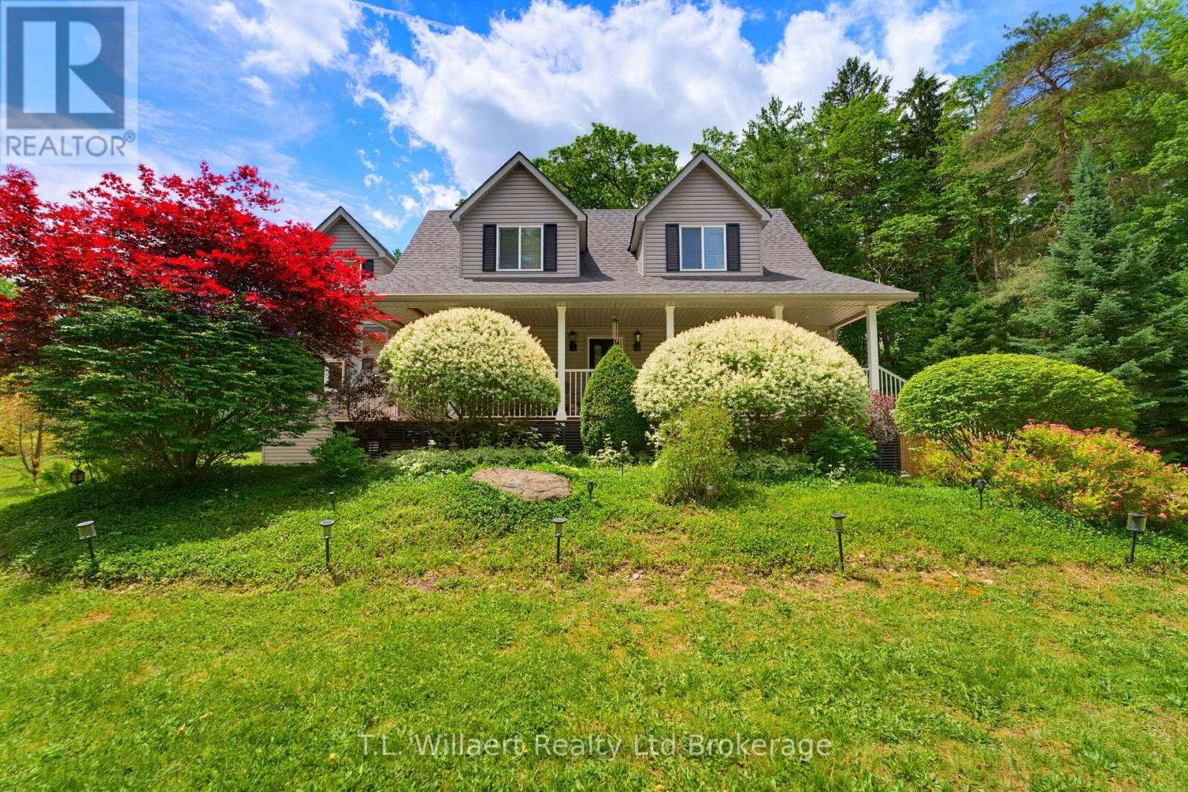
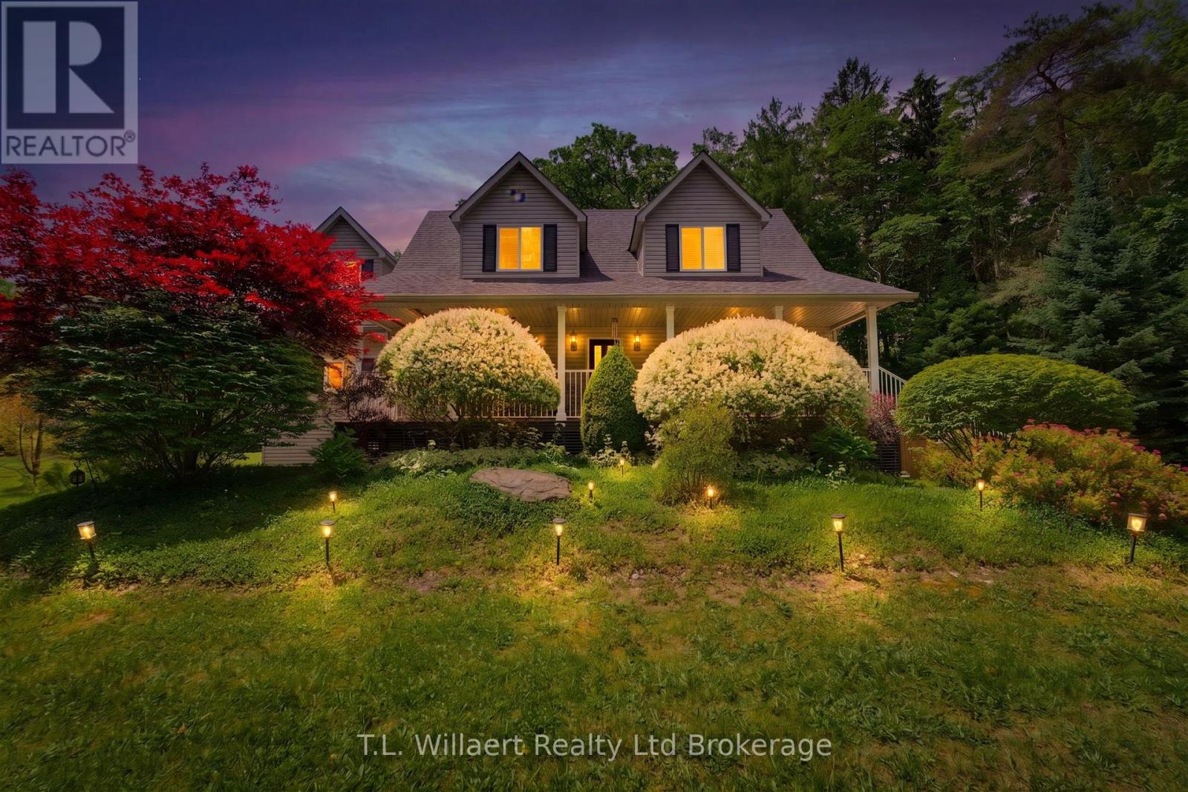
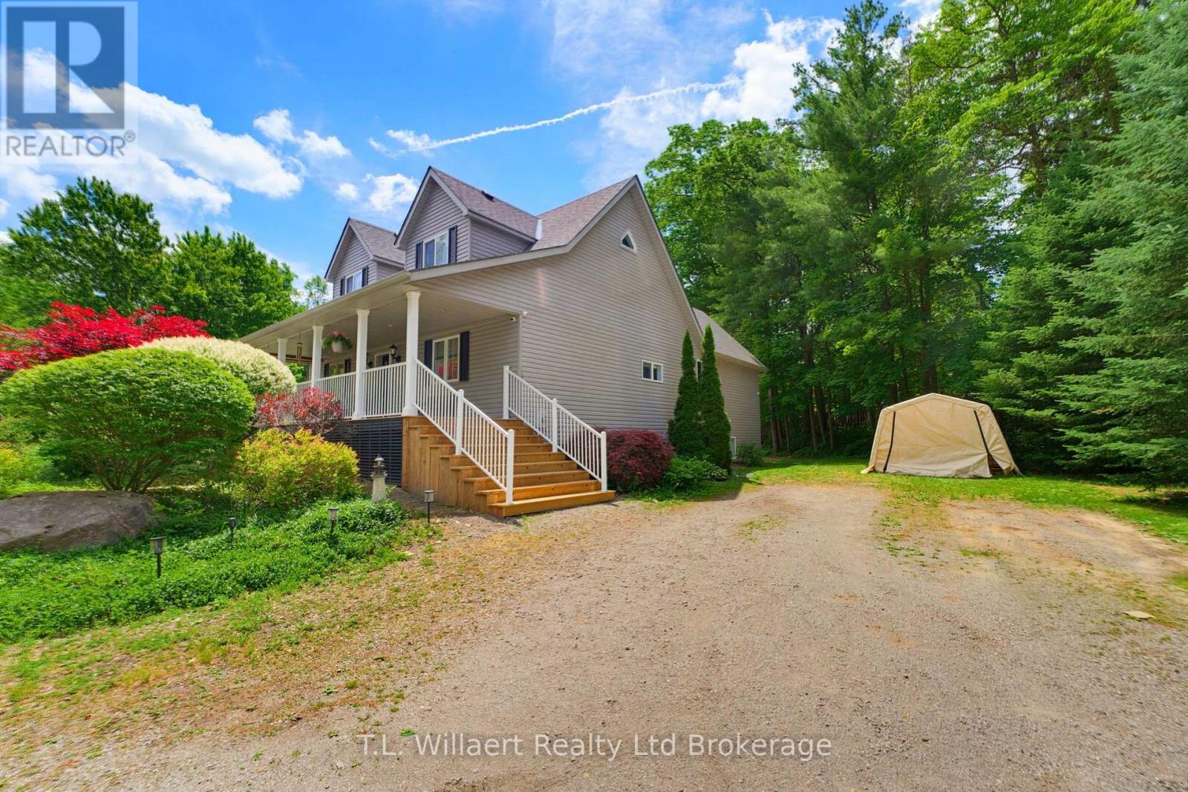
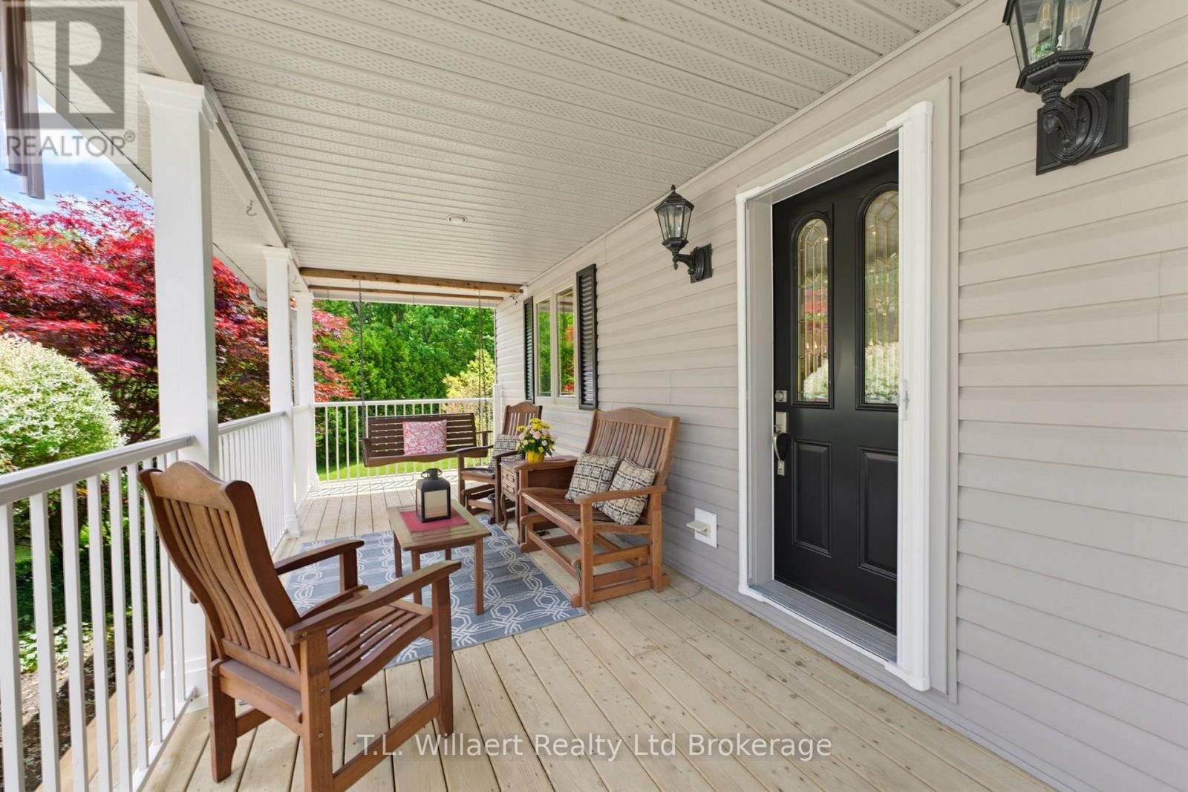
A PLACE TO BREATHE. A PLACE TO UNWIND. A PLACE TO RECONNECT. More than just a home, this is your own private retreat! Set on an expansive 1.89-acre property surrounded by mature trees, this exceptional country home offers approximately 4,000 sq. ft. of finished living space and a true sense of seclusion and tranquility, all within 10 minutes of Simcoe. Country living meets modern comfort with a bright main-floor kitchen featuring heated marble flooring, granite countertops, generous workspace and newer stainless steel appliances. The main level offers three bedrooms plus a den, including an oversized bedroom ideal for accessibility, senior family members or use as the primary bedroom. The upgraded main-floor bathroom features heated floors, a double vanity, smart toilet and walk-in shower. Upstairs, a spectacular approximately 1,000 sq. ft. space is currently designed as a luxurious primary retreat with a dressing area and could easily be divided into two rooms. The spa-inspired ensuite features seamless marble-pattern tile, heated floors extending into the shower, dual vanity, custom makeup table, Wi-Fi speakers, LED mood lighting, heated Jacuzzi tub, smart toilet and an impressive dual shower with 12 body jets and twin rain shower heads. The finished lower level offers a dedicated home gym and custom-built home theatre. Outdoors, enjoy a 23.5' x 27.5' detached workshop with a 60-amp hydro panel, plus a 10' x 27.5' for additional storage and an expansive driveway accommodating 10+ vehicles. Additional upgrades include a 50-year roof installed in 2022, new A/C, water softener and UV filtration system. A truly peaceful country escape designed for comfort, privacy and reconnecting with what matters most. (id:27495)
Listing courtesy of T.L. Willaert Realty Ltd Brokerage · Jacqueline Ayres
Communities.ca Inc.
Stuart Hall, REALTOR® · Licence #LIC-00651009 · Century 21 Bravo
Data from MLS® System. Deemed reliable but not guaranteed accurate by CREA. The trademarks MLS®, Multiple Listing Service® and the associated logos are owned by The Canadian Real Estate Association (CREA) and identify the quality of services provided by real estate professionals who are members of CREA.
REALTOR®, REALTORS®, and the REALTOR® logo are certification marks that are owned by REALTOR® Canada Inc. and licensed exclusively to The Canadian Real Estate Association (CREA). These certification marks identify real estate professionals who are members of CREA and who must abide by CREA’s By-Laws, Rules, and the REALTOR® Code.
Powered by CREA DDF®