Condo for sale in North Battleford, Saskatchewan. Listed at $344,900.
2 bedrooms · 2 bathrooms · 1202 sq ft · Built in 2016
MLS® SK050553
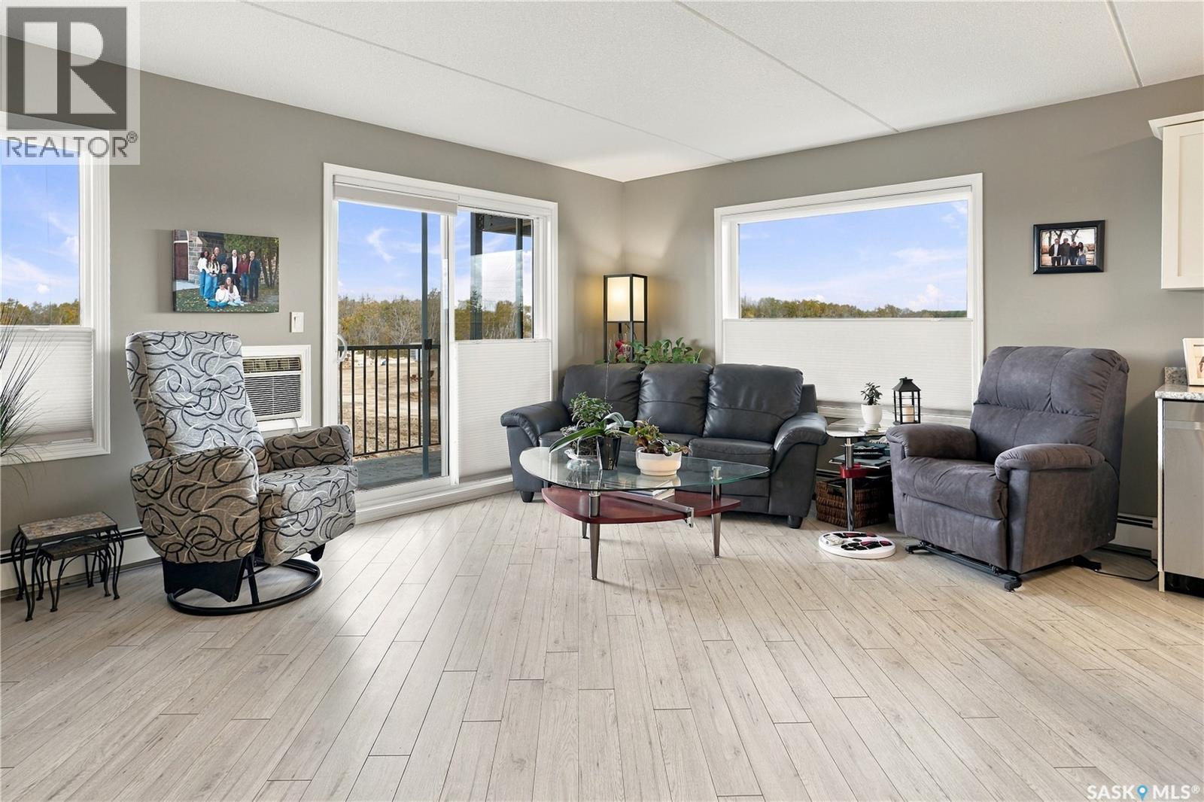
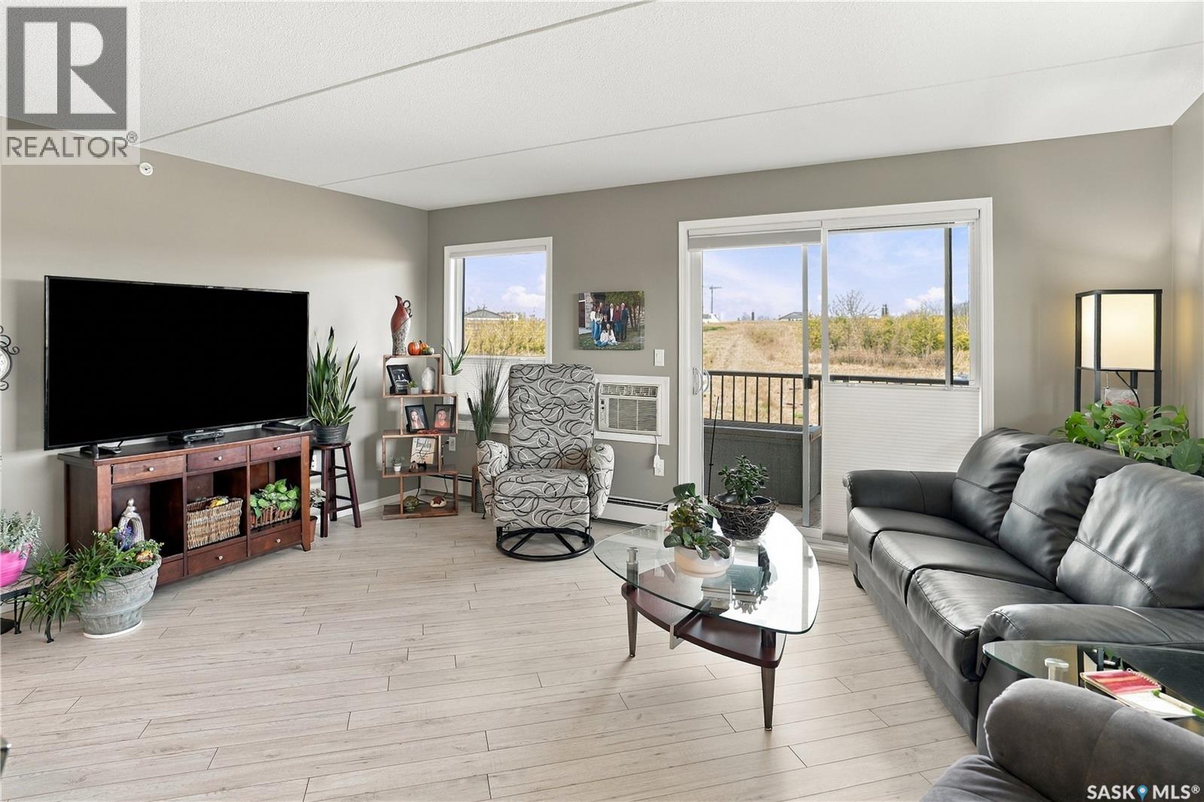
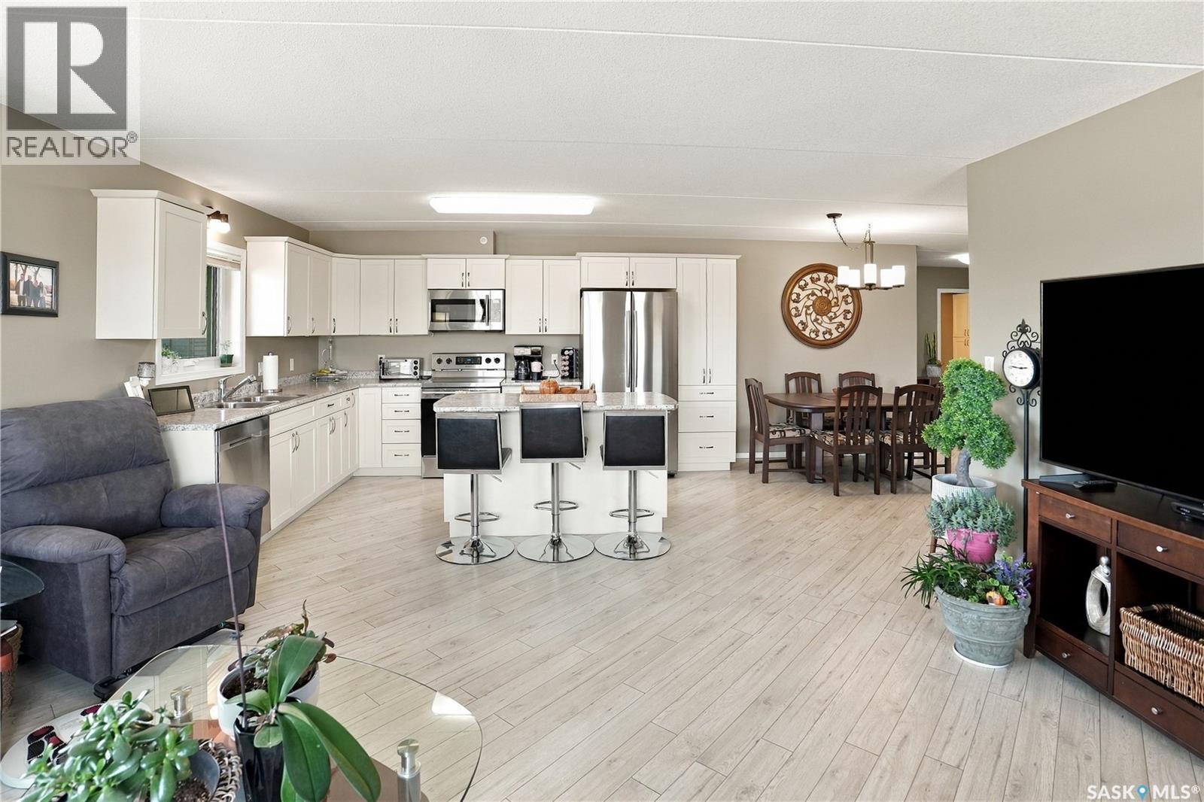
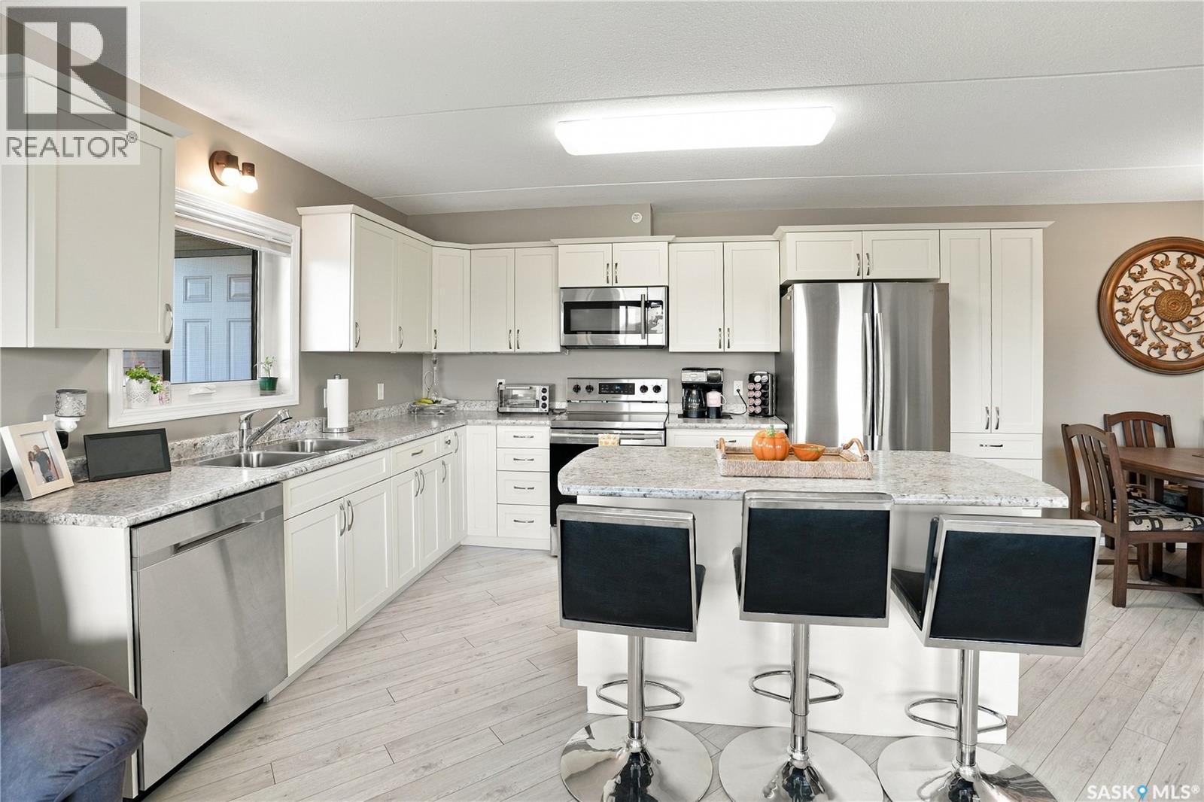
Welcome to Territorial Estates! This beautiful second-floor corner unit offers over 1,200 sqft of bright, spacious living in this sought-after condo. With windows bringing in natural light from multiple directions, the open-concept living space feels airy, welcoming, and bright. The kitchen is well equipped with gorgeous cream cabinetry, stainless steel appliances, and a large centre island that provides plenty of additional prep space and seating. The stainless steel appliances will all remain. The open layout keeps the kitchen connected to the rest of the main living space, while still giving you plenty of room to spread out and make the space your own. The condo features two large bedrooms and two bathrooms, including a spacious primary bedroom with a three-piece ensuite and large walk-in shower. There is also a dedicated laundry room with plenty of cabinetry and additional storage space. One of the best features of this corner unit is the wraparound balcony extending along two sides of the condo. There is plenty of room to enjoy your morning coffee, sit outside in the afternoon, or simply move around the balcony to chase the sun or get out of the wind. Two outdoor storage rooms, one on each side of the balcony, provide excellent space for seasonal items, bins, and anything else you want tucked away. This unit has been meticulously maintained and would be a great fit for professionals, a young couple, retirees, or anyone looking for comfortable, low-maintenance living. Heated underground parking keeps your vehicle safe, secure, and protected from the Saskatchewan weather year-round. Territorial Estates is a well-managed building with a healthy reserve fund, and the roof was recently completed with brand-new shingles. Condo fees ($482/month) include all utilities except power. This unit is a beautiful, move-in-ready condo with plenty of space, natural light, storage, and an excellent corner-unit location. Call your agent today to book your private showing! (id:27495)
Listing courtesy of Boyes Group Realty Inc. · Jayna Hannah
Communities.ca Inc.
Stuart Hall, REALTOR® · Licence #LIC-00651009 · Century 21 Bravo
Data from MLS® System. Deemed reliable but not guaranteed accurate by CREA. The trademarks MLS®, Multiple Listing Service® and the associated logos are owned by The Canadian Real Estate Association (CREA) and identify the quality of services provided by real estate professionals who are members of CREA.
REALTOR®, REALTORS®, and the REALTOR® logo are certification marks that are owned by REALTOR® Canada Inc. and licensed exclusively to The Canadian Real Estate Association (CREA). These certification marks identify real estate professionals who are members of CREA and who must abide by CREA’s By-Laws, Rules, and the REALTOR® Code.
Powered by CREA DDF®