Detached House for sale in North Battleford, Saskatchewan. Listed at $317,000.
3 bedrooms · 1 bathrooms · 996 sq ft · Built in 1963
MLS® SK052454
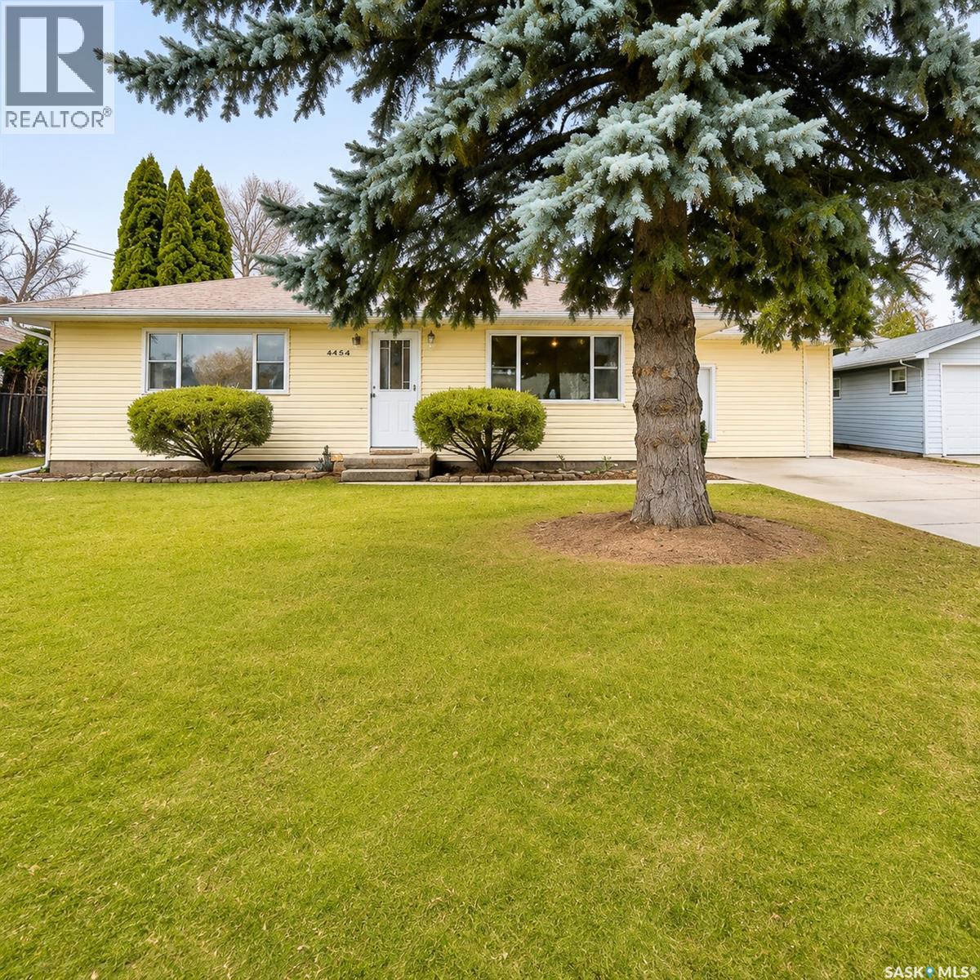
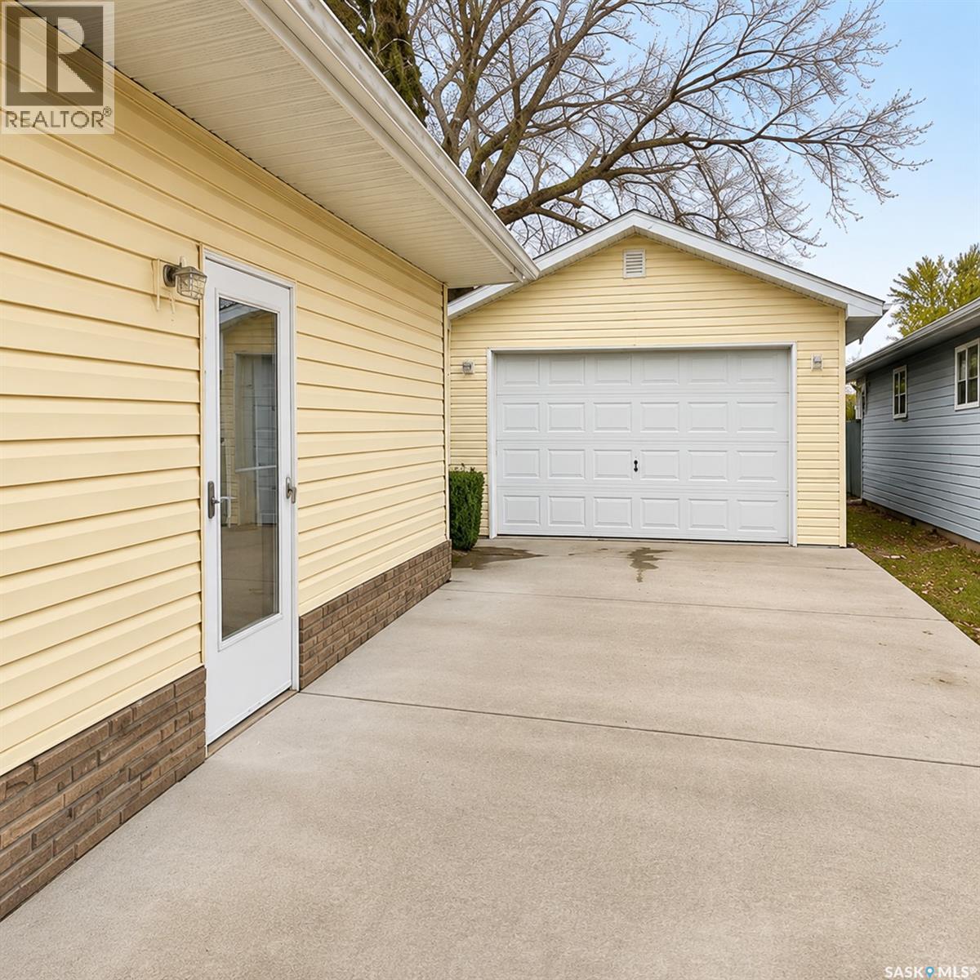
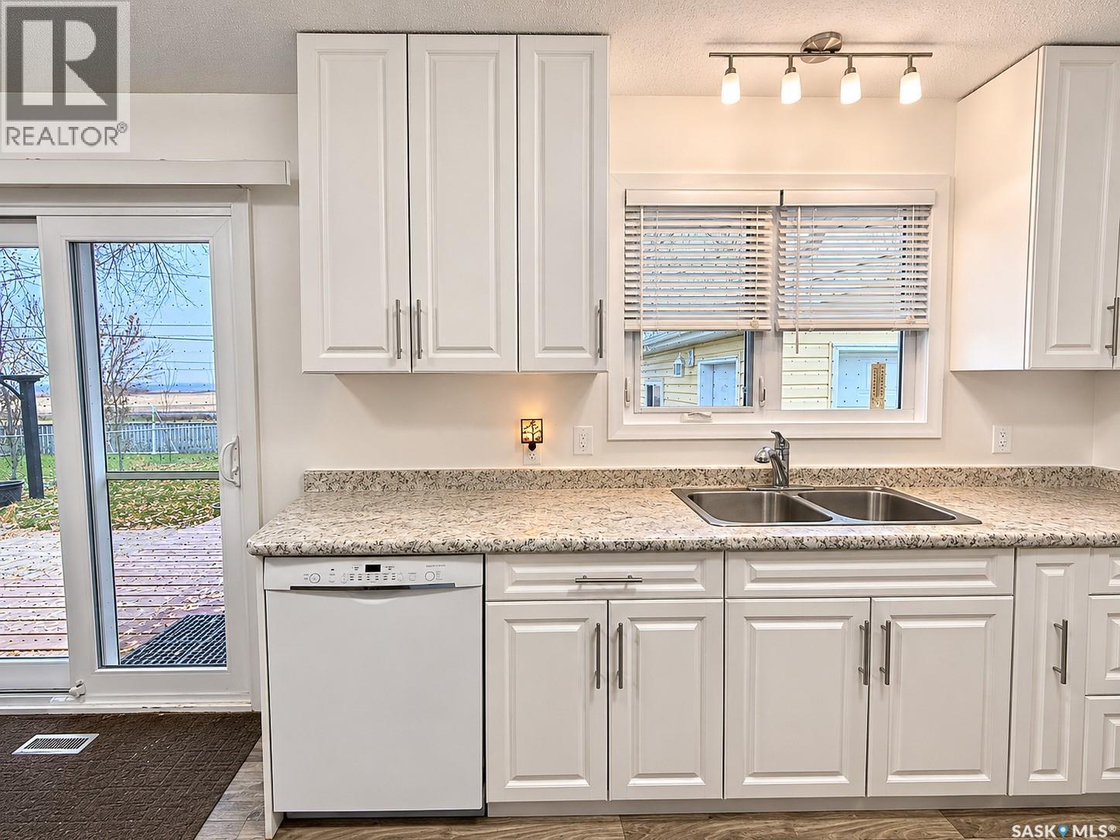
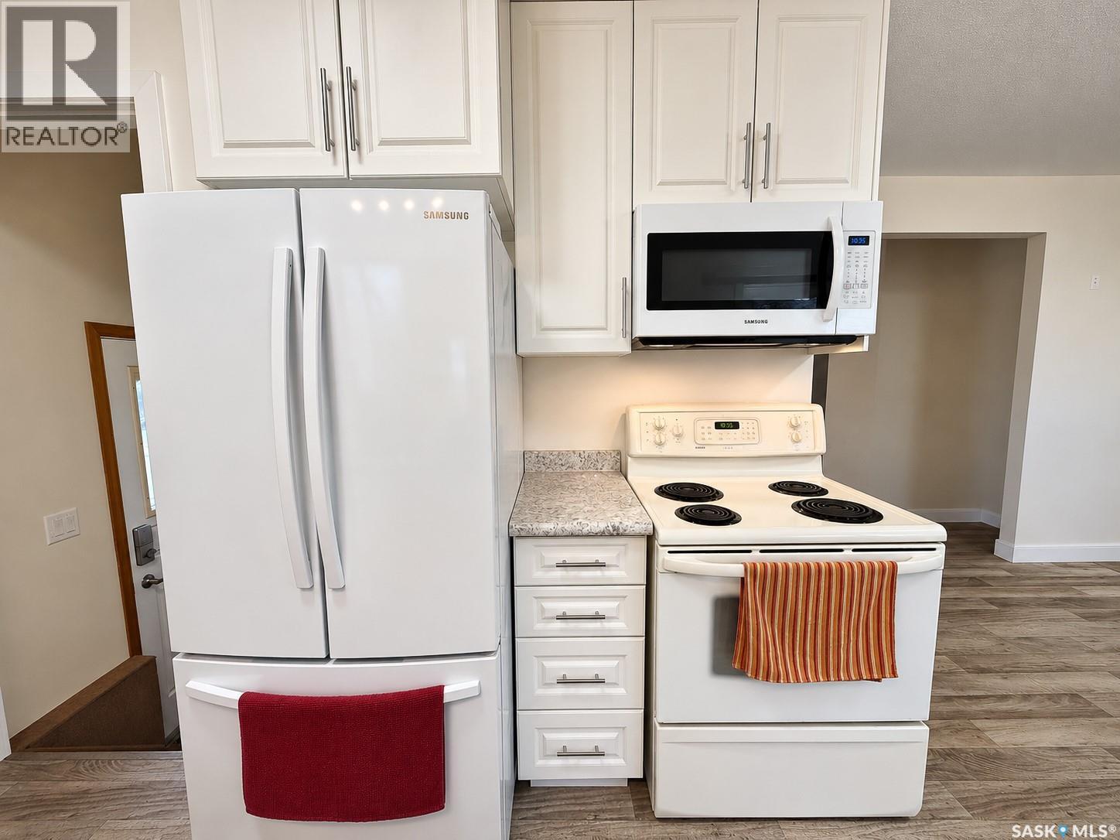
A bright main floor, useful upgrades and a landscaped backyard make this bungalow worth a look! Offering 996 sq. ft., three bedrooms and one bathroom, this home provides a practical layout with additional space downstairs. The spacious living room features a large triple-pane window with opening side panels and screens. The kitchen offers white cabinetry, generous counter space and an adjoining dining area with patio doors leading to the backyard deck. Three main-floor bedrooms and a four-piece bathroom with a comfort-height toilet complete the main level. Downstairs, the finished basement provides a family room, den, laundry area and plenty of storage, with improvements including drywall, paint and wood wainscoting. Central air conditioning adds summer comfort. Outside, the 60' × 110' lot offers professional landscaped front and back yards, mature trees, stone accents around the front evergreens and a walled garden area near the garage. Enjoy the deck and patio seating area with a backyard shade structure, while the replaced fencing, wide vehicle-access gate, walk-through gate and wrought iron gate between the house and garage help enclose the backyard. The insulated 14' × 24' single garage provides sheltered parking and storage. Select furnishings, storage pieces, wicker garden furniture and lawn-care equipment are included, adding practical value for the next owner. Book your showing to see the home, yard and extra space for yourself! As per the Seller’s direction, all offers will be presented on 11/10/2026 9:00AM. (id:27495)
Listing courtesy of Century 21 Prairie Elite · Mandy Lehman
Communities.ca Inc.
Stuart Hall, REALTOR® · Licence #LIC-00651009 · Century 21 Bravo
Data from MLS® System. Deemed reliable but not guaranteed accurate by CREA. The trademarks MLS®, Multiple Listing Service® and the associated logos are owned by The Canadian Real Estate Association (CREA) and identify the quality of services provided by real estate professionals who are members of CREA.
REALTOR®, REALTORS®, and the REALTOR® logo are certification marks that are owned by REALTOR® Canada Inc. and licensed exclusively to The Canadian Real Estate Association (CREA). These certification marks identify real estate professionals who are members of CREA and who must abide by CREA’s By-Laws, Rules, and the REALTOR® Code.
Powered by CREA DDF®