Detached House for sale in North Bay (Birchaven), Ontario. Listed at $979,900.
4 bedrooms · 3 bathrooms
MLS® X14151416
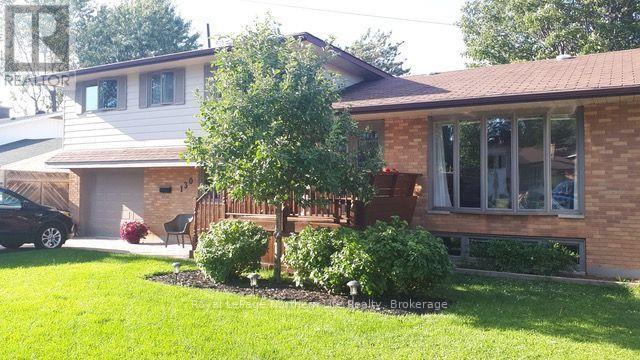
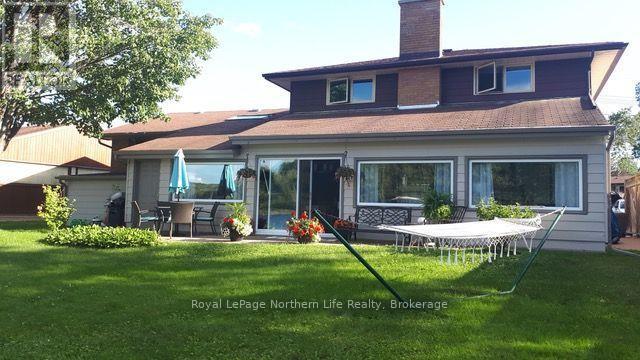
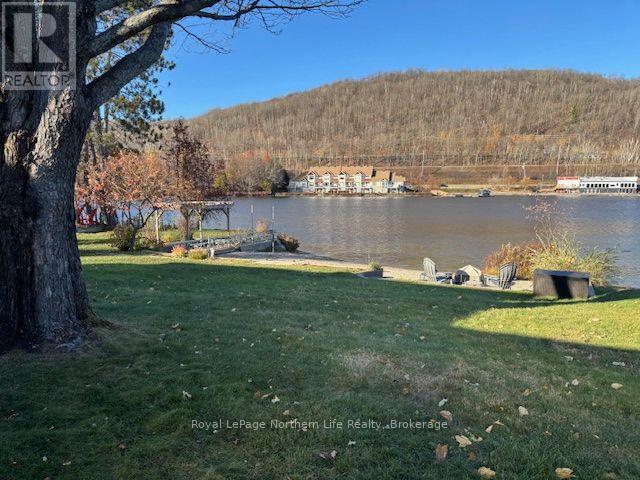
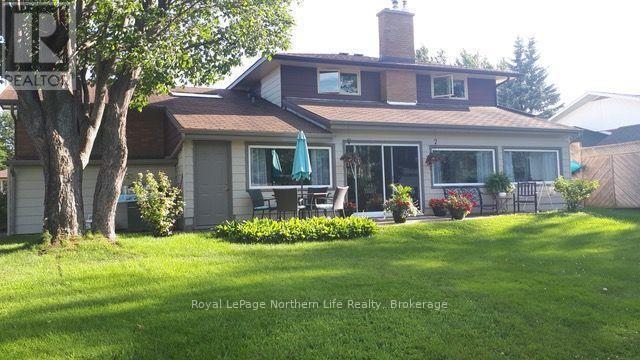
Don't miss out on this new listing on Beautiful Trout Lake. For the family that wants to be close to North Bay Canoe Club, play centre for the kids and close enough to walk home for lunch and a dip in the lake at home. Located on a fully serviced street with city water and sewer. This lakefront home features 81' at the water's edge and 131' deep with a large sandy beach. Fully landscaped yard at waterfront with area for 20' Fenn dock. Pergola at the sandy beach area for those lounging sunny summer days and nights. The well-landscaped front yard features upgraded front entrance deck, interlock walkways at front and side yard plus double interlock driveway for 4 vehicles and a single built-in garage. Front yard garden area even with growing Black Currants shrubs. This 4-level split-level features hardwood floors in the living room with bay window and den area. Galley-style kitchen with 3-year-new stainless steel appliances and plenty of cupboards and bright overhead skylight window. Steps off the kitchen lead to a 10' x 30' year-round sunroom with dining area and heated floor, office area and glass sliding doors to patio area, all overlooking Trout Lake. Main floor family room 15' x 20' with 1-2 pc bath and area for the baby grand piano. The upper level has 4 bedrooms for growing families, all with hardwood floors. 2 bedrooms overlook the lake. The primary bedroom has a shared door to 1-4 pc bath with soaker tub. Basement level features Rec Room being 23' x 12'6", finished with ceramic floor. Separate laundry room and new 1-3 pc washroom. In the heart of Birchaven, fully serviced lot homes like this don't come along too often. The last time this home was sold was 27 years ago. Don't miss out. (id:27495)
Listing courtesy of Royal LePage Northern Life Realty, Brokerage · MIKE HOLMES B.A.
Communities.ca Inc.
Stuart Hall, REALTOR® · Licence #LIC-00651009 · Century 21 Bravo
Data from MLS® System. Deemed reliable but not guaranteed accurate by CREA. The trademarks MLS®, Multiple Listing Service® and the associated logos are owned by The Canadian Real Estate Association (CREA) and identify the quality of services provided by real estate professionals who are members of CREA.
REALTOR®, REALTORS®, and the REALTOR® logo are certification marks that are owned by REALTOR® Canada Inc. and licensed exclusively to The Canadian Real Estate Association (CREA). These certification marks identify real estate professionals who are members of CREA and who must abide by CREA’s By-Laws, Rules, and the REALTOR® Code.
Powered by CREA DDF®