Detached House for sale in North Bay (Widdifield), Ontario. Listed at $489,900.
3 bedrooms · 2 bathrooms
MLS® 30311001
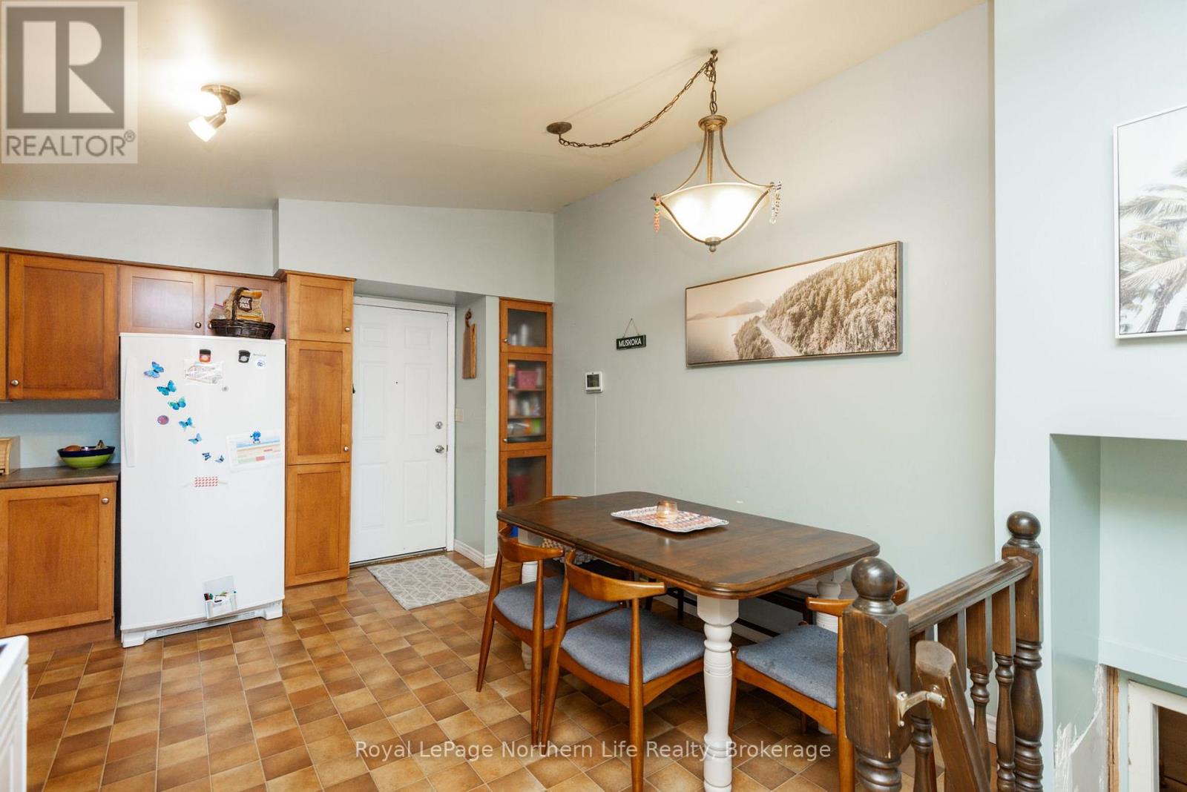
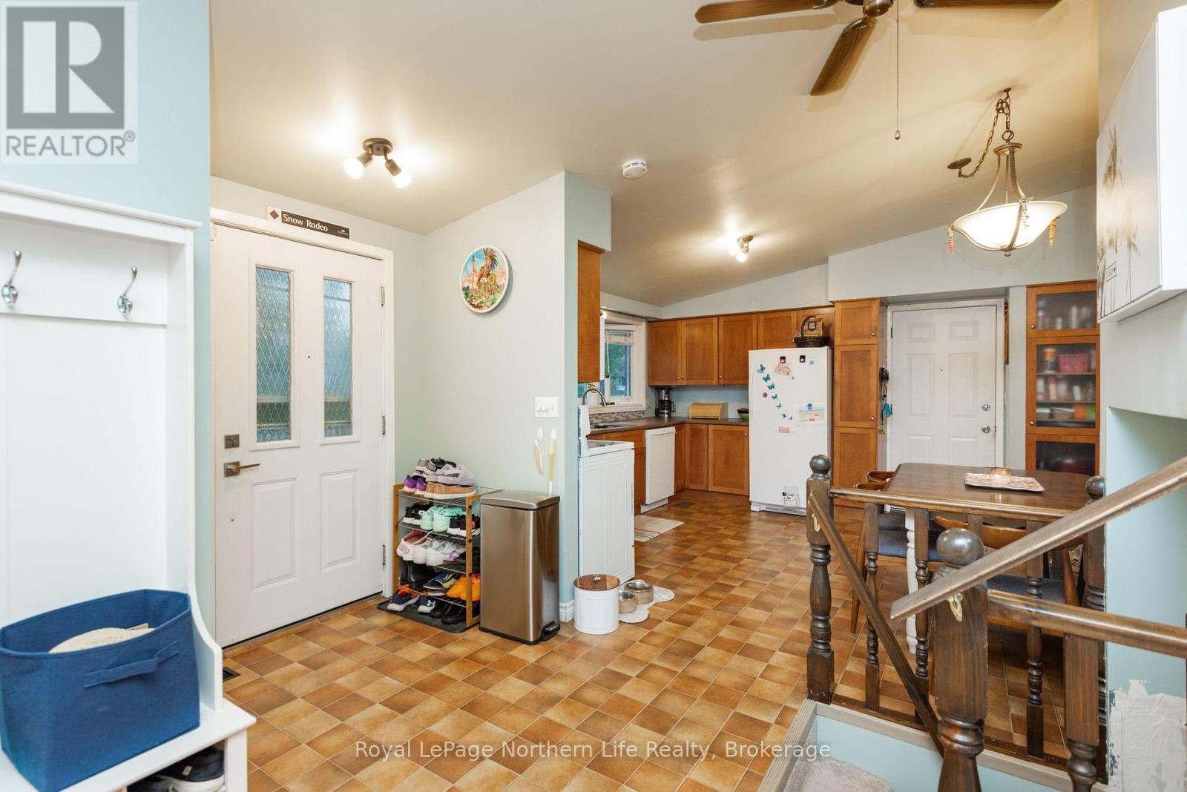
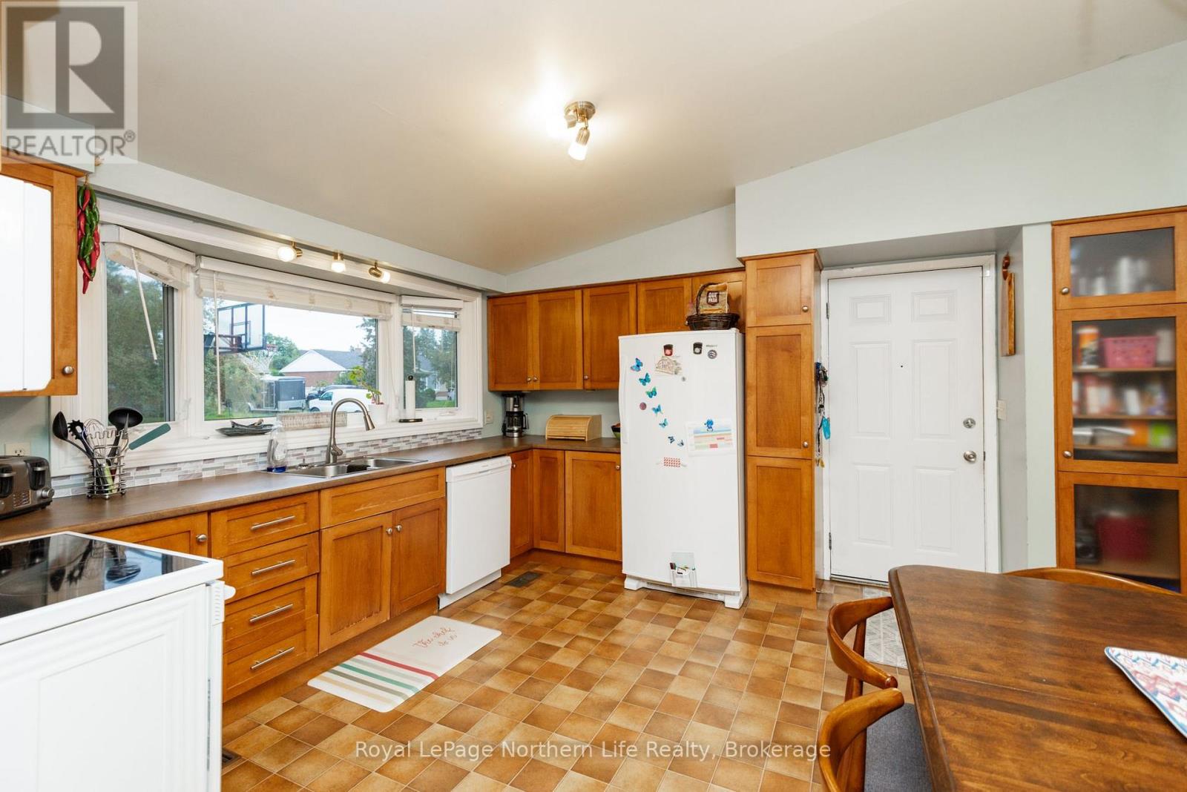
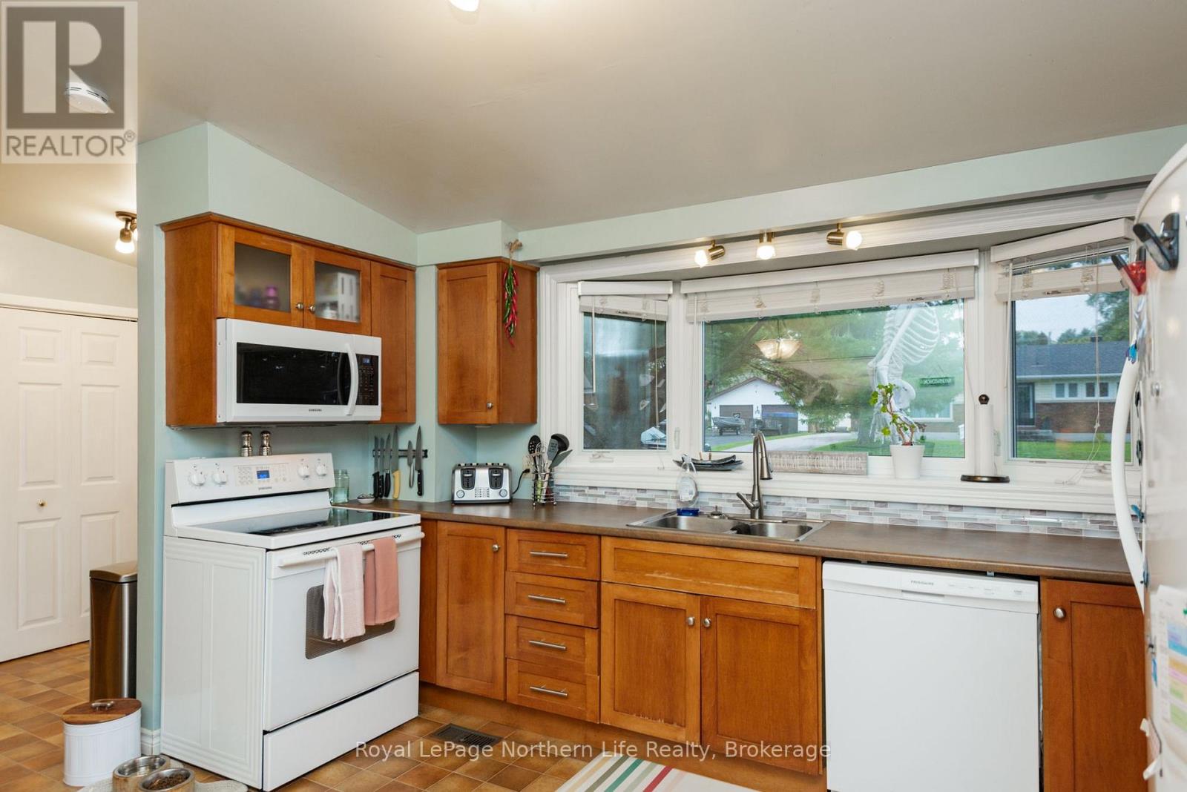
The Graniteville home you have been waiting for has just hit the market. Located at 763 Eastwood, close to kilometres of walking trails, trout lake, shopping, great schools and restaurants, is this wonderful 3 bed, 2 bath home that has been lovingly maintained. Furnace and AC only 5 years young, shingles done in 2018, interlock driveway and private back yard. This 3 level back split is very well thought out. The main bath and 3 bedrooms are on the upper level, each a good size for your family members. The main level is perfectly set up for entertaining with a large open concept kitchen/dining/living area. The lower level has a large family room, another bathroom and huge laundry room. There is parking for lots of cars and the 22' 5 x 15'9 carport keeps the elements off of your vehicle. This is the perfect family home you have been waiting for. Flexible closing makes this home your dream come true. (id:27495)
Listing courtesy of Royal LePage Northern Life Realty, Brokerage · JARROD PANDOLFO
Communities.ca Inc.
Stuart Hall, REALTOR® · Licence #LIC-00651009 · Century 21 Bravo
Data from MLS® System. Deemed reliable but not guaranteed accurate by CREA. The trademarks MLS®, Multiple Listing Service® and the associated logos are owned by The Canadian Real Estate Association (CREA) and identify the quality of services provided by real estate professionals who are members of CREA.
REALTOR®, REALTORS®, and the REALTOR® logo are certification marks that are owned by REALTOR® Canada Inc. and licensed exclusively to The Canadian Real Estate Association (CREA). These certification marks identify real estate professionals who are members of CREA and who must abide by CREA’s By-Laws, Rules, and the REALTOR® Code.
Powered by CREA DDF®