Detached House for sale in North Grenville, Ontario. Listed at $836,195.
2 + 1 bedrooms · 3 bathrooms
MLS® X14097776
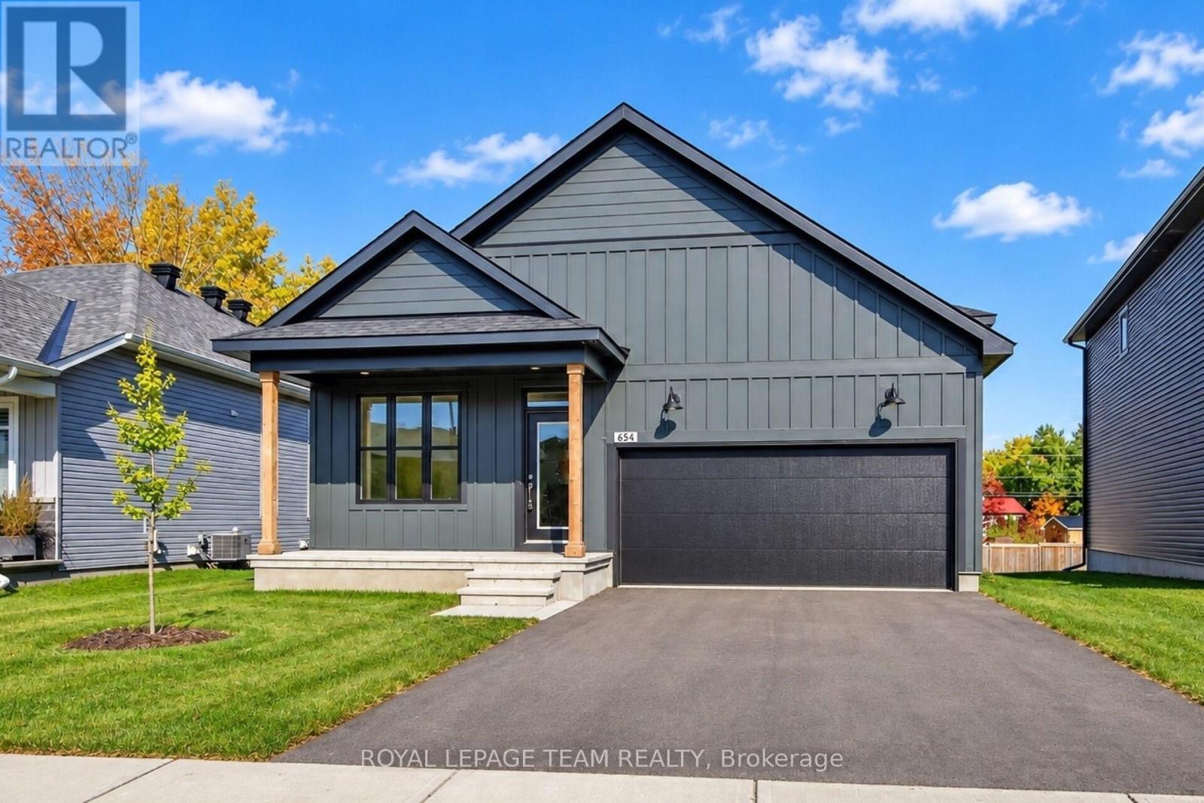
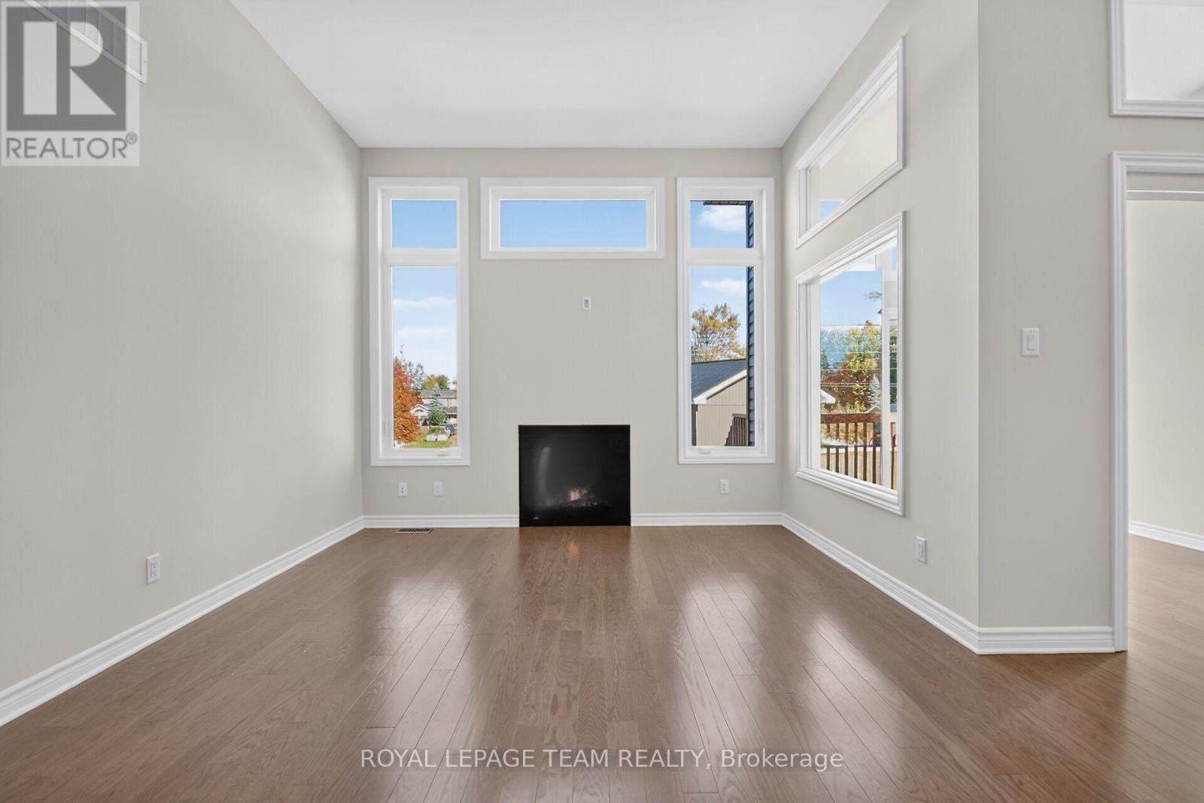
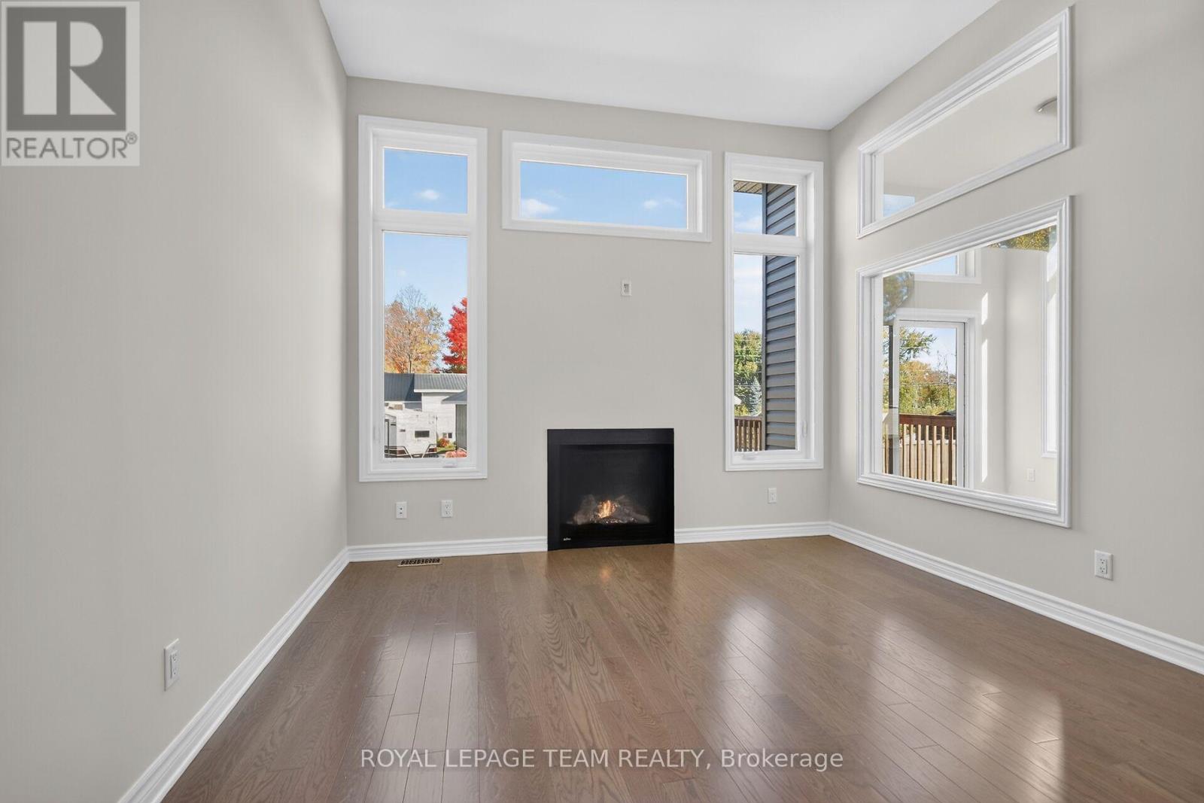
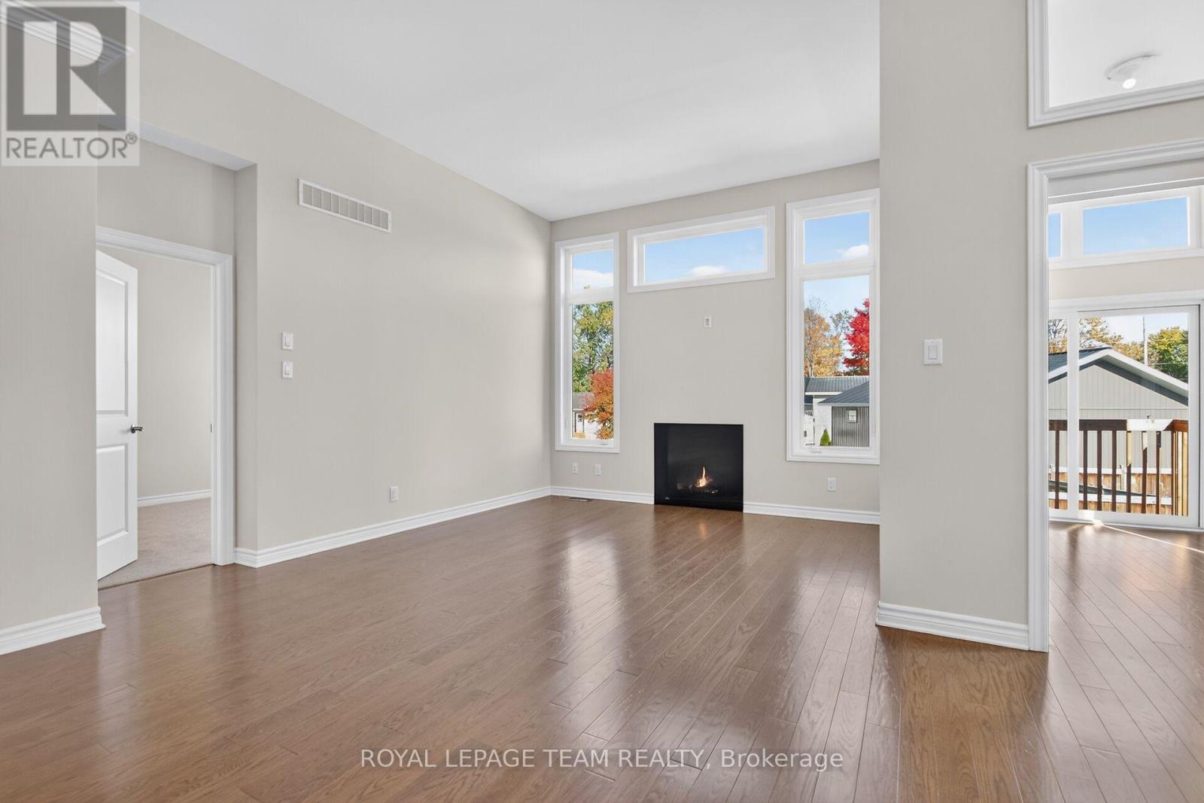
Welcome to 654 Fisher Street in Kemptville's sought-after eQuinelle community! Never lived in, this newly built Firestone bungalow by eQ Homes offers over 2,200 sq. ft. of designer living space and over $120,000 in upgrades and finishes. Thoughtfully designed with 2+1 bedrooms, a main-floor office and 3 full bathrooms, this home blends style, comfort and everyday convenience. A tiled foyer opens to bright living and dining areas with upgraded hardwood flooring. The two-tone kitchen features quartz countertops, custom cabinetry with pots-and-pans drawers, open shelving and an upgraded backsplash. Main-floor laundry adds convenience. French doors lead to a sun-filled sunroom with access to the rear deck, perfect for morning coffee or relaxing overlooking the backyard. The private primary suite features a large picture window and a luxurious 5-piece ensuite with double vanity, soaker tub and separate glass shower. A second bedroom and full bathroom complete the main floor. The finished lower level offers a spacious recreation room, third bedroom with walk-in closet, full bathroom and ample storage. Imagine a championship 18-hole golf course just minutes away, dining at the Fireside Grill and summer afternoons beside a resort-style outdoor pool. The private Resident Club offers members indoor/outdoor pickleball, tennis, a gym, exercise studio, billiards, cards, a library, creative activities and social events. Parks, trails and scenic green space complement the lifestyle, with Kemptville's shops, restaurants and amenities nearby. Resident Club access is subject to membership and applicable fees. Move-in ready with flexible possession and Tarion warranty coverage! Price reflects the applicable HST rebate. Buyers must qualify; builder terms and conditions apply. Some photos virtually staged. (id:27495)
Listing courtesy of ROYAL LEPAGE TEAM REALTY · Tammy Laverty
Communities.ca Inc.
Stuart Hall, REALTOR® · Licence #LIC-00651009 · Century 21 Bravo
Data from MLS® System. Deemed reliable but not guaranteed accurate by CREA. The trademarks MLS®, Multiple Listing Service® and the associated logos are owned by The Canadian Real Estate Association (CREA) and identify the quality of services provided by real estate professionals who are members of CREA.
REALTOR®, REALTORS®, and the REALTOR® logo are certification marks that are owned by REALTOR® Canada Inc. and licensed exclusively to The Canadian Real Estate Association (CREA). These certification marks identify real estate professionals who are members of CREA and who must abide by CREA’s By-Laws, Rules, and the REALTOR® Code.
Powered by CREA DDF®