Detached House for sale in North Saanich, British Columbia. Listed at $1,330,000.
5 bedrooms · 4 bathrooms · 3533 sq ft · Built in 1971
MLS® 30216076
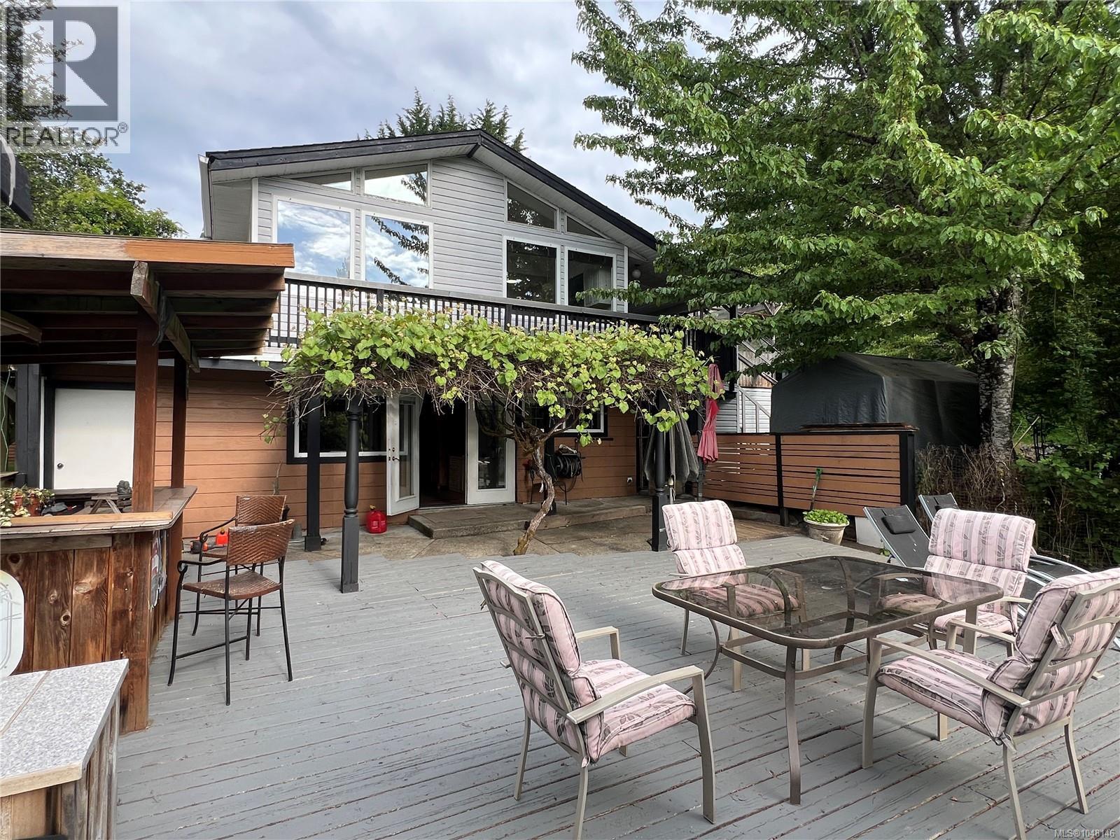
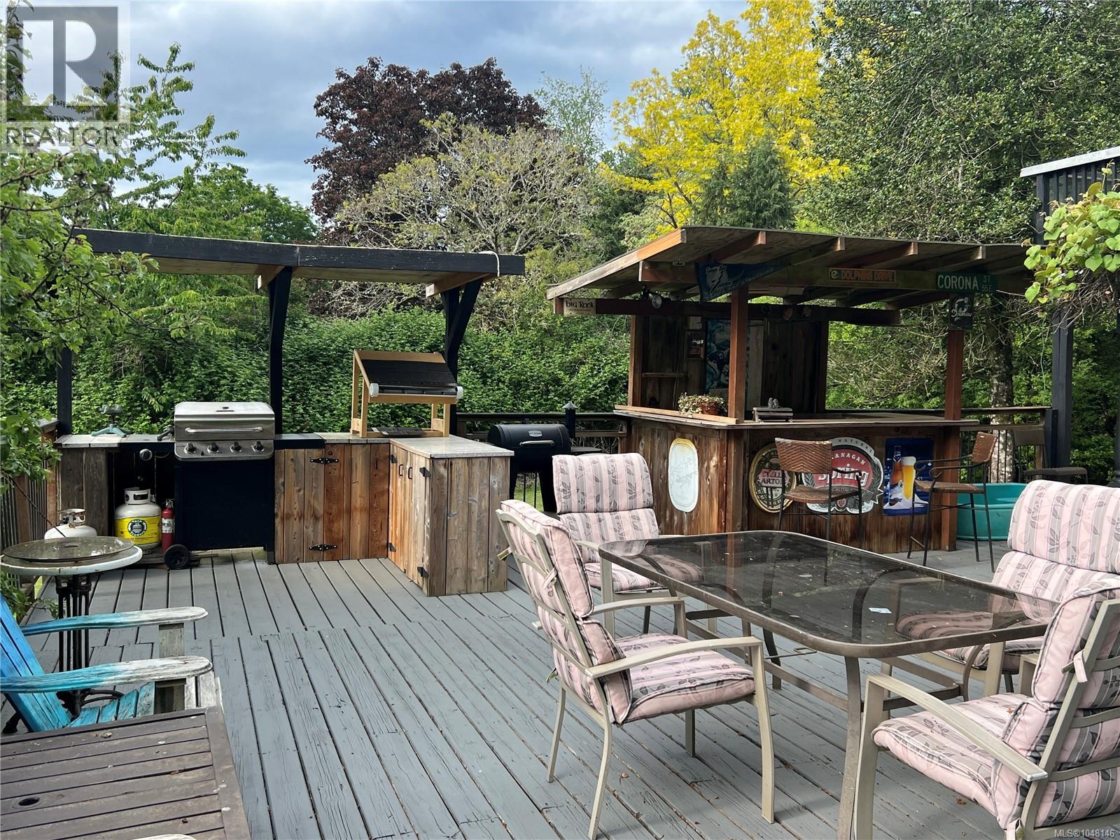
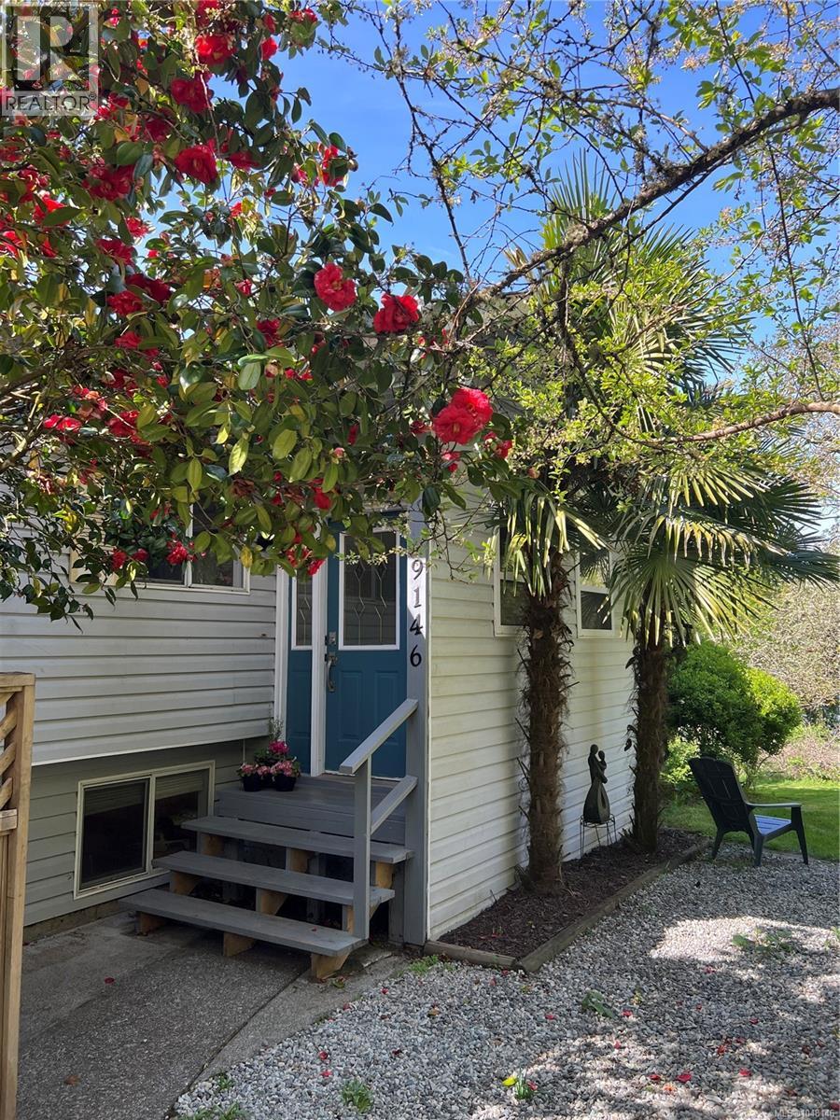
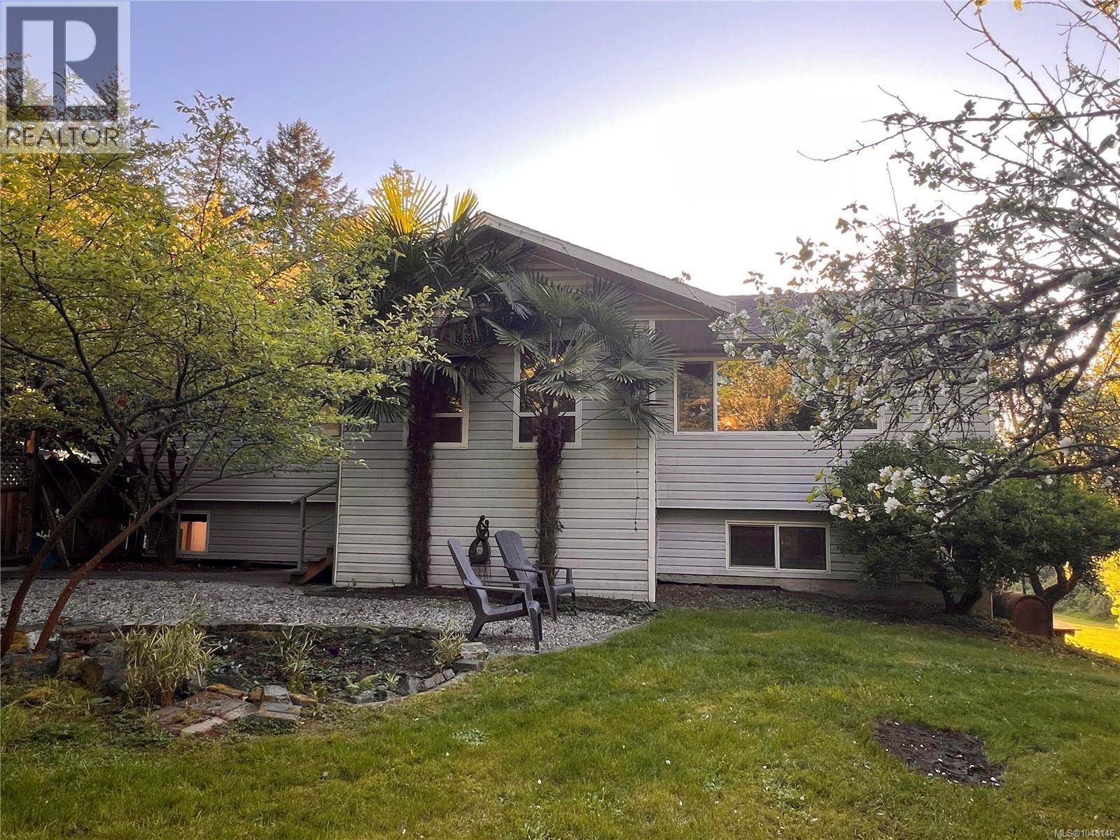
Bring your ideas and reap the rewards of sweat equity. Rarely does 1.2 sunny west-facing acres become available in desirable Ardmore. This spacious 3,500+ sq ft home offers a flexible layout with a 2-bedroom+den in-law suite, ideal for extended family or multi-generational living. The bright kitchen and eating area feature vaulted ceilings, an open-concept design, and stunning sunset views. Updates include hardwood floors, bathroom updates, newer appliances, and a heat pump. The full-height lower level walks out to a massive sun-soaked entertainment deck complete with bar area. Outside, enjoy ample parking for work vehicles, and guests. The 1,200 sq ft detached shop offers incredible versatility with 3 separate areas and ready for your ideas. The gently sloping property is fenced, sunny, and dotted with fruit trees, plus a well for irrigation. R3 zoning currently allows for a carriage house. Walk to Ardmore Golf Course and Coles Bay, with Panorama Rec Centre, Kelset School close by and Sidney and Brentwood Bay are 10 minutes away. Don’t miss out on this incredible opportunity. (id:27495)
Listing courtesy of Coldwell Banker Oceanside Real Estate · Jen Bellows
Communities.ca Inc.
Stuart Hall, REALTOR® · Licence #LIC-00651009 · Century 21 Bravo
Data from MLS® System. Deemed reliable but not guaranteed accurate by CREA. The trademarks MLS®, Multiple Listing Service® and the associated logos are owned by The Canadian Real Estate Association (CREA) and identify the quality of services provided by real estate professionals who are members of CREA.
REALTOR®, REALTORS®, and the REALTOR® logo are certification marks that are owned by REALTOR® Canada Inc. and licensed exclusively to The Canadian Real Estate Association (CREA). These certification marks identify real estate professionals who are members of CREA and who must abide by CREA’s By-Laws, Rules, and the REALTOR® Code.
Powered by CREA DDF®