Detached House for sale in North Saanich, British Columbia. Listed at $1,094,000.
4 bedrooms · 4 bathrooms · 2727 sq ft · Built in 1940
MLS® 30192019
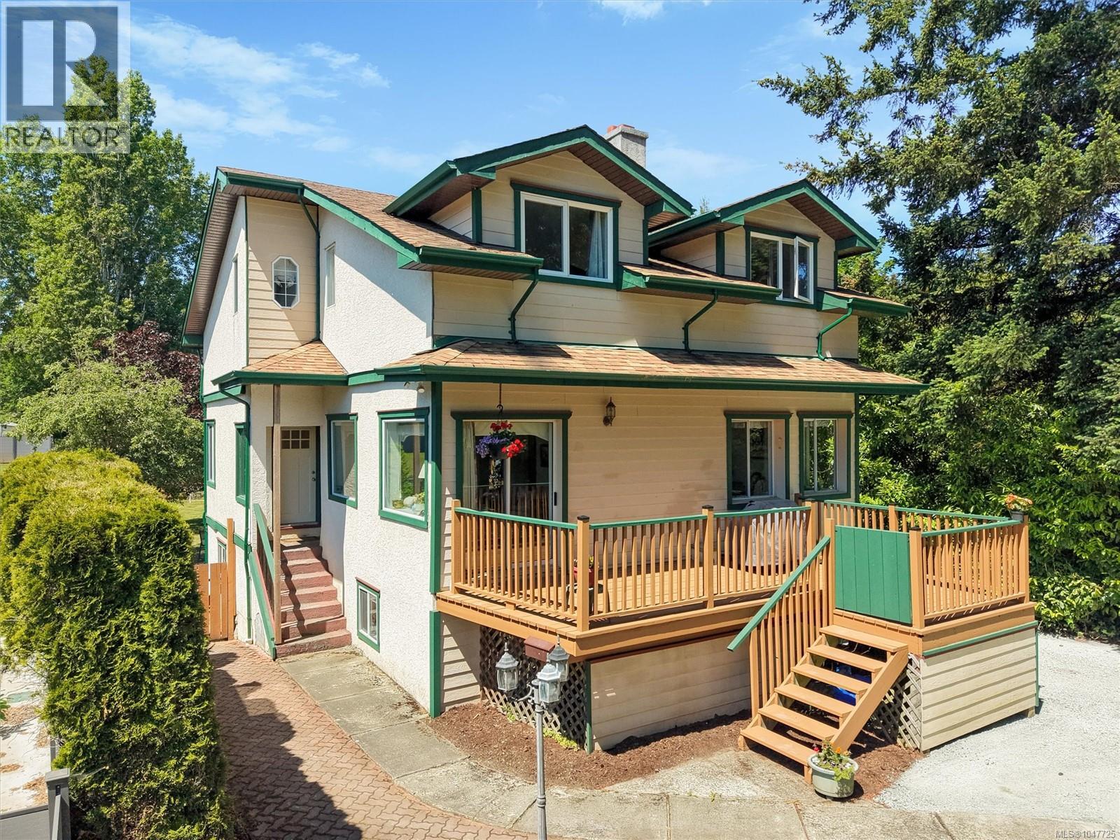
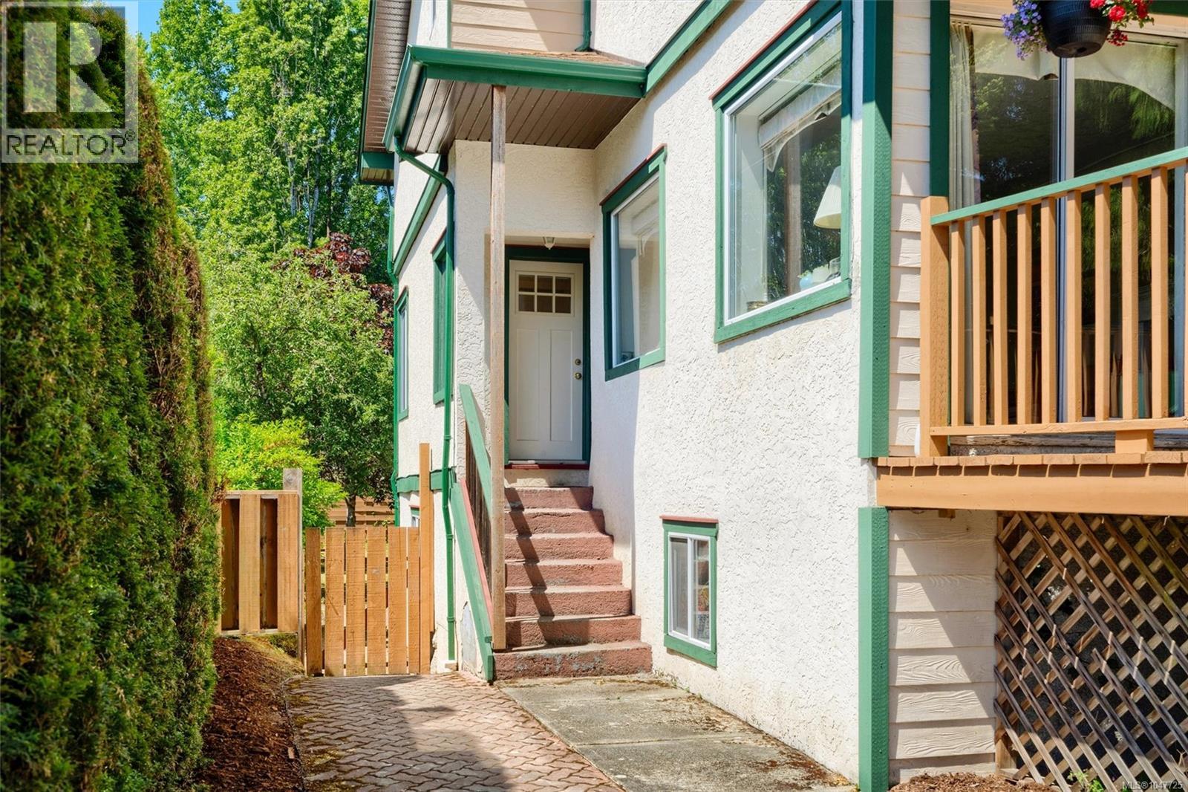
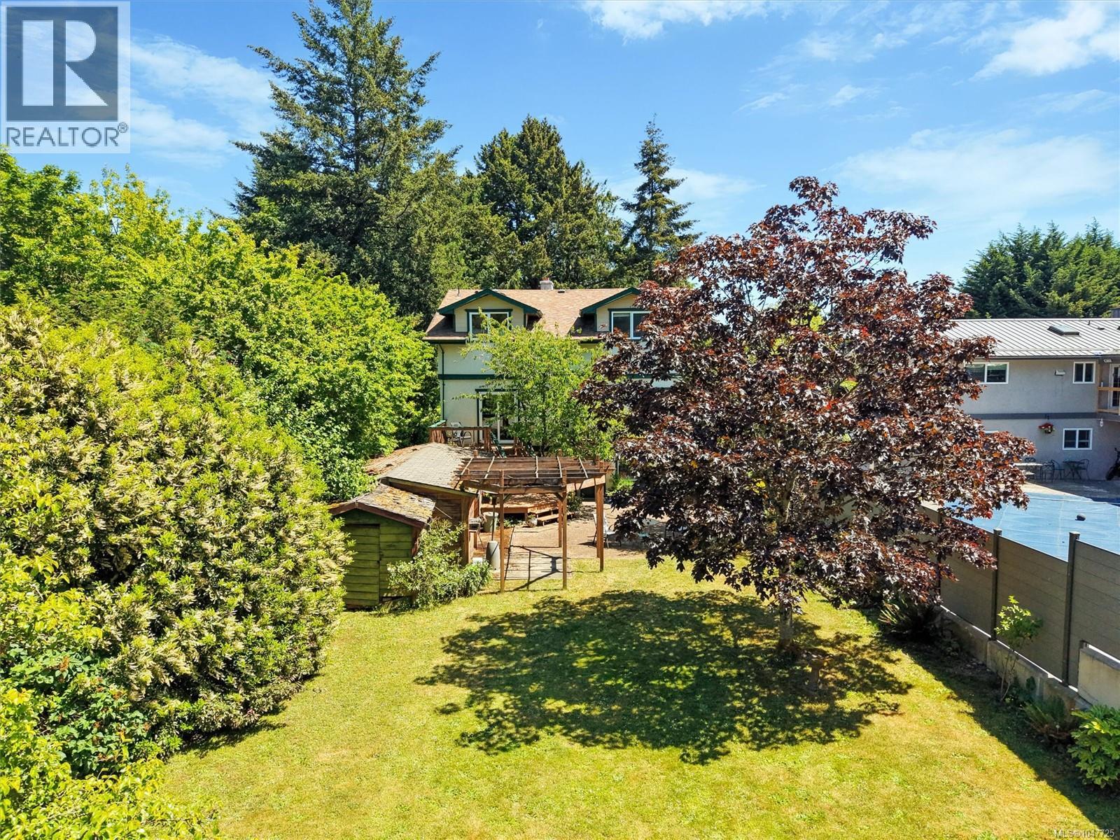
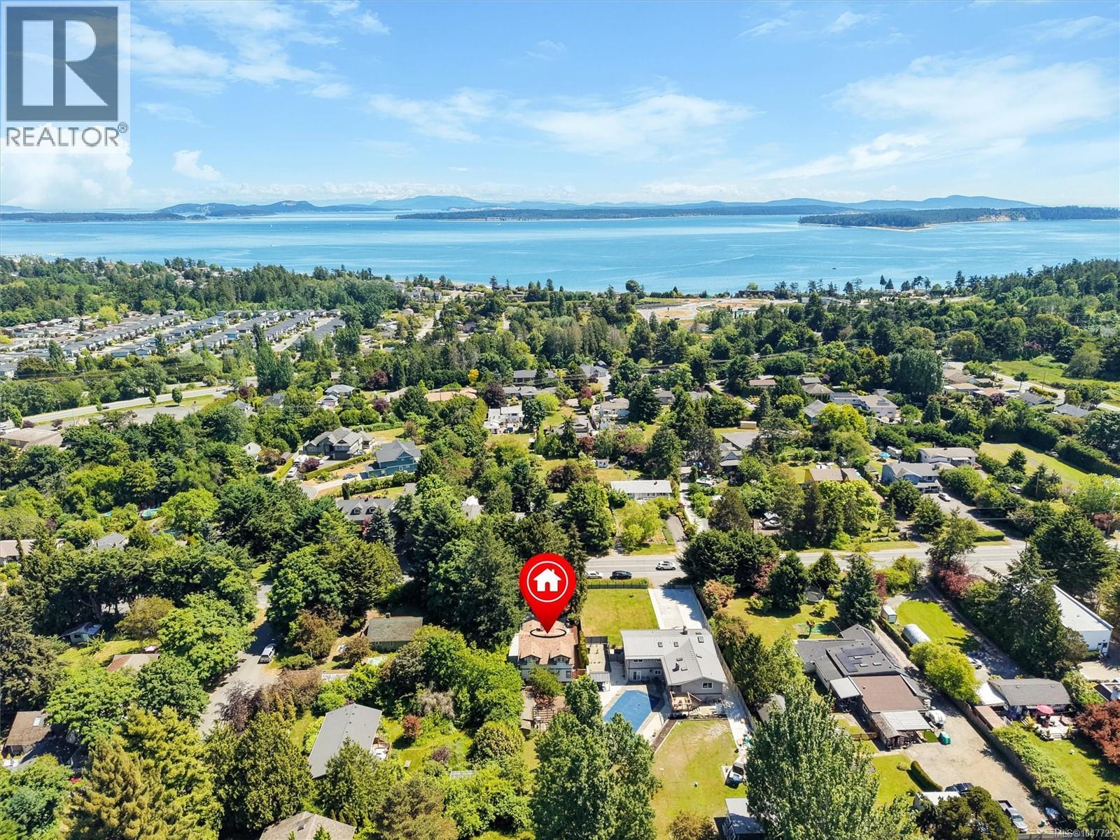
Nestled in a welcoming family-oriented neighbourhood, this timeless 1940s character home beautifully blends classic charm with updates. Rich with warmth and personality, the home showcases original hardwood floors, elegant cove ceilings, and an inviting layout designed for comfortable everyday living. Offering 4 bedrooms and 4 bathrooms, this lovingly maintained residence features updated wiring, plumbing, and windows, providing peace of mind while preserving its vintage appeal. The bright eat-in kitchen offers abundant cabinetry and generous dining space for gatherings of six or more, while the cozy living room and charming den/reading room create inviting spaces to relax and unwind. Upstairs, you’ll find three spacious bedrooms, including a serene primary retreat complete with a 2-piece ensuite, alongside a large 5-piece main bath. The fully finished lower-level suite provides exceptional flexibility with its own bedroom, kitchen, laundry, 3-piece bath, and expansive living area — ideal for extended family, guests, or mortgage helper potential. Step outside and enjoy sun-filled east- and west-facing decks and patios, overlooking a beautifully landscaped, fully fenced backyard bursting with fruit trees and plenty of room for children, pets, and summer entertaining. A detached workshop/garage and parking for four or more vehicles complete this exceptional offering. Perfectly positioned just moments from schools, recreation facilities, walking trails, community amenities, shops, and local favourites, this is a home where character, comfort, and convenience come together effortlessly. (id:27495)
Listing courtesy of eXp Realty · Steven Reilander
Communities.ca Inc.
Stuart Hall, REALTOR® · Licence #LIC-00651009 · Century 21 Bravo
Data from MLS® System. Deemed reliable but not guaranteed accurate by CREA. The trademarks MLS®, Multiple Listing Service® and the associated logos are owned by The Canadian Real Estate Association (CREA) and identify the quality of services provided by real estate professionals who are members of CREA.
REALTOR®, REALTORS®, and the REALTOR® logo are certification marks that are owned by REALTOR® Canada Inc. and licensed exclusively to The Canadian Real Estate Association (CREA). These certification marks identify real estate professionals who are members of CREA and who must abide by CREA’s By-Laws, Rules, and the REALTOR® Code.
Powered by CREA DDF®