Detached House for sale in North Stormont, Ontario. Listed at $548,900.
4 bedrooms · 2 bathrooms
MLS® 30170555
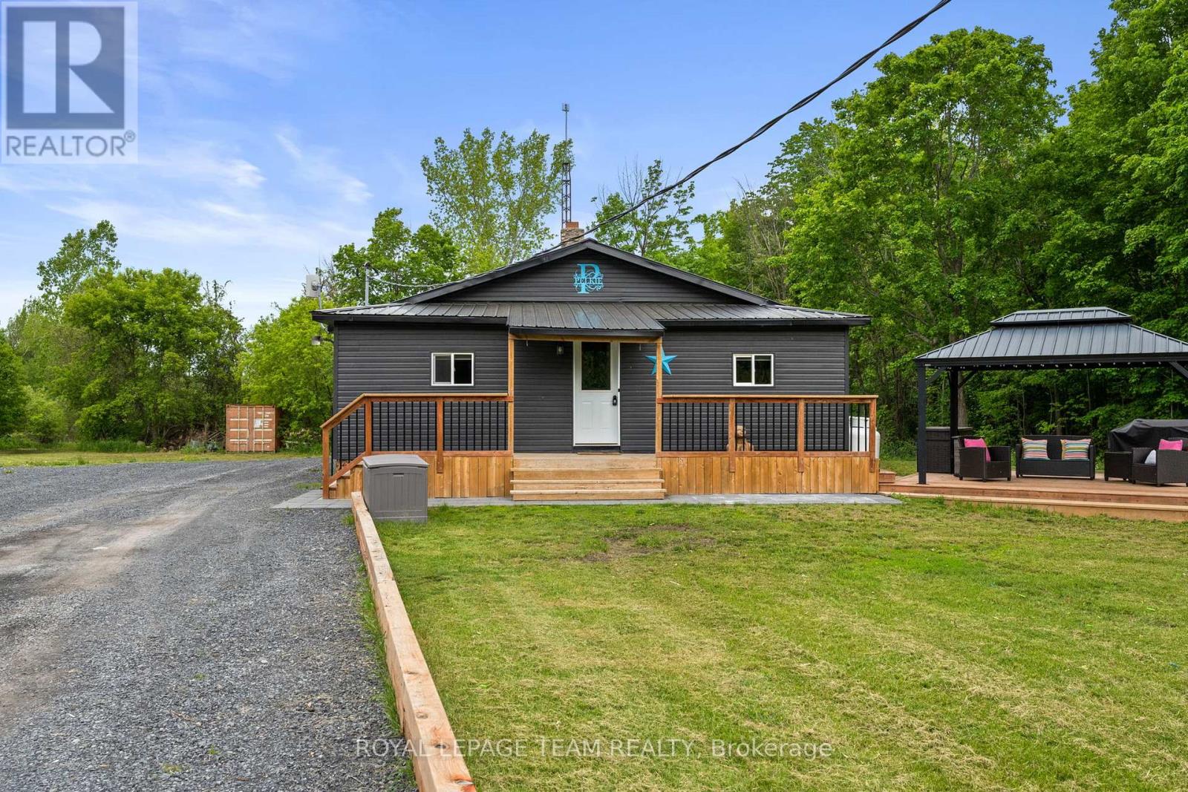
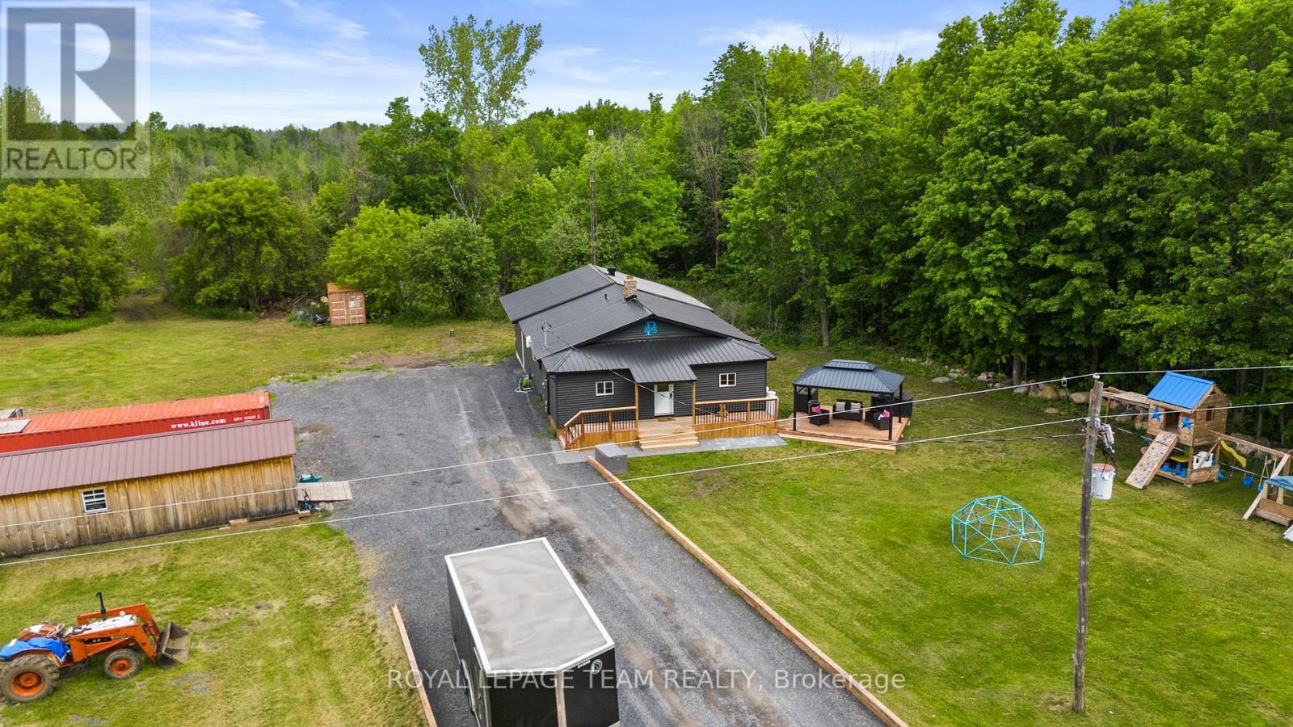
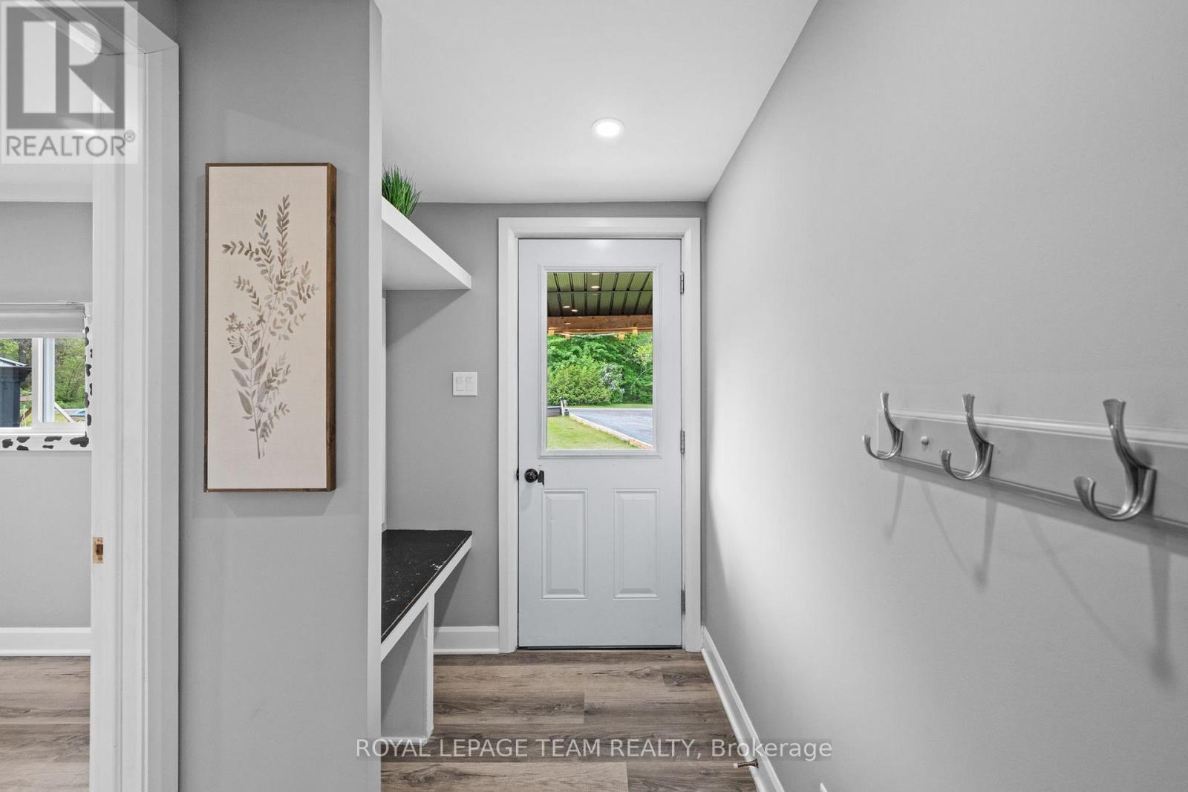
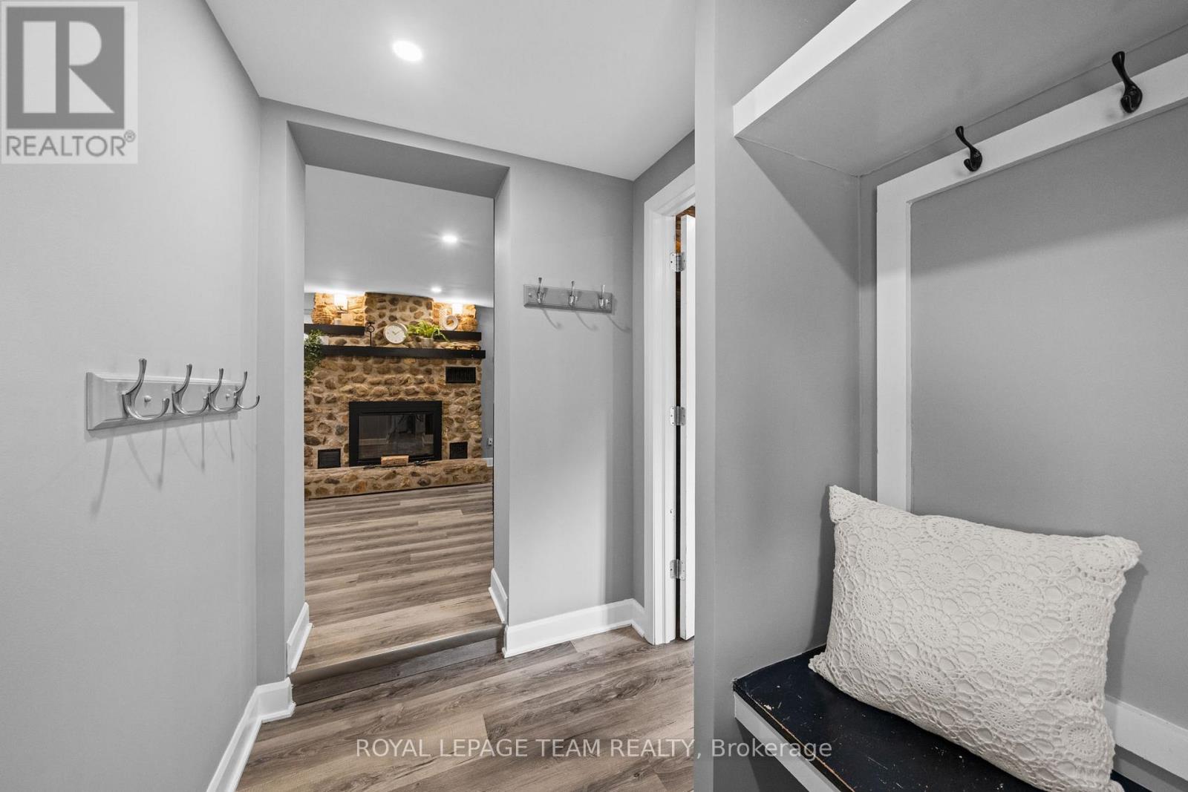
Escape to your own private country oasis! Nestled on 12.49 tranquil acres on a quiet dead-end street w/no rear neighbours in North Stormont, this expansive property offers incredible hobby farm potential w/ample space for your family & your animals. The beautifully updated home blends serene privacy w/a brilliant, future-proof layout w/space for everyone inside and out! Stepping through the front door, you are immediately greeted by the home's ultimate focal point: a stunning river rock stone, wood-burning fireplace that commands the living room & provides cost-efficient supplementary winter heating. The main floor already features a renovated kitchen w/quartz counters, stainless steel appliances, open-concept living area & a renovated bathroom. The crown jewel of this property is a massive, premium addition built in 2025 designed to host all 3 of the home's future bedrooms! Measuring approx. 32' x 24' with soaring 10' ceilings, this structural masterpiece features a monolithic concrete slab foundation & blown-in R60 insulation. The exterior siding, soffits & metal roof flawlessly match those of the existing home. Inside, framing & electrical are roughed in for a functional mudroom w/side door entrance, cozy wood stove alcove & 3 bedrooms including a primary suite w/two walk-in closets. One smaller bedroom is complete w/flooring, drywall, lighting & paint, while most of the rest of the addition is at drywall stage - just needs mudding, taping, painting, lighting & flooring. By moving the 3 bedrooms into this spectacular new wing, the original main level is primed to transform into an incredible living hub, turning the old bedrooms into dedicated front offices & the existing primary bedroom into a family room! Need even more space? The lower level features two fantastic bonus rooms, perfect for a kids' playroom, home gym or flex space. Don't miss this rare opportunity to move to a quiet country property with acreage & finish the space to double your square footage! (id:27495)
Listing courtesy of ROYAL LEPAGE TEAM REALTY · Karen Moore
Communities.ca Inc.
Stuart Hall, REALTOR® · Licence #LIC-00651009 · Century 21 Bravo
Data from MLS® System. Deemed reliable but not guaranteed accurate by CREA. The trademarks MLS®, Multiple Listing Service® and the associated logos are owned by The Canadian Real Estate Association (CREA) and identify the quality of services provided by real estate professionals who are members of CREA.
REALTOR®, REALTORS®, and the REALTOR® logo are certification marks that are owned by REALTOR® Canada Inc. and licensed exclusively to The Canadian Real Estate Association (CREA). These certification marks identify real estate professionals who are members of CREA and who must abide by CREA’s By-Laws, Rules, and the REALTOR® Code.
Powered by CREA DDF®