Townhouse for sale in North Vancouver, British Columbia. Listed at $1,395,000.
3 bedrooms · 3 bathrooms · 1446 sq ft · Built in 2023
MLS® 30110771
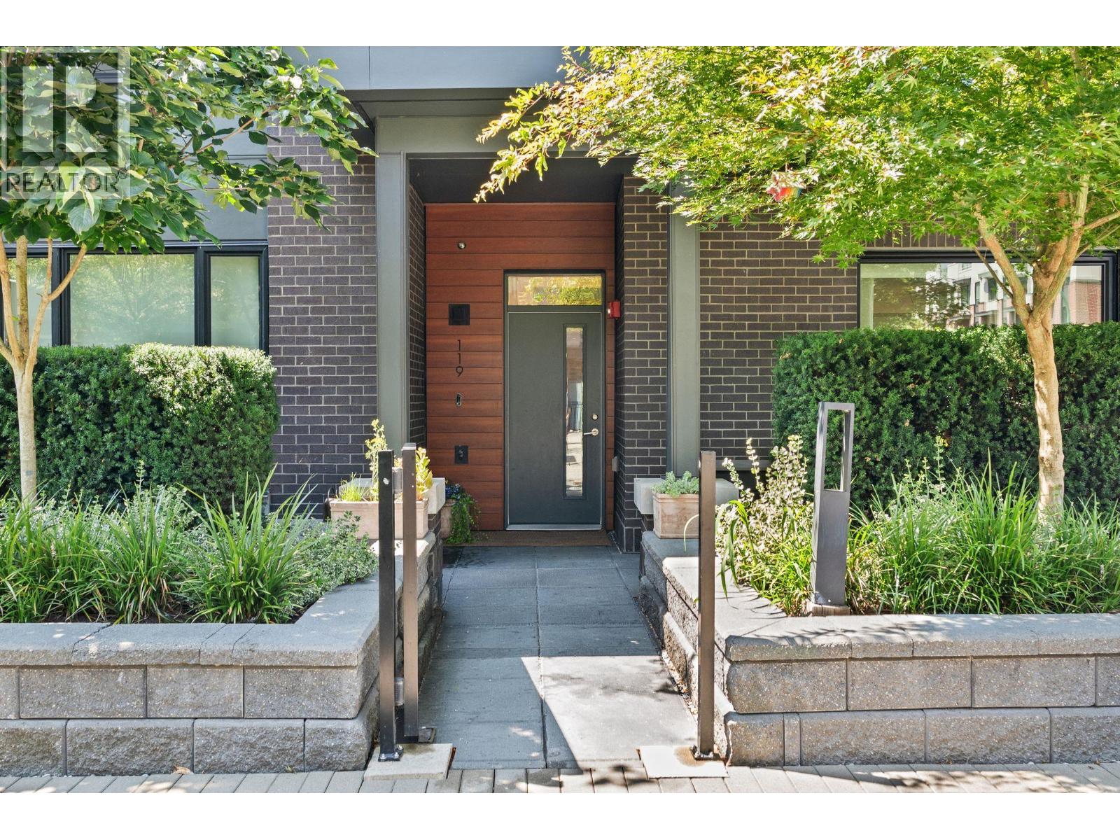
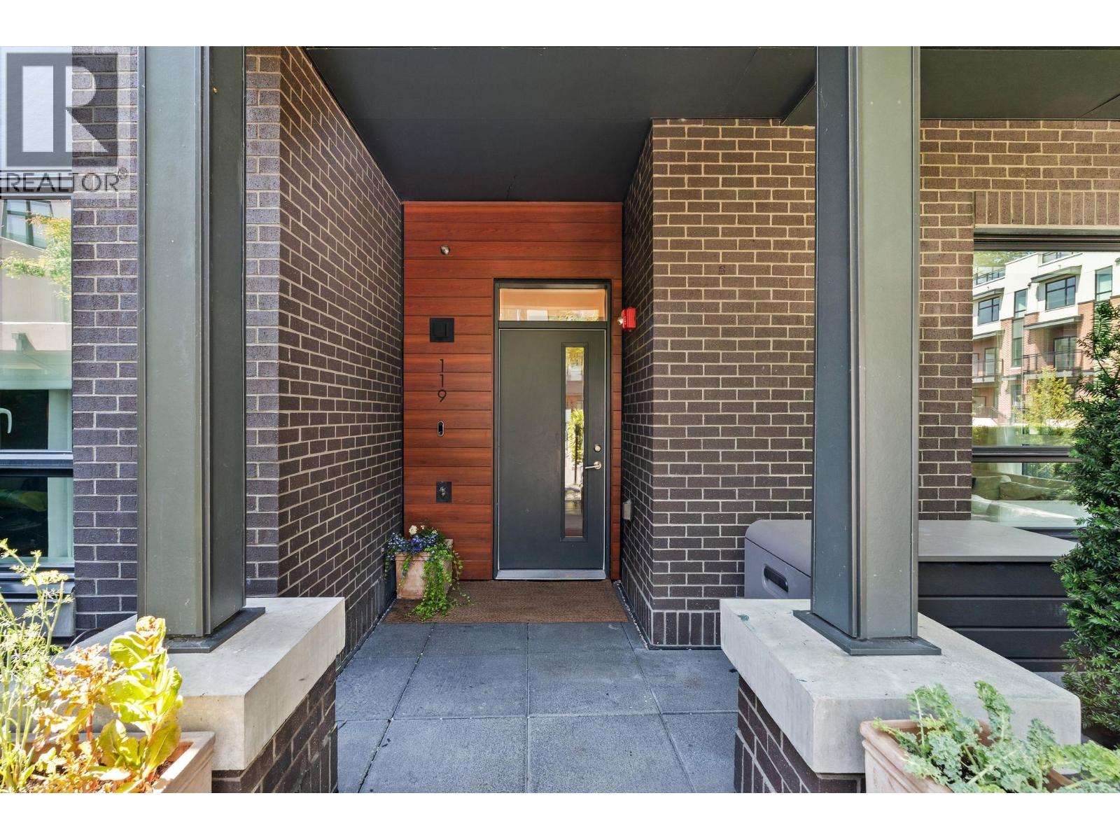
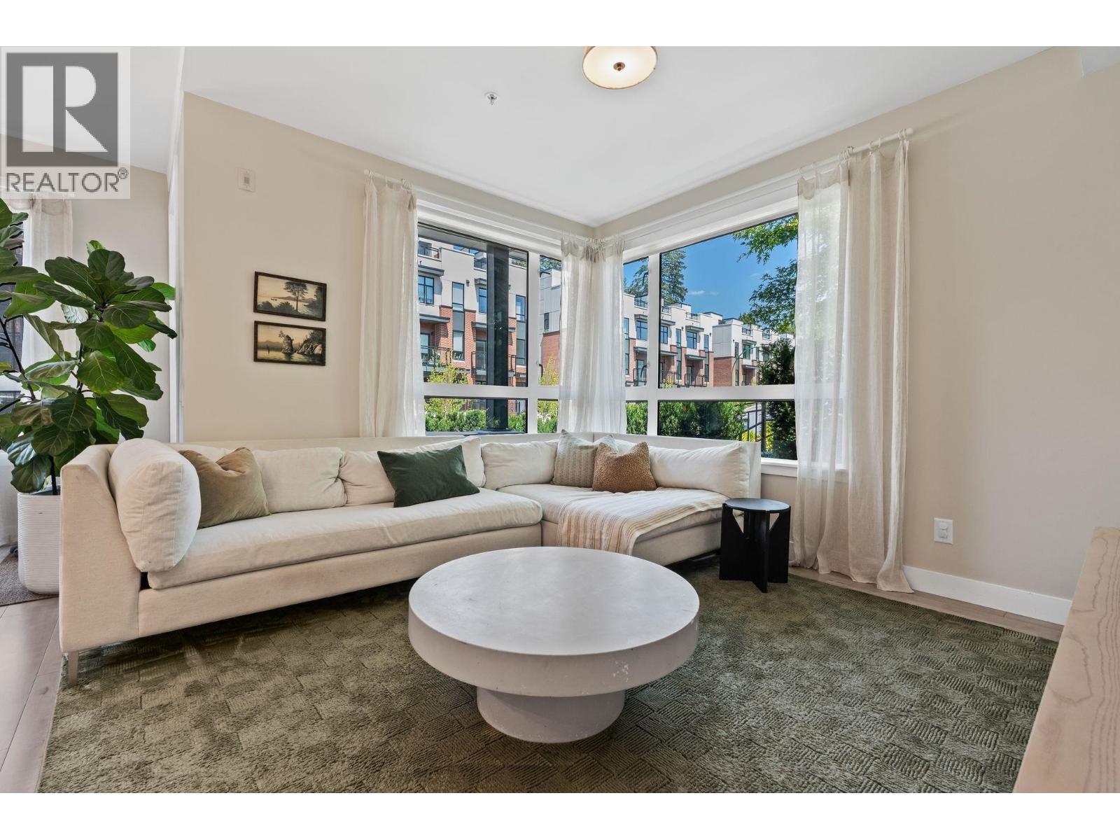
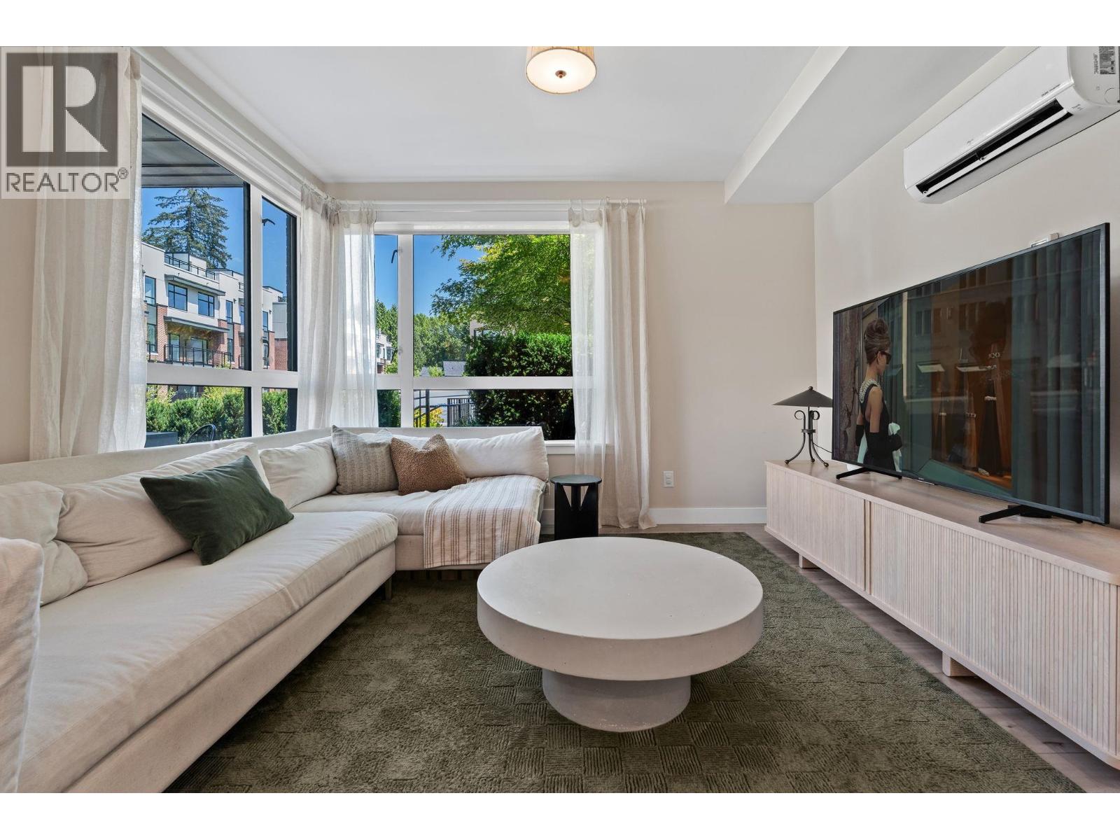
Welcome to this BRIGHT 3 Bedroom, 3 Bathroom, corner unit at the sought after Ebb & Flow complex! You'll love this open concept layout with one of the most desirable layouts. Fantastic Kitchen with quartz countertops, bosch appliances, oversized waterfall island and opens to a perfect eating area with built in seating/storage and lovely living room for entertaining. Plenty of room above with 3 well laid out bedrooms, plus office area and a beautiful rooftop deck for your enjoyment! 2 side by side parking, 1 storage locker. Walk to all your favourite amenities, shops, restaurants, parks and trails! A real pleasure to show. OPEN SAT SEPT 26TH 1-2PM (id:27495)
Listing courtesy of Oakwyn Realty Ltd. · Jim Pilkington
Communities.ca Inc.
Stuart Hall, REALTOR® · Licence #LIC-00651009 · Century 21 Bravo
Data from MLS® System. Deemed reliable but not guaranteed accurate by CREA. The trademarks MLS®, Multiple Listing Service® and the associated logos are owned by The Canadian Real Estate Association (CREA) and identify the quality of services provided by real estate professionals who are members of CREA.
REALTOR®, REALTORS®, and the REALTOR® logo are certification marks that are owned by REALTOR® Canada Inc. and licensed exclusively to The Canadian Real Estate Association (CREA). These certification marks identify real estate professionals who are members of CREA and who must abide by CREA’s By-Laws, Rules, and the REALTOR® Code.
Powered by CREA DDF®