Detached House for sale in North Vancouver, British Columbia. Listed at $3,149,000.
6 bedrooms · 5 bathrooms · 4127 sq ft · Built in 2005
MLS® R3183289
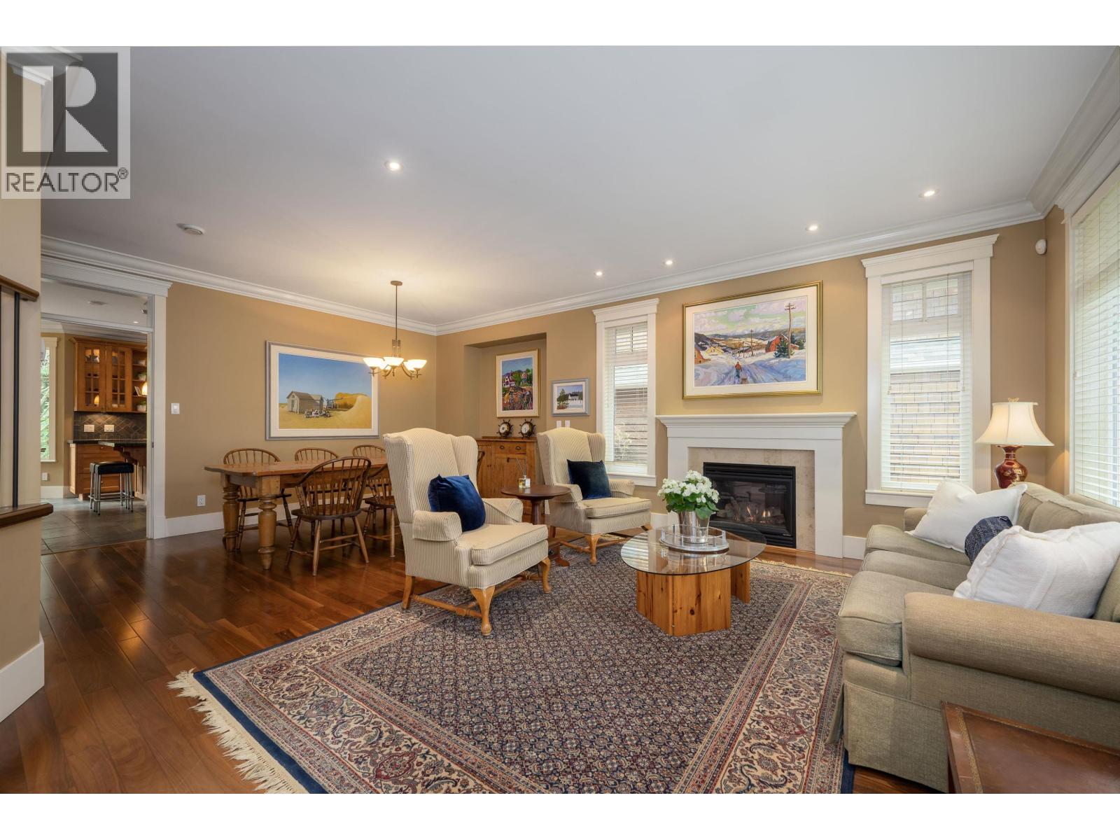
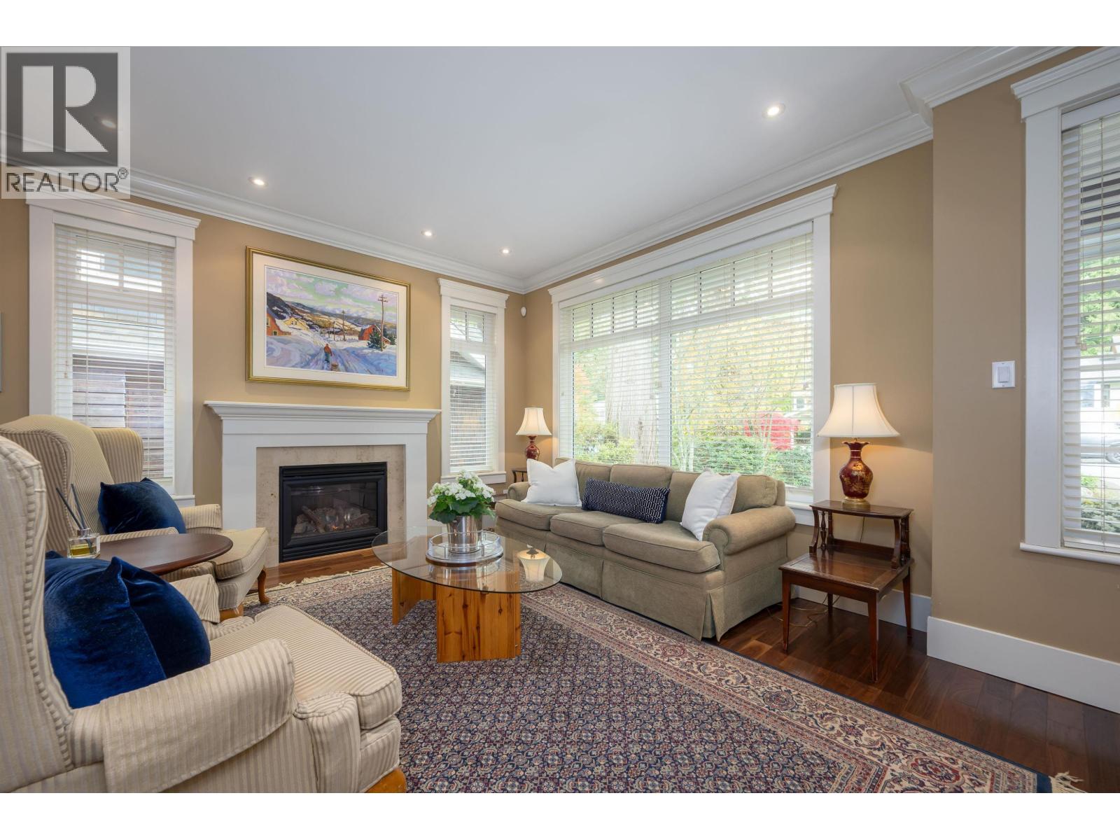
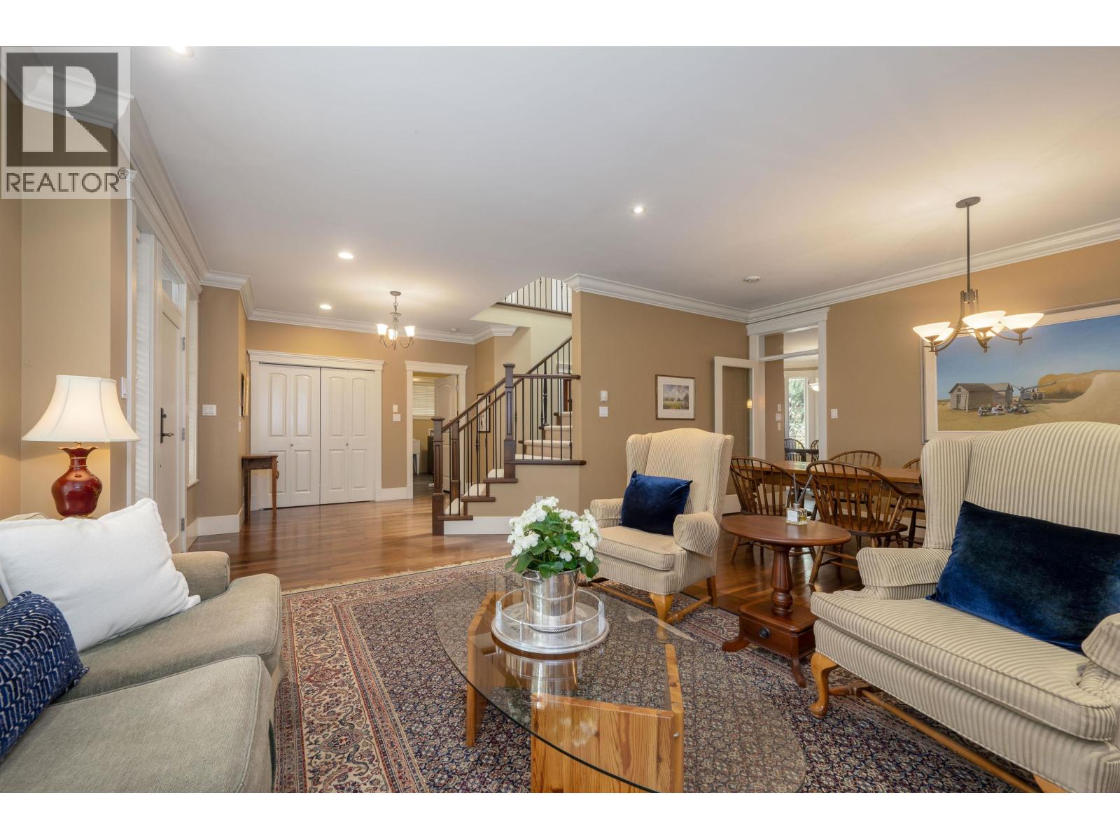
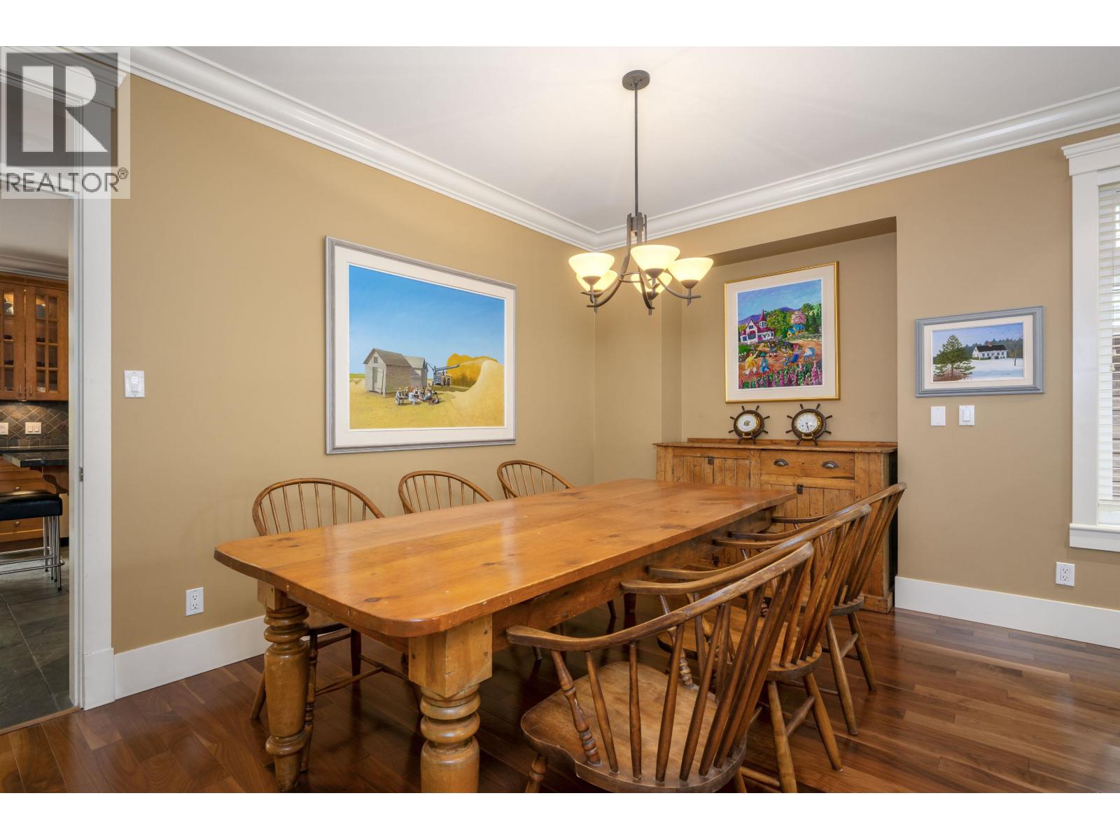
Meticulously maintained custom-built family home in a prime Lynn Valley location! Offering 4,100+ square ft over 3 levels with 6 bedrms, 5 baths & a registered legal 1- or 2-bedrm suite (900+ sq ft), ideal for extended family or mortgage helper. Spacious living & dining rooms lead to an open kitchen/family room, perfect for entertaining. Kitchen features a large island with breakfast bar, ample cabinetry, 5-burner gas range & separate full-size fridge/freezer. A huge rec room provides the perfect space for kids to play & unwind. Step out to a private, south-facing deck & fenced yard, ideal for kids & pets. Upstairs offers 4 bedrms incl. a generous primary with walk-in closet & spa-like 5-pc ensuite. Features radiant in-floor heat, 3 gas fireplaces, new boiler & hot water on demand. Large laundry/mudroom with access from both the 450 square ft double garage & side entrance, ideal for active families! Steps to Lynn Canyon Park, Headwaters trails, Kilmer Park & schools. Pride of ownership throughout! (id:27495)
Listing courtesy of Oakwyn Realty Ltd. · Jeff Donohoe
Communities.ca Inc.
Stuart Hall, REALTOR® · Licence #LIC-00651009 · Century 21 Bravo
Data from MLS® System. Deemed reliable but not guaranteed accurate by CREA. The trademarks MLS®, Multiple Listing Service® and the associated logos are owned by The Canadian Real Estate Association (CREA) and identify the quality of services provided by real estate professionals who are members of CREA.
REALTOR®, REALTORS®, and the REALTOR® logo are certification marks that are owned by REALTOR® Canada Inc. and licensed exclusively to The Canadian Real Estate Association (CREA). These certification marks identify real estate professionals who are members of CREA and who must abide by CREA’s By-Laws, Rules, and the REALTOR® Code.
Powered by CREA DDF®