Townhouse for sale in North Vancouver, British Columbia. Listed at $1,329,000.
3 bedrooms · 2 bathrooms · 1758 sq ft · Built in 1982
MLS® 30338020
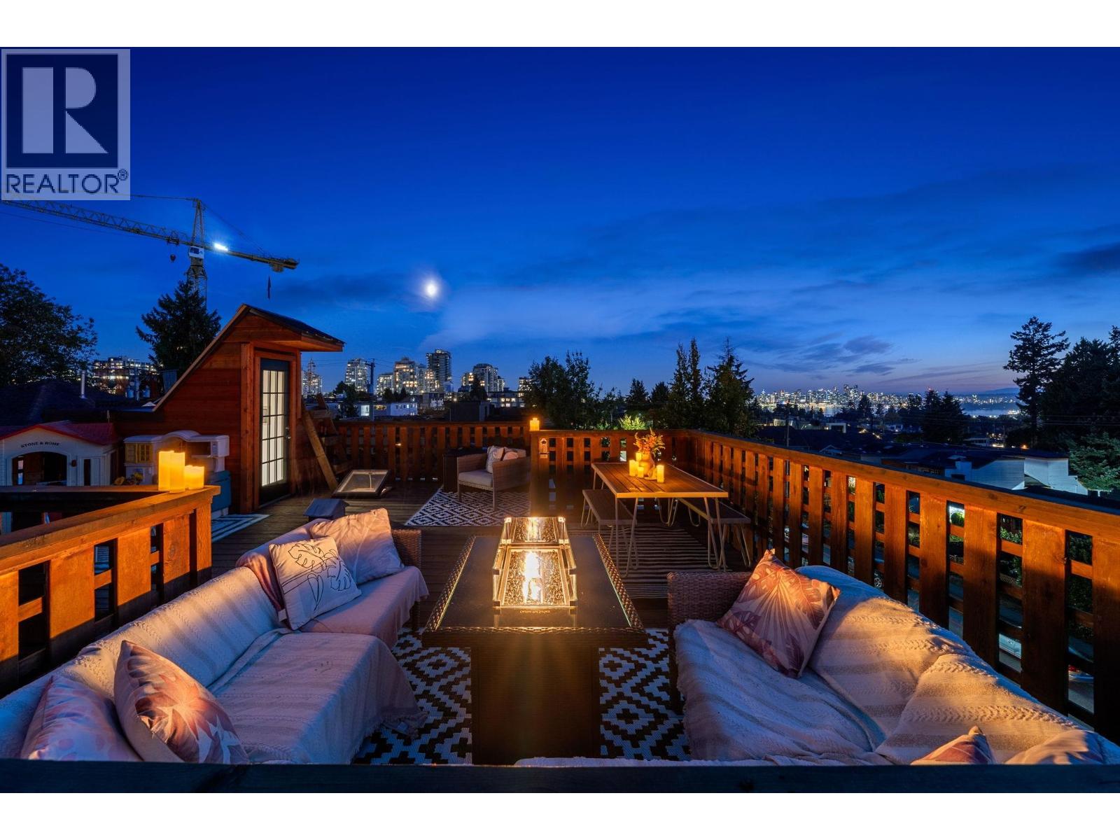
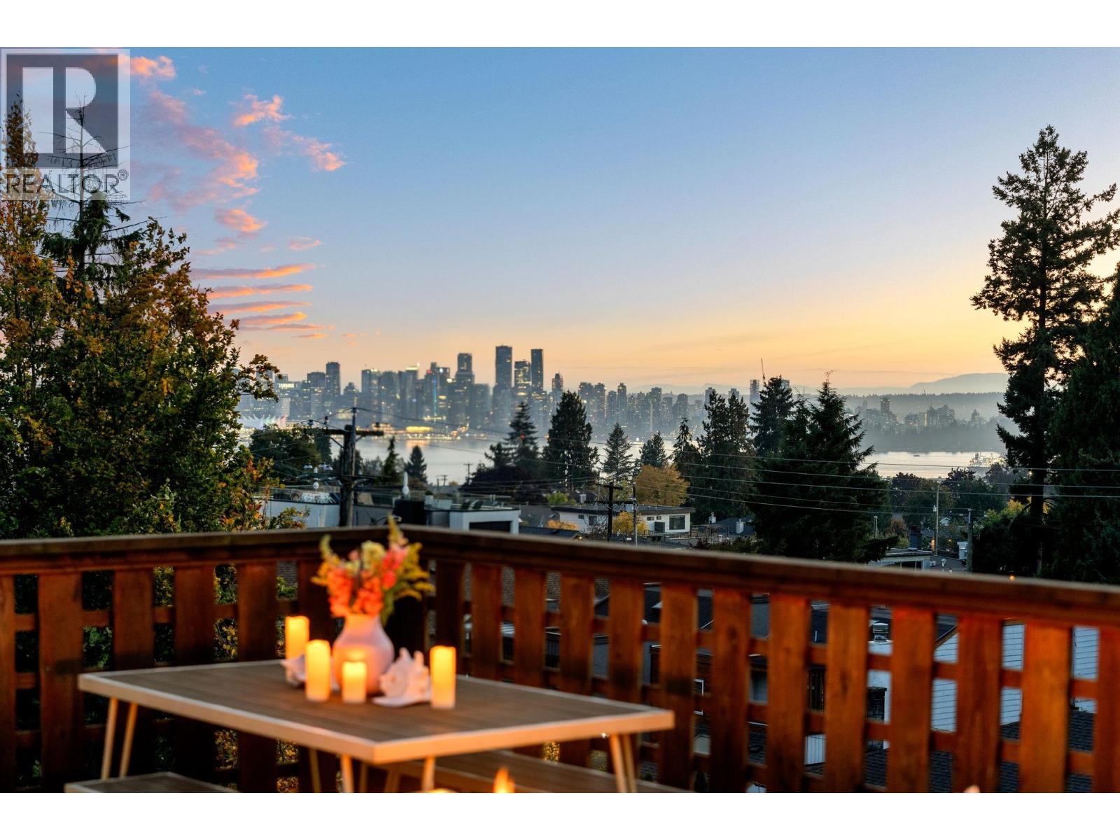
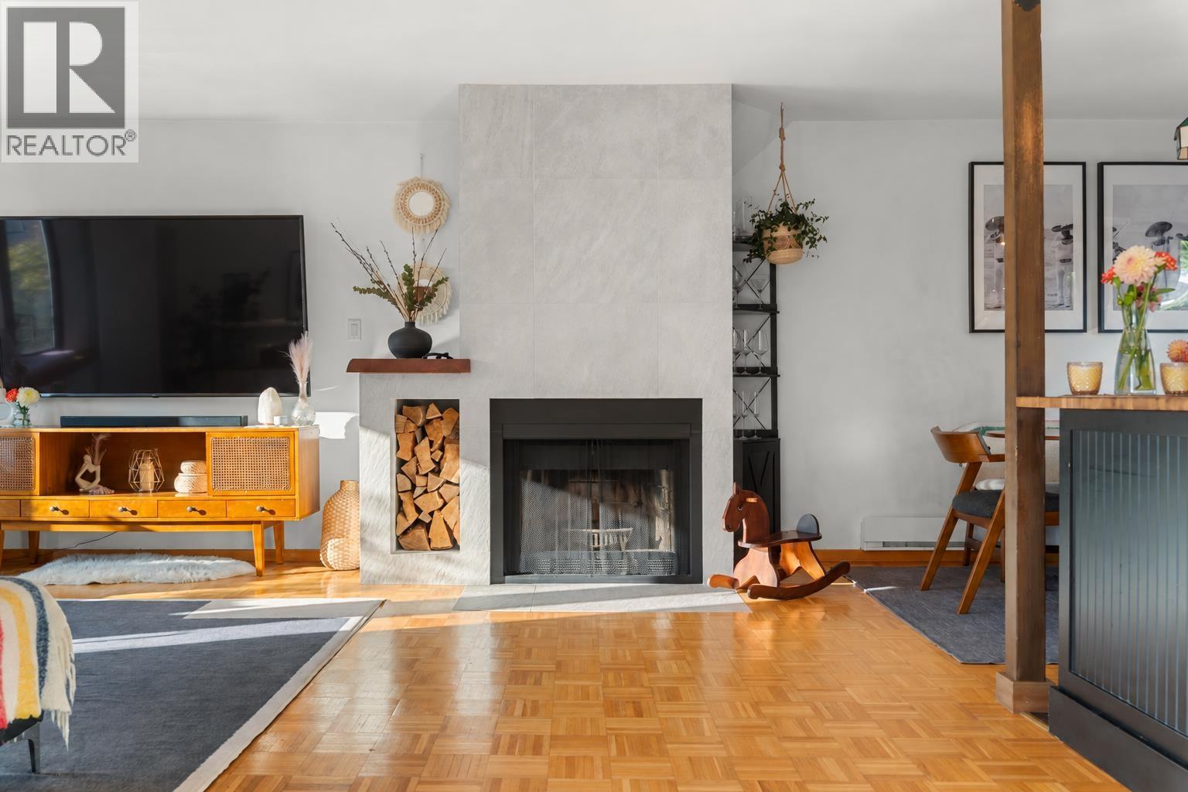
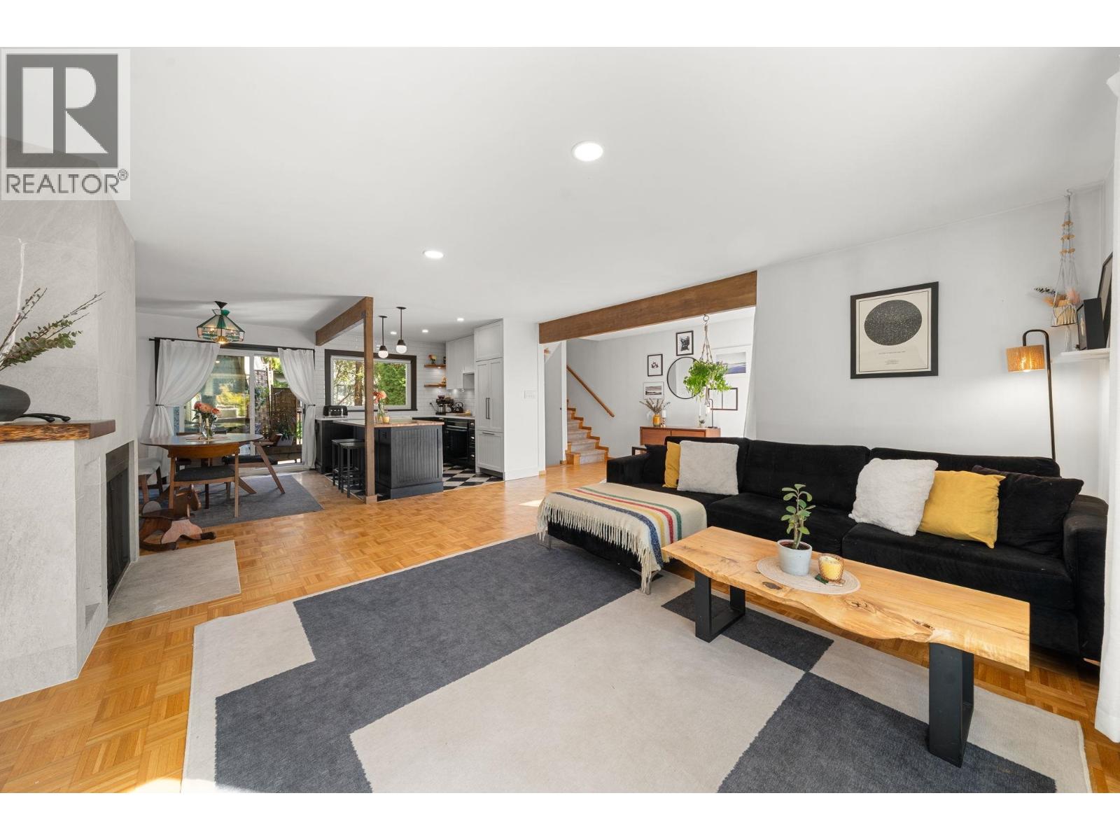
An entrance worth coming home to, and a rooftop worth staying up for. This 3-bedroom + den, 2-bathroom, 1,758 sqft Central Lonsdale townhome feels like a house, with a front garden, lawn, swing and inviting entry. Renovated in 2021, the designer eat-in kitchen features charcoal grooved cabinetry, brass accents, white subway tile, floating wood shelves, farmhouse sink, large island and Fisher & Paykel appliances. Mid-century details and refined tile fireplace surround add character. Private 477 sqft rooftop deck frames skyline, harbour and mountain views. Updates include roof, windows, sliding doors, hot water tank and new laundry. Ample storage and direct access to covered parking. Steps to Wagg Creek Park, daycare, shops, restaurants and transit. Come see it for yourself! (id:27495)
Listing courtesy of Royal LePage Sussex · Jesse Williamson
Communities.ca Inc.
Stuart Hall, REALTOR® · Licence #LIC-00651009 · Century 21 Bravo
Data from MLS® System. Deemed reliable but not guaranteed accurate by CREA. The trademarks MLS®, Multiple Listing Service® and the associated logos are owned by The Canadian Real Estate Association (CREA) and identify the quality of services provided by real estate professionals who are members of CREA.
REALTOR®, REALTORS®, and the REALTOR® logo are certification marks that are owned by REALTOR® Canada Inc. and licensed exclusively to The Canadian Real Estate Association (CREA). These certification marks identify real estate professionals who are members of CREA and who must abide by CREA’s By-Laws, Rules, and the REALTOR® Code.
Powered by CREA DDF®