Condo for sale in North Vancouver, British Columbia. Listed at $729,000.
2 bedrooms · 2 bathrooms · 993 sq ft · Built in 1973
MLS® 30205336
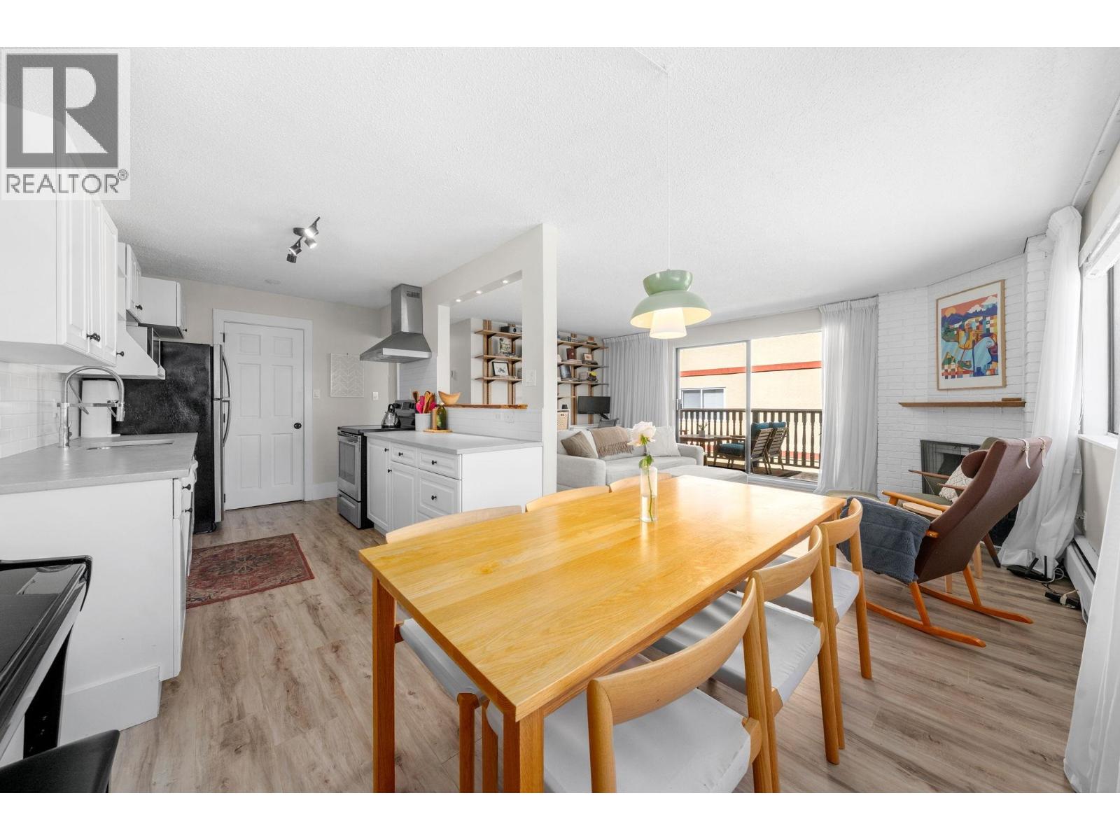
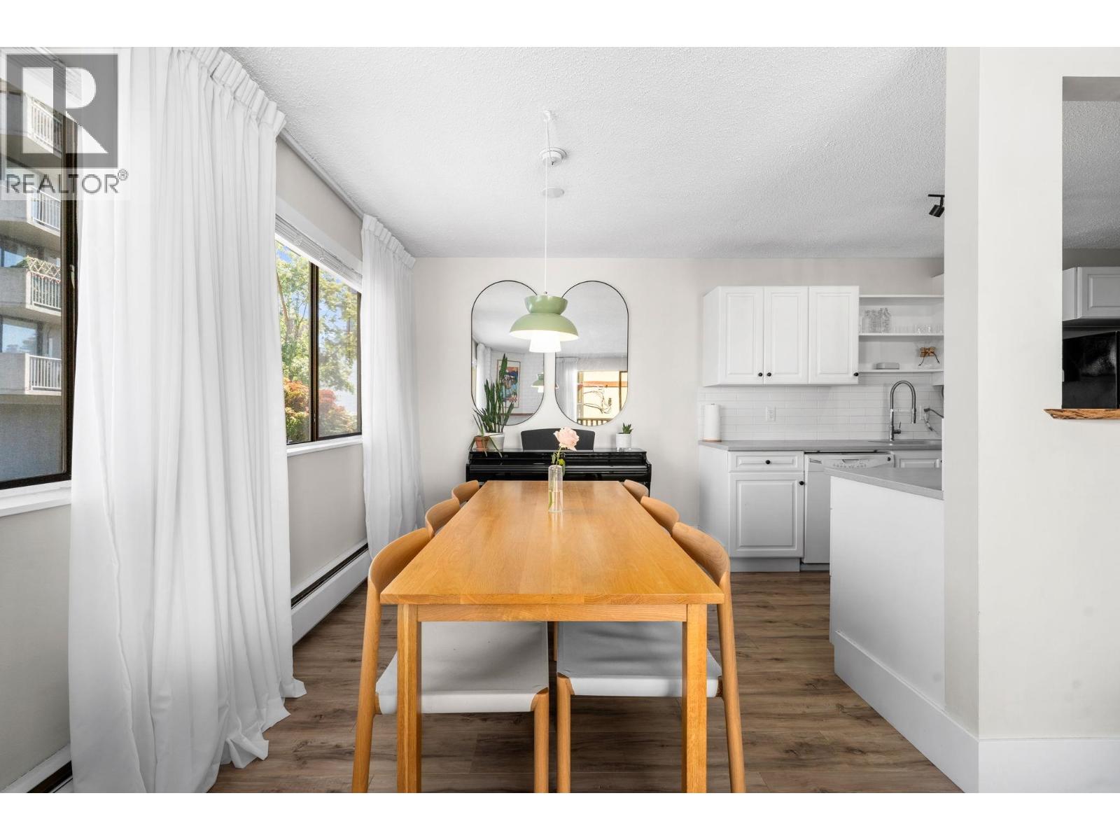
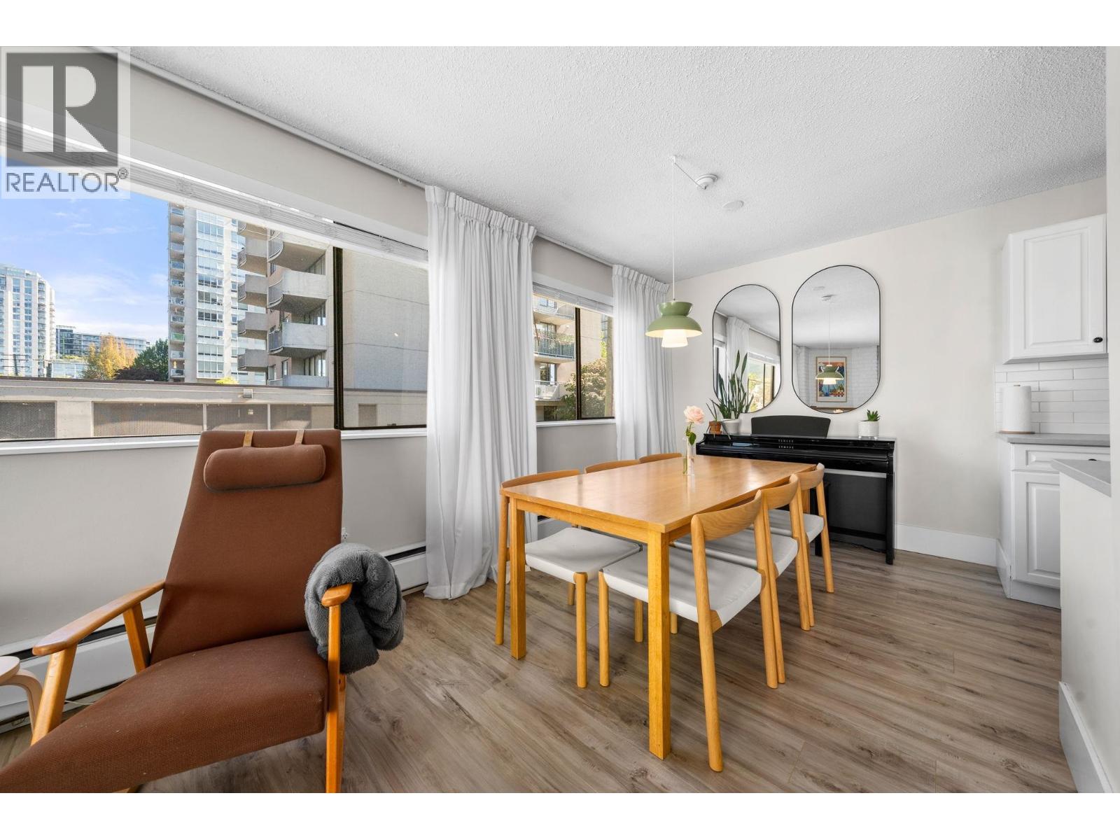
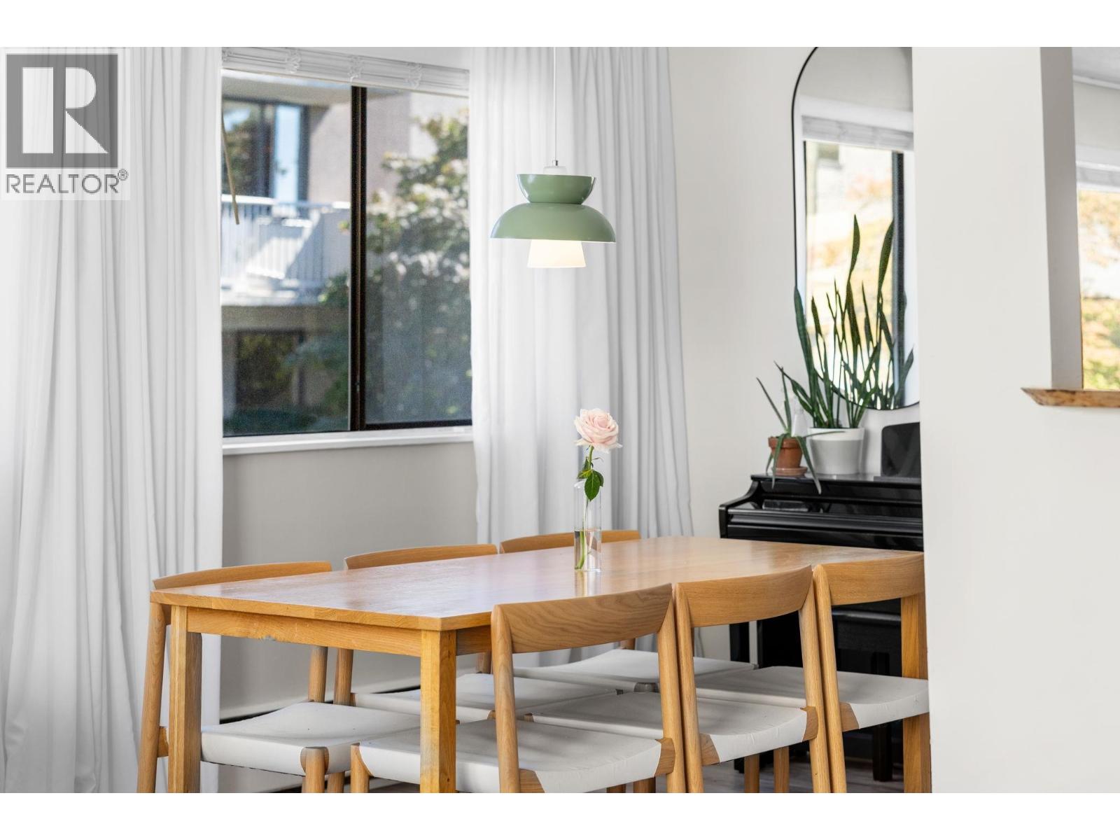
Bright and beautifully updated 2 bed, 2 bath corner home in the heart of Central Lonsdale. A well-designed floorplan features a proper entry foyer with nice sized closet before opening into the spacious living and dining areas with plenty of windows, a wood-burning fireplace and outlook toward Mount Fromme. Updates include a renovated kitchen, bathrooms including a recently renovated ensuite, flooring and new washer/dryer. In-suite laundry and a separate pantry add to the home's functionality. Generous primary bedroom easily accommodates a king-size bed. Steps to Whole Foods, City Market, restaurants, coffee shops, library and transit. Includes 1 parking, 1 storage and pets welcome! (id:27495)
Listing courtesy of Oakwyn Realty Ltd. · Jay Bell
Communities.ca Inc.
Stuart Hall, REALTOR® · Licence #LIC-00651009 · Century 21 Bravo
Data from MLS® System. Deemed reliable but not guaranteed accurate by CREA. The trademarks MLS®, Multiple Listing Service® and the associated logos are owned by The Canadian Real Estate Association (CREA) and identify the quality of services provided by real estate professionals who are members of CREA.
REALTOR®, REALTORS®, and the REALTOR® logo are certification marks that are owned by REALTOR® Canada Inc. and licensed exclusively to The Canadian Real Estate Association (CREA). These certification marks identify real estate professionals who are members of CREA and who must abide by CREA’s By-Laws, Rules, and the REALTOR® Code.
Powered by CREA DDF®