Condo for sale in North Vancouver, British Columbia. Listed at $479,900.
1 bathrooms · 418 sq ft · Built in 2026
MLS® R3178988
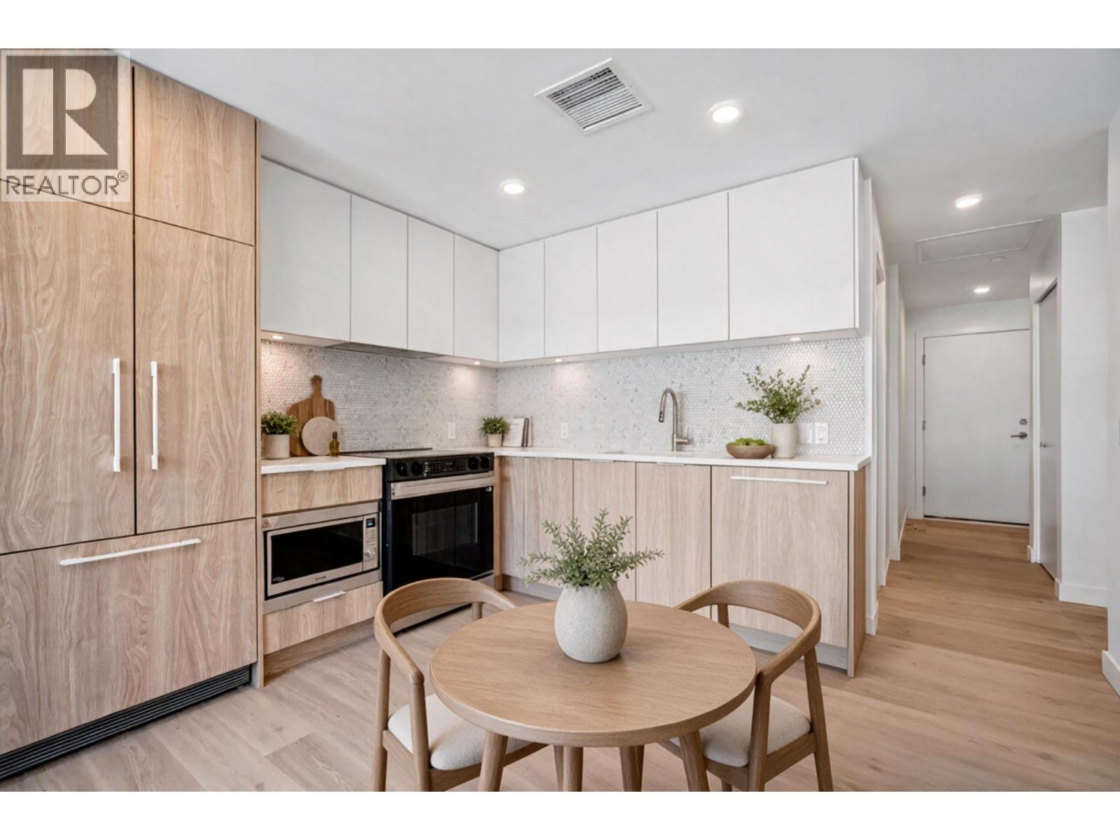
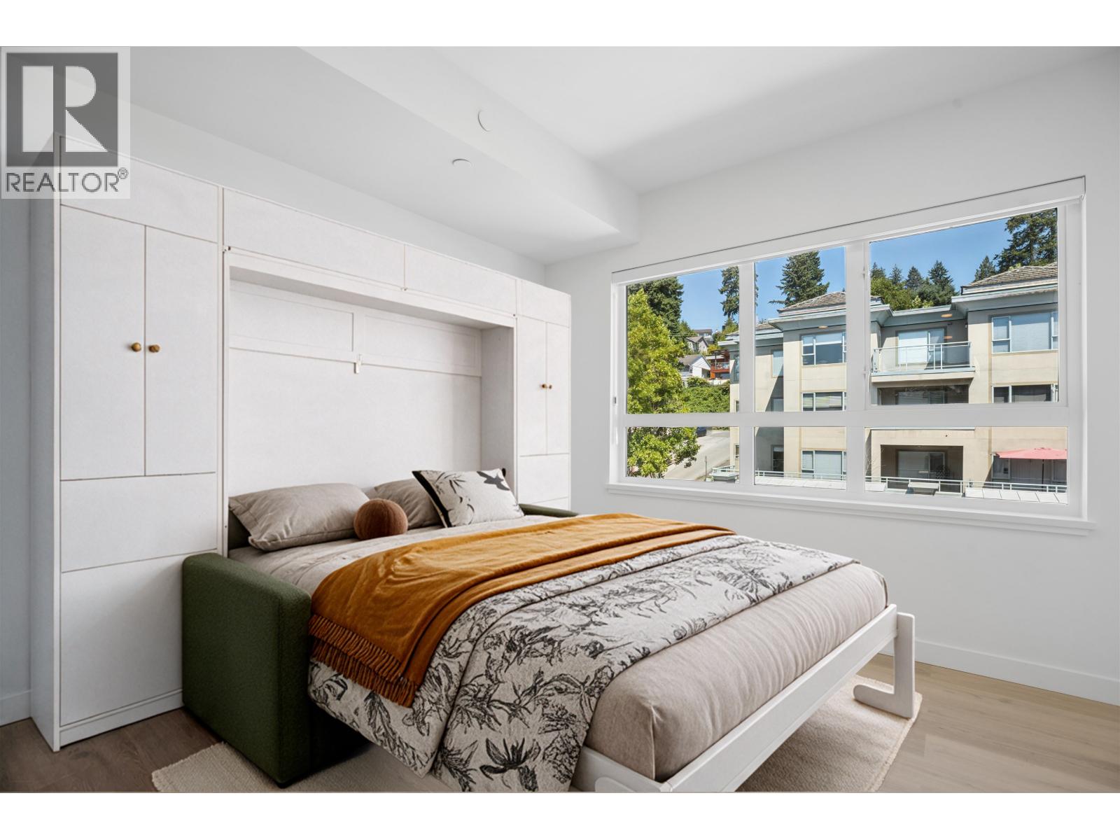
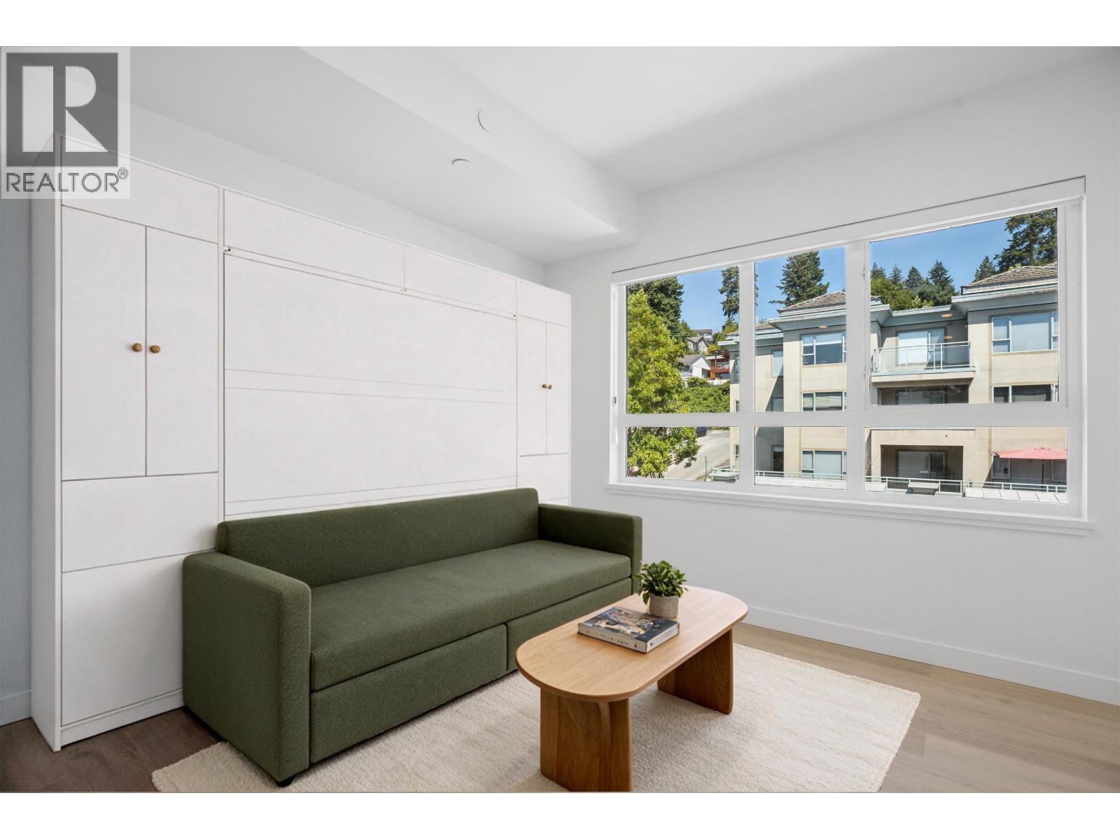
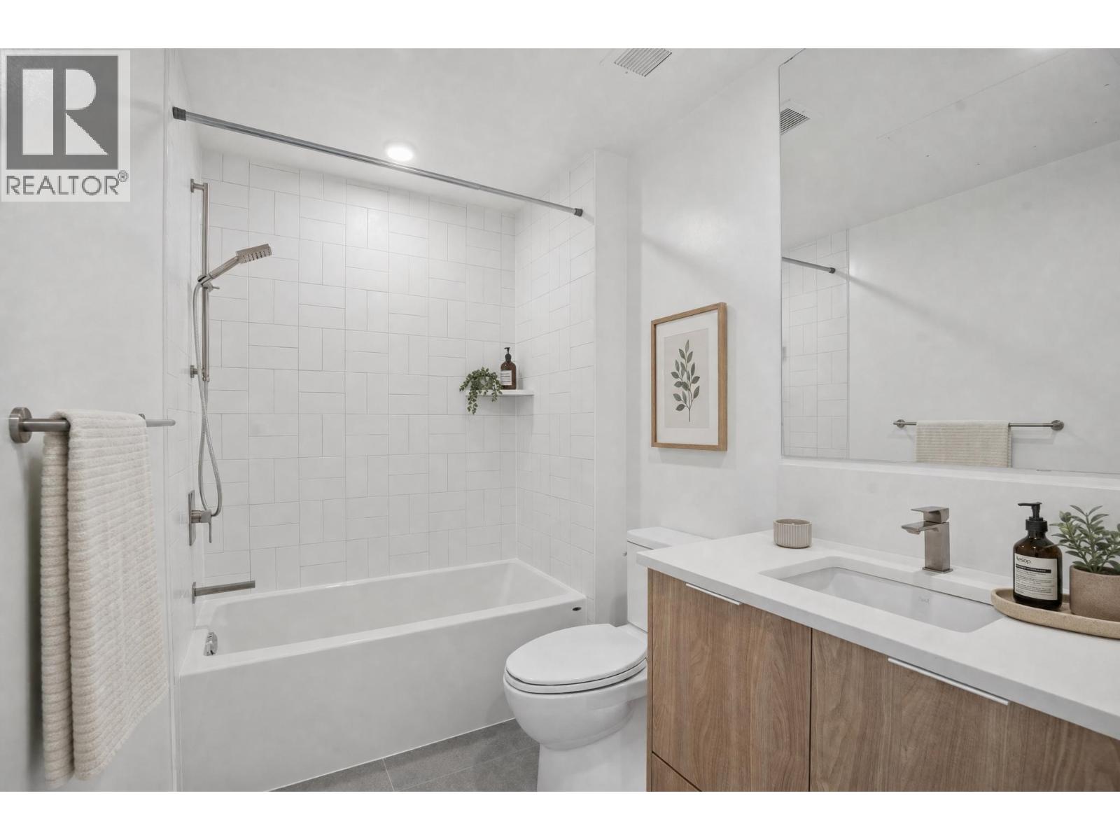
Brand-new and move-in ready at Rove, Lloyd & Marine. This 418 square ft third-floor studio is planned in real zones, not one open box. The entry and in-suite laundry sit apart from the main room. A full-size kitchen anchors the home: integrated Fisher & Paykel fridge, Samsung range, quartz counters and a marble penny-round backsplash. There's room for a proper dining table and the living and sleeping area faces the windows and a private 70 square ft balcony. The Murphy bed shown in the photos is staging to show how the space can work and is not included. Driftwood vinyl plank floors throughout, roller shades, LED pot lights and a stacked Whirlpool washer/dryer. Interiors by The Mill Design Group. Never lived in and no presale wait. Close to Marine Drive shops and transit, minutes to Park Royal. (id:27495)
Listing courtesy of Rennie & Associates Realty Ltd. · Azi Motamed Mojdehi
Communities.ca Inc.
Stuart Hall, REALTOR® · Licence #LIC-00651009 · Century 21 Bravo
Data from MLS® System. Deemed reliable but not guaranteed accurate by CREA. The trademarks MLS®, Multiple Listing Service® and the associated logos are owned by The Canadian Real Estate Association (CREA) and identify the quality of services provided by real estate professionals who are members of CREA.
REALTOR®, REALTORS®, and the REALTOR® logo are certification marks that are owned by REALTOR® Canada Inc. and licensed exclusively to The Canadian Real Estate Association (CREA). These certification marks identify real estate professionals who are members of CREA and who must abide by CREA’s By-Laws, Rules, and the REALTOR® Code.
Powered by CREA DDF®