Townhouse for sale in North Vancouver, British Columbia. Listed at $1,649,900.
4 bedrooms · 4 bathrooms · 2464 sq ft · Built in 1988
MLS® R3181408
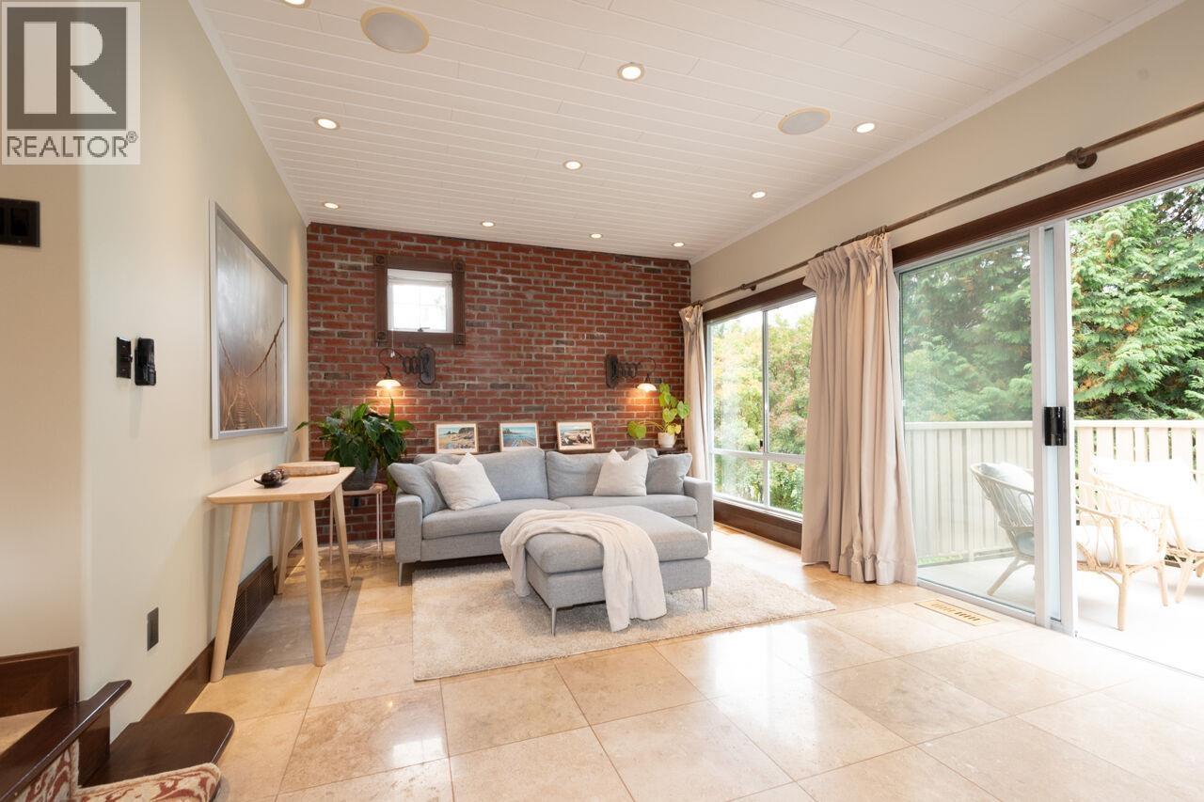
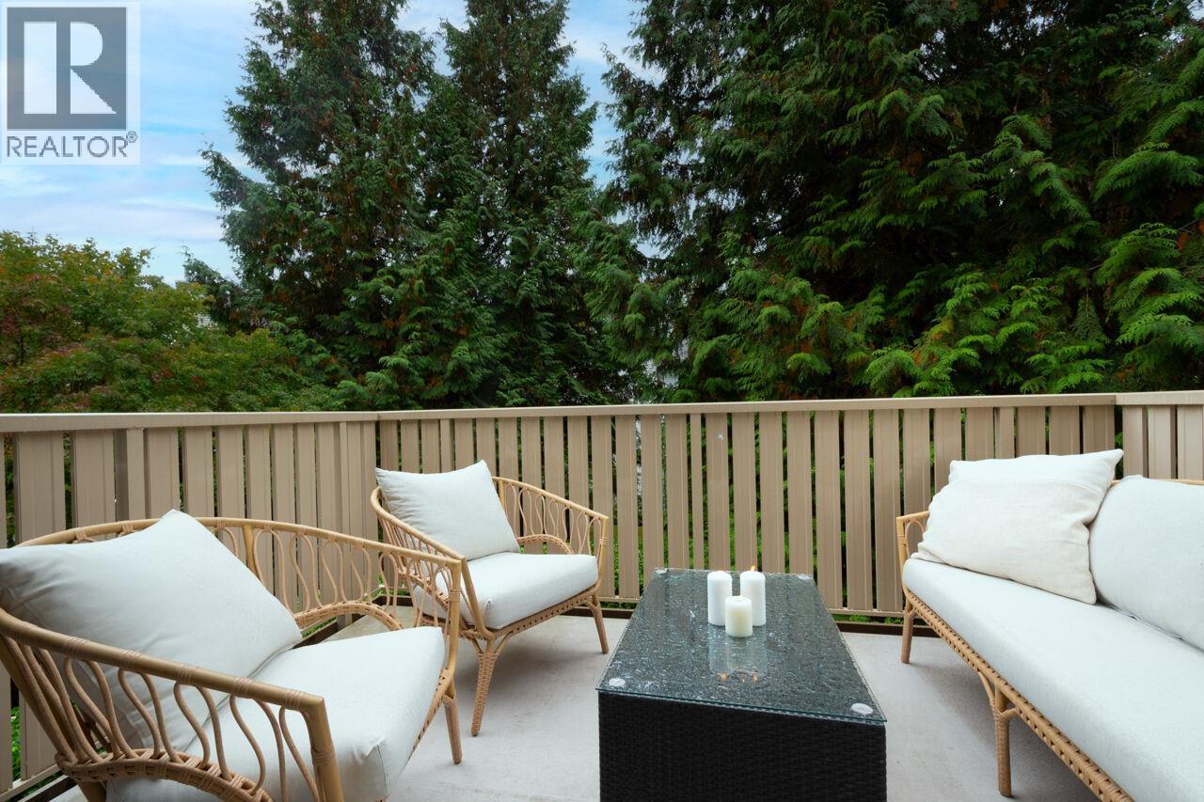
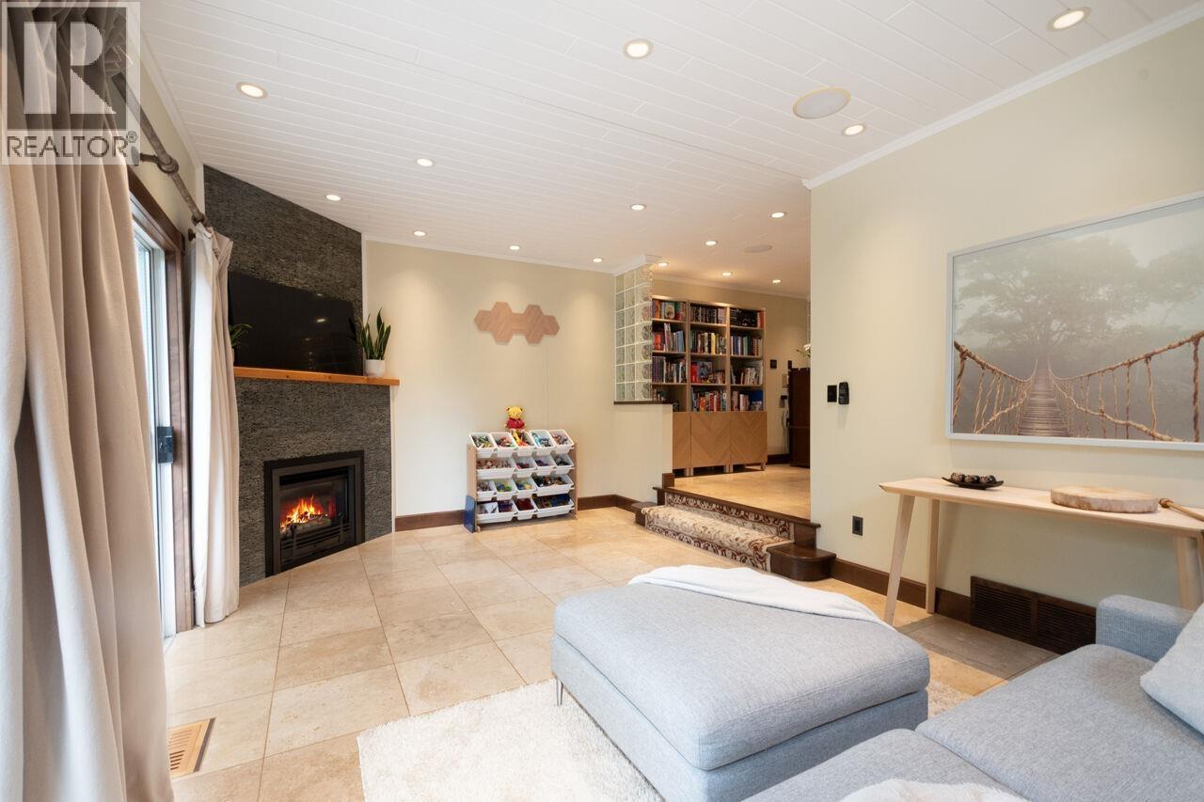
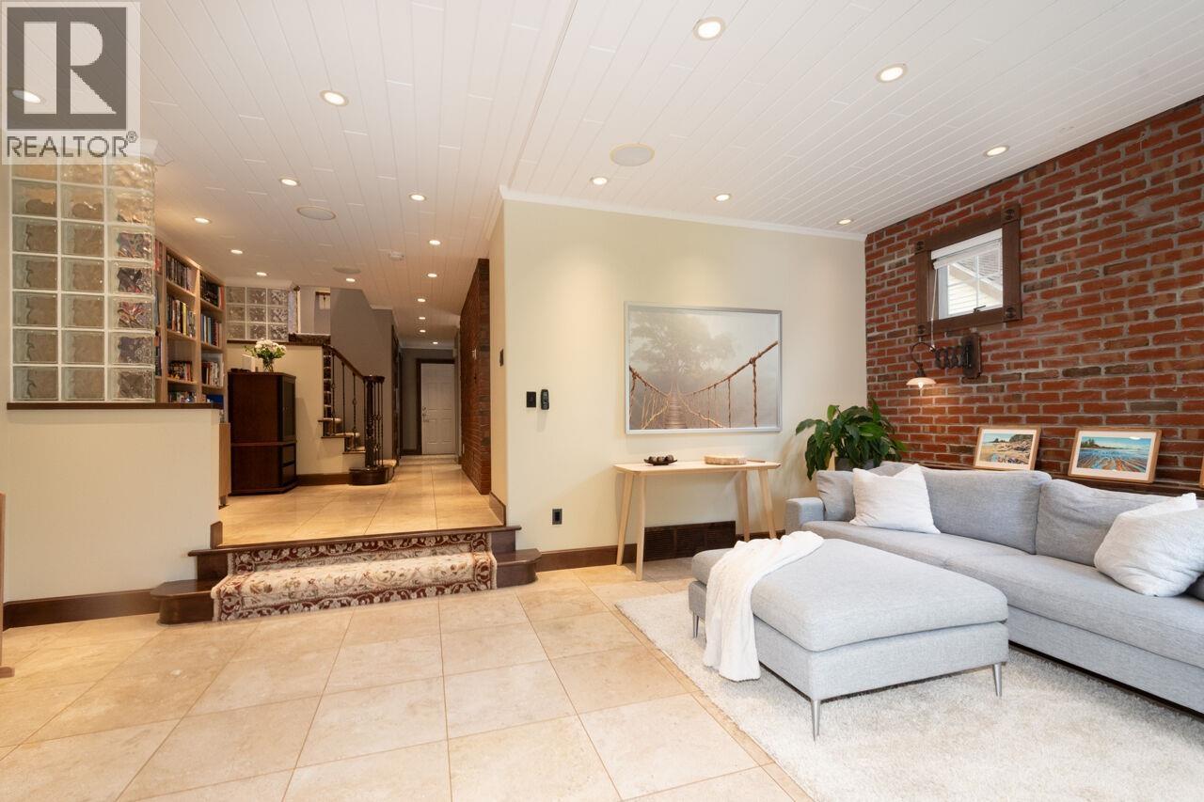
Completely updated 4-bed, 4-bath townhouse features stunning art elements and thoughtfully designed spaces throughout. Every detail has been meticulously renovated for a comfortable and efficient living environment. The open-concept kitchen showcases sleek Shuler cabinets and high-end Thermador appliances, making it a chef´s dream. Enhanced by a whole-house fan that effectively removes hot air from the unit. Enjoy polished travertine throughout the main floor, new carpeting on the top floor, porcelain tile in the basement with solid hardwood stairs up and down. Upgraded electrical, plumbing, and a high-efficiency gas fireplace adds warmth and ambiance. Pot lights and a six zone, whole home audio system. (id:27495)
Listing courtesy of Stilhavn Real Estate Services · Ina Ervin
Communities.ca Inc.
Stuart Hall, REALTOR® · Licence #LIC-00651009 · Century 21 Bravo
Data from MLS® System. Deemed reliable but not guaranteed accurate by CREA. The trademarks MLS®, Multiple Listing Service® and the associated logos are owned by The Canadian Real Estate Association (CREA) and identify the quality of services provided by real estate professionals who are members of CREA.
REALTOR®, REALTORS®, and the REALTOR® logo are certification marks that are owned by REALTOR® Canada Inc. and licensed exclusively to The Canadian Real Estate Association (CREA). These certification marks identify real estate professionals who are members of CREA and who must abide by CREA’s By-Laws, Rules, and the REALTOR® Code.
Powered by CREA DDF®