Condo for sale in North Vancouver, British Columbia. Listed at $939,000.
2 bedrooms · 2 bathrooms · 885 sq ft · Built in 2017
MLS® 30118326
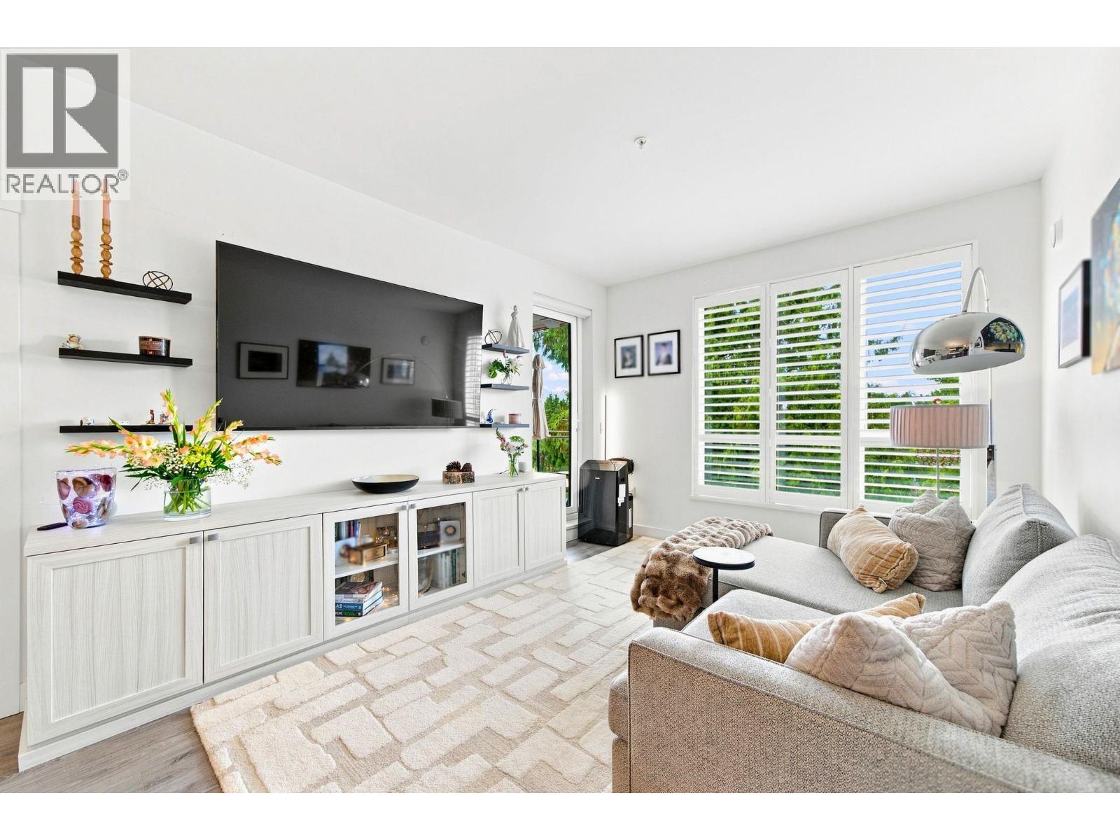
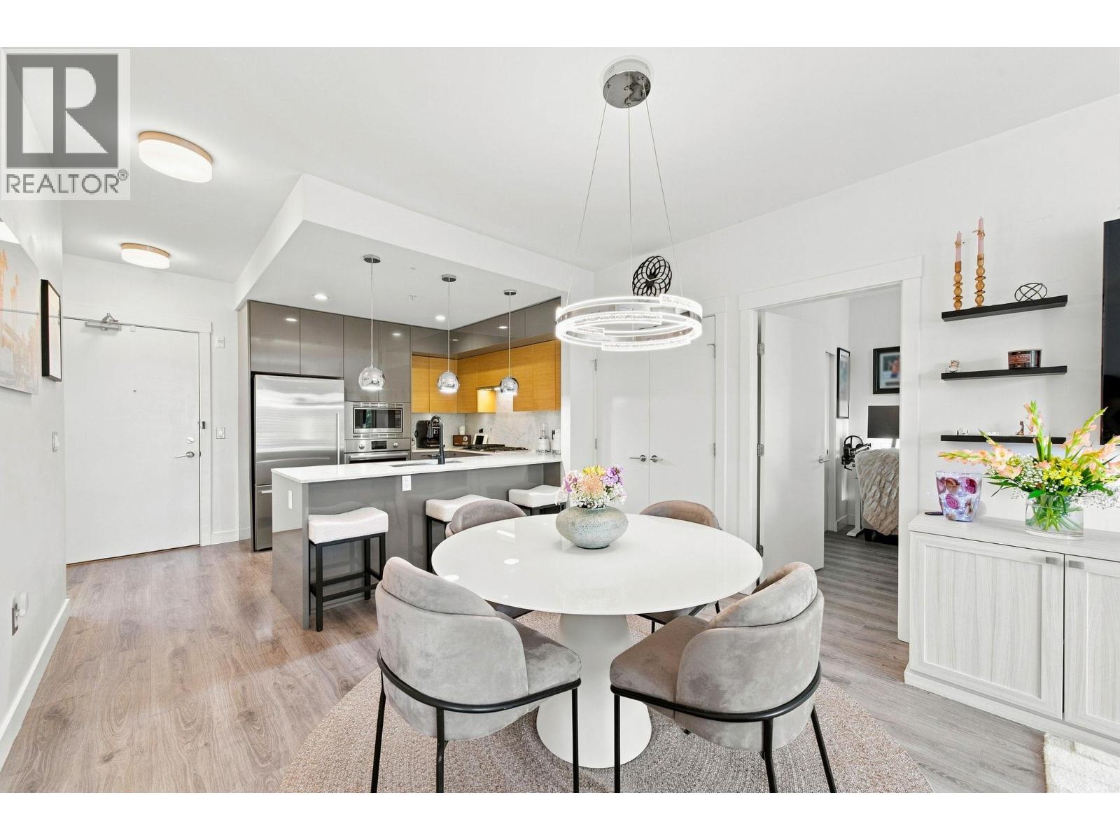
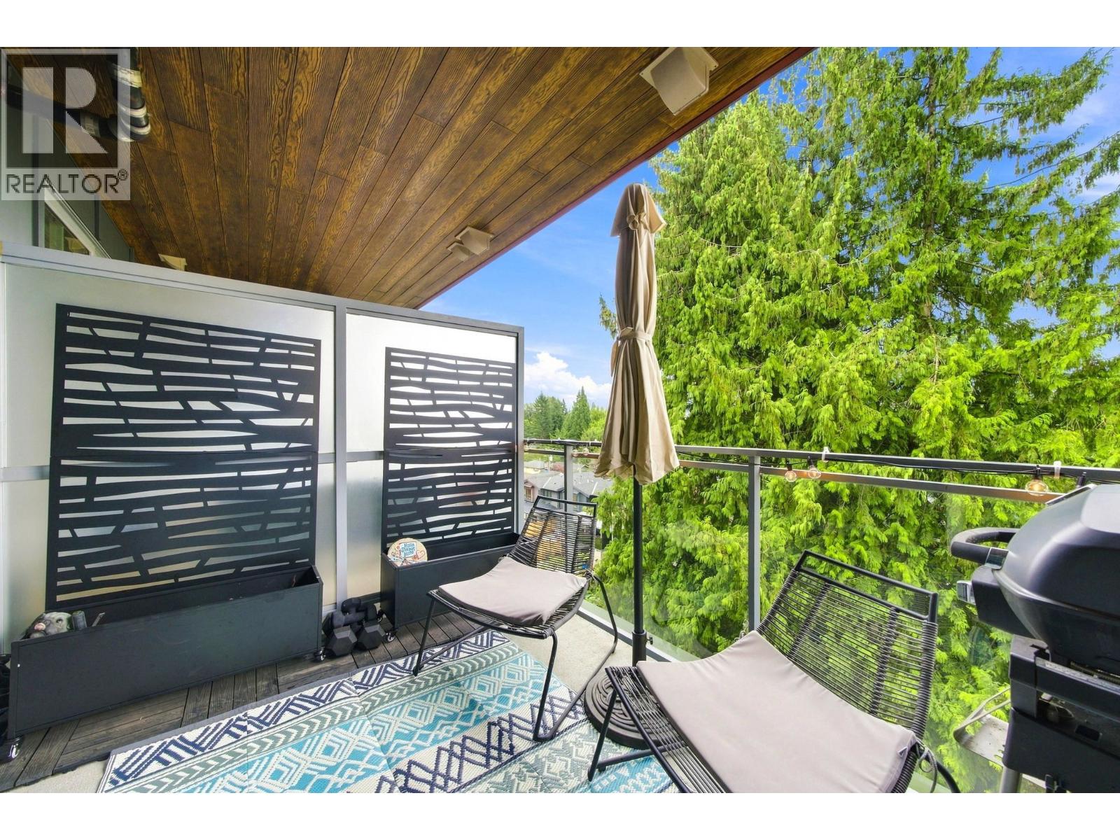
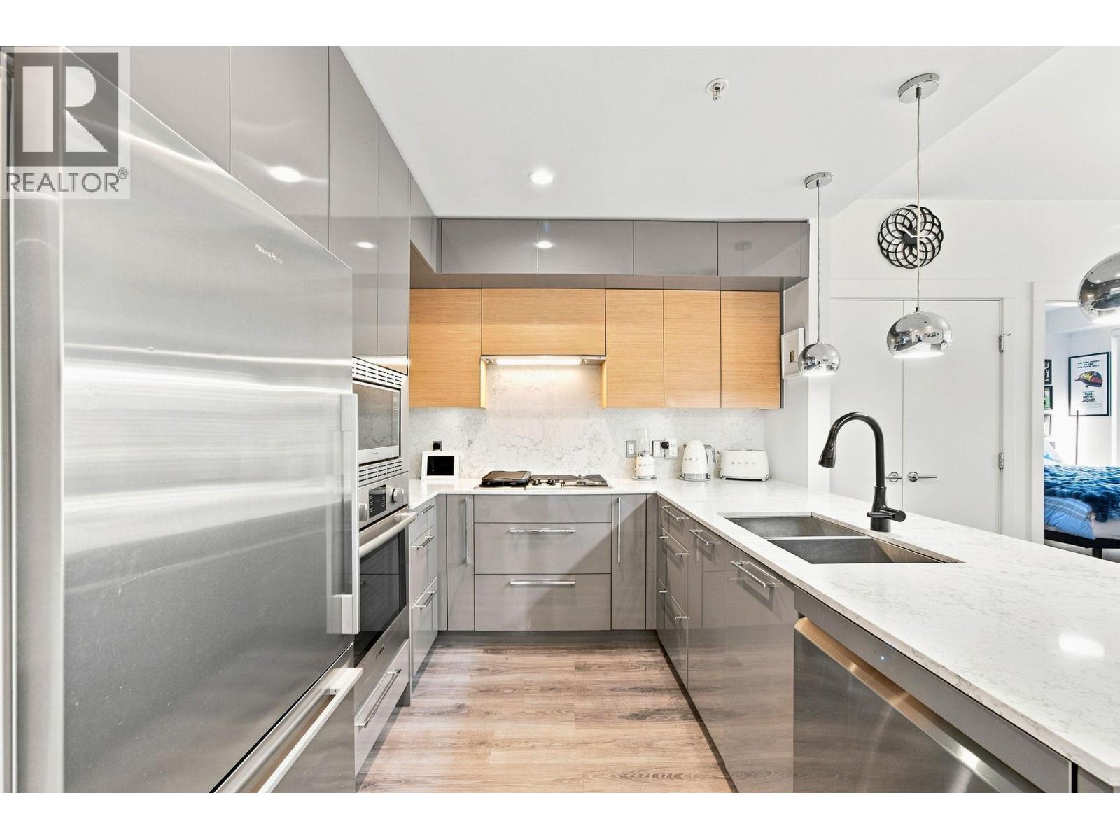
Bright, beautifully designed, and perfectly located, this exceptional home at Walter's Place offers the best of Lynn Valley living. With an airy open layout, incredible natural light & seamless indoor outdoor flow, this is a home made for both entertaining & everyday living. The stunning kitchen is the centrepiece of the home, featuring a gas cooktop & an oversized island with breakfast bar - ideal for casual meals or gathering with family & friends. The open concept living & dining areas flow effortlessly onto 2 covered balconies, including 1 with a gas BBQ hookup, creating the perfect extension of your living space. The thoughtfully designed floor plan separates the bedrooms for maximum privacy. The spacious primary suite offers a walk through closet & spa inspired ensuite with heated floors, while the second bedroom includes a walk in closet. 2 PARKING, storage, pet wash station & amenity room. Steps to Lynn Valley Centre, schools, parks, trails, restaurants, cafés, transit & the library. The total package! (id:27495)
Listing courtesy of Stilhavn Real Estate Services · Kelsie Struch
Communities.ca Inc.
Stuart Hall, REALTOR® · Licence #LIC-00651009 · Century 21 Bravo
Data from MLS® System. Deemed reliable but not guaranteed accurate by CREA. The trademarks MLS®, Multiple Listing Service® and the associated logos are owned by The Canadian Real Estate Association (CREA) and identify the quality of services provided by real estate professionals who are members of CREA.
REALTOR®, REALTORS®, and the REALTOR® logo are certification marks that are owned by REALTOR® Canada Inc. and licensed exclusively to The Canadian Real Estate Association (CREA). These certification marks identify real estate professionals who are members of CREA and who must abide by CREA’s By-Laws, Rules, and the REALTOR® Code.
Powered by CREA DDF®