Detached House for sale in North Vancouver, British Columbia. Listed at $4,100,000.
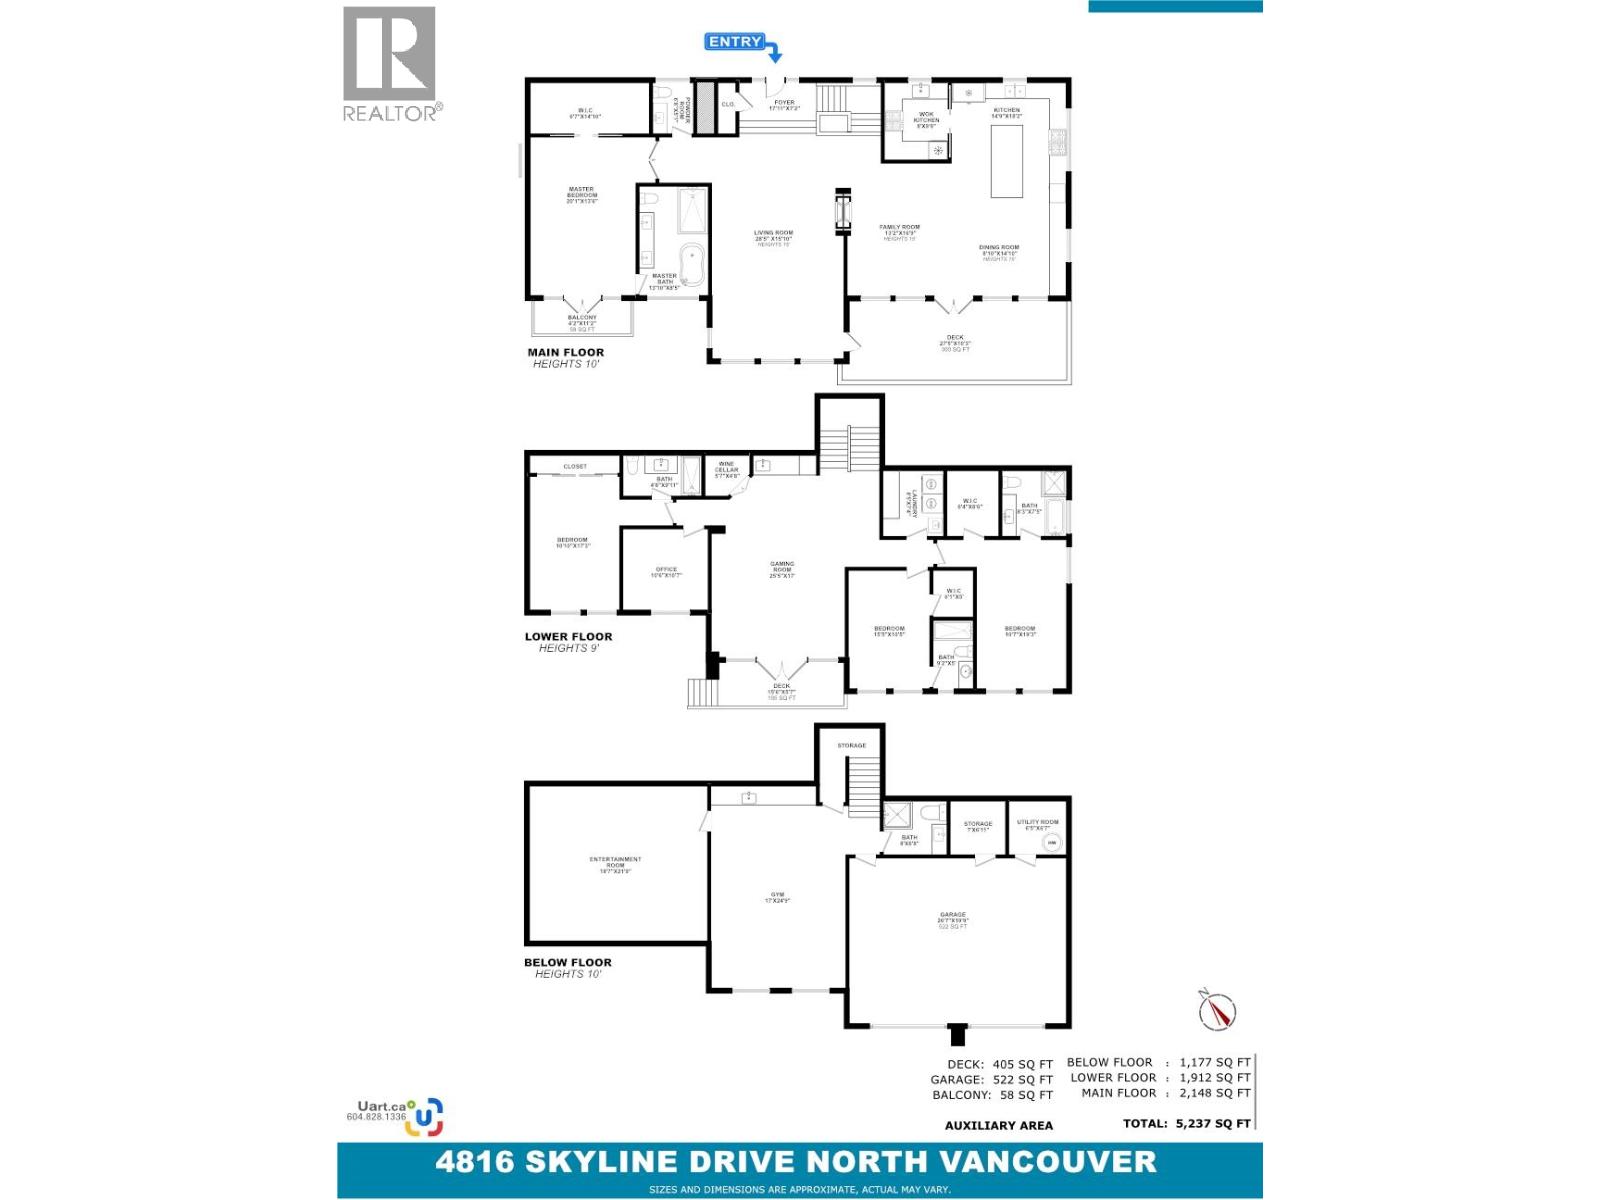
4 bedrooms · 6 bathrooms · 5237 sq ft · Built in 2017
MLS® 30217347
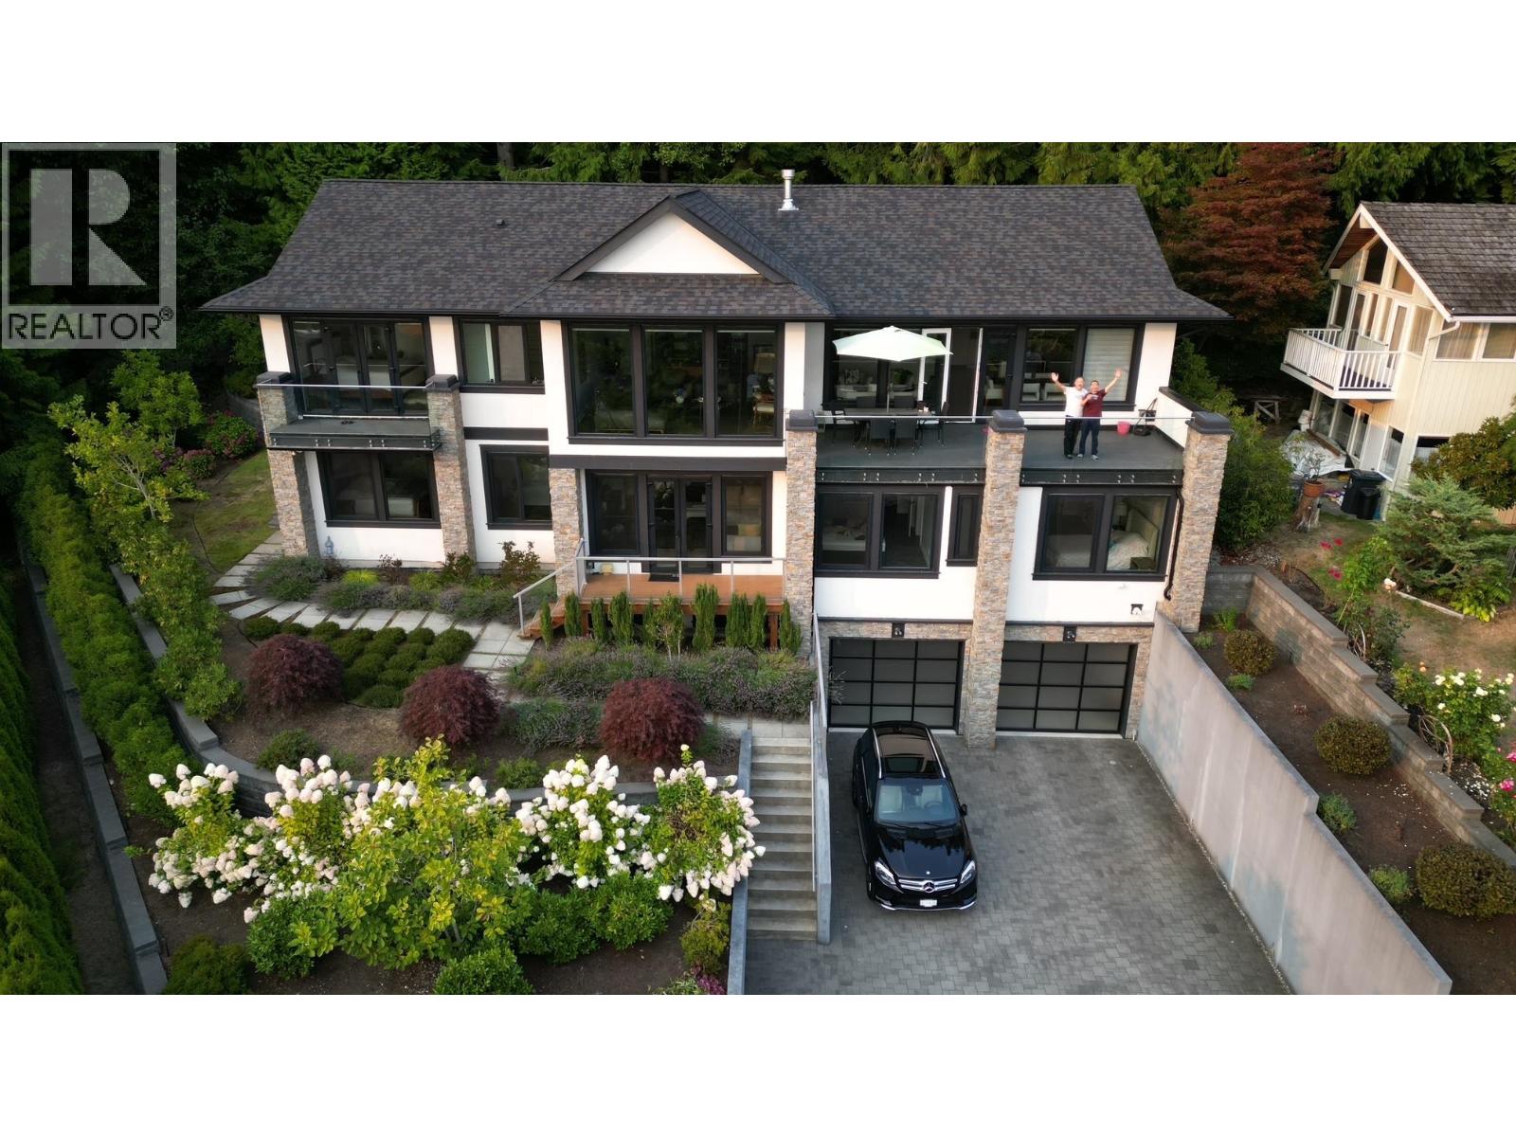
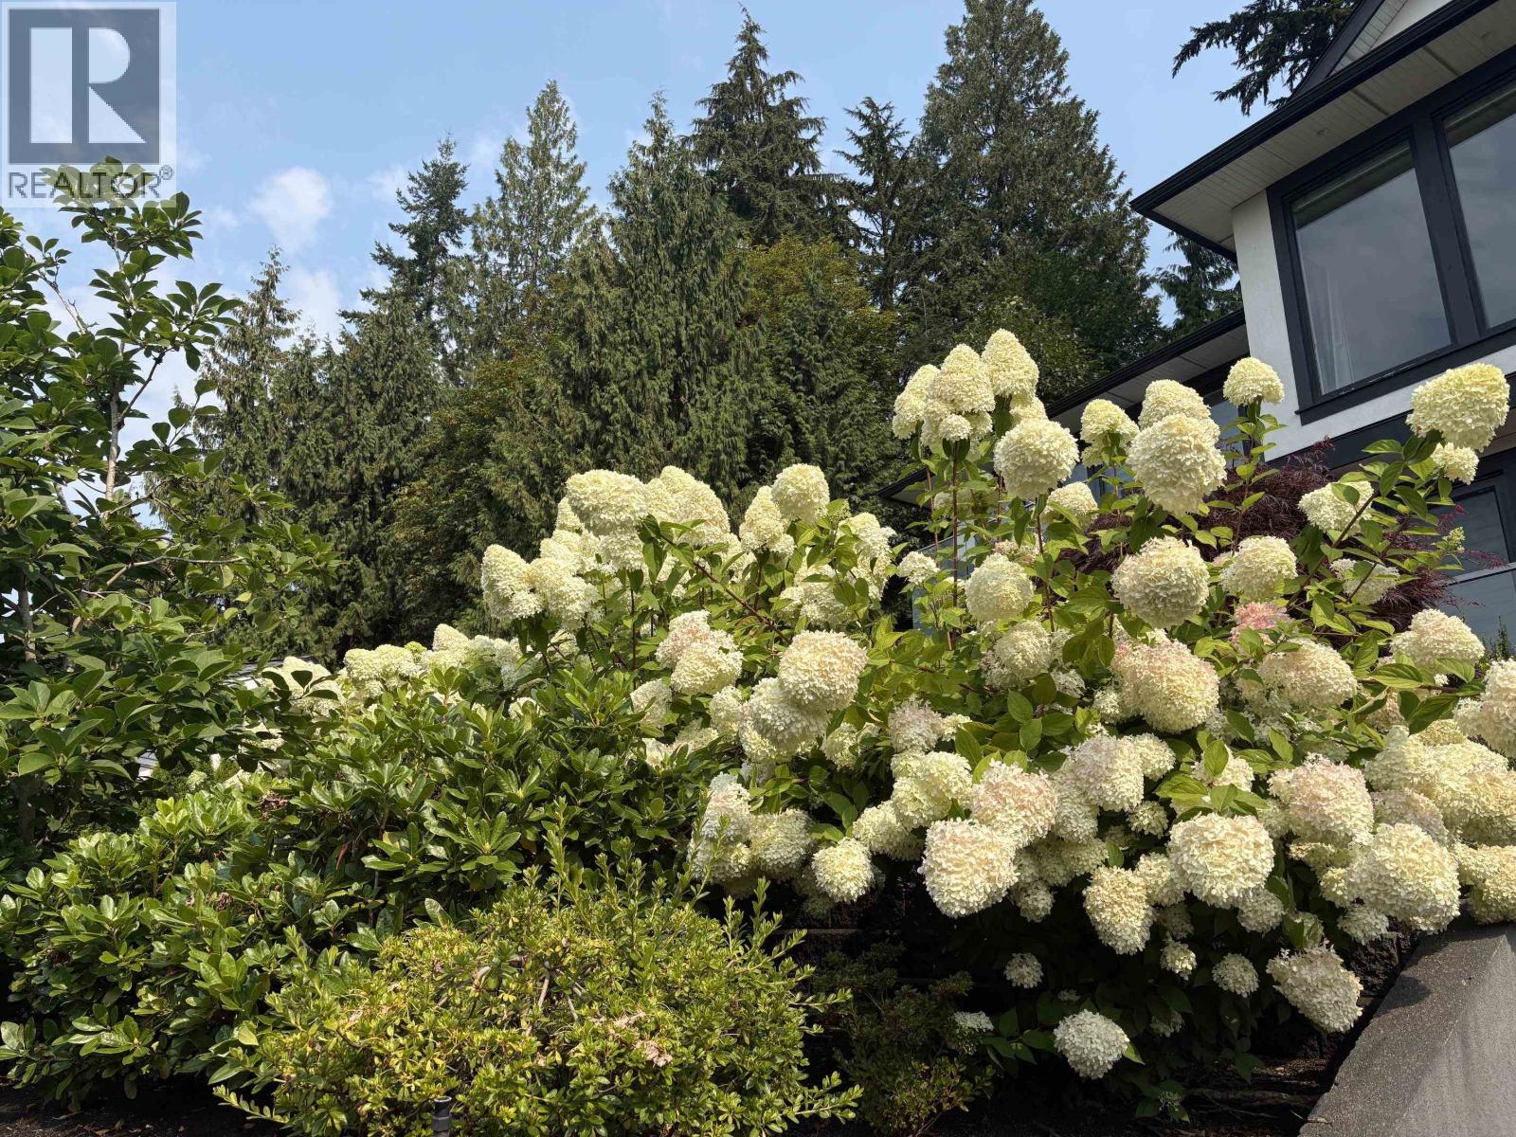
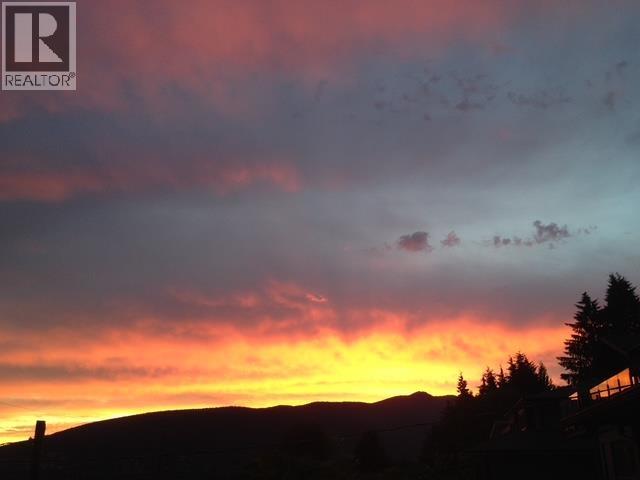
Spectacular ocean & city views define this custom luxury residence high on the street. Designed with a bright reverse floor plan, almost every room captures breathtaking scenery. The layout offers maximum privacy and flexibility with dual primary suites-one on the main level and another below-plus 4 total bedrooms, all with private ensuite bathrooms (6 baths total). The modern kitchen features an expansive island and a secondary prep kitchen. The lower level is built for entertainment with a movie theatre, temperature-controlled wine cellar, and a versatile gym, yoga, or dance studio. Set on an 11,000+ square ft lot with year-round gardens and AC. School catchment: Canyon Heights Elementary and Handsworth Secondary. Call for a tour! Open house Saturday September 5 2-4pm. (id:27495)
Listing courtesy of Luxmore Realty · Peter Yang
Communities.ca Inc.
Stuart Hall, REALTOR® · Licence #LIC-00651009 · Century 21 Bravo
Data from MLS® System. Deemed reliable but not guaranteed accurate by CREA. The trademarks MLS®, Multiple Listing Service® and the associated logos are owned by The Canadian Real Estate Association (CREA) and identify the quality of services provided by real estate professionals who are members of CREA.
REALTOR®, REALTORS®, and the REALTOR® logo are certification marks that are owned by REALTOR® Canada Inc. and licensed exclusively to The Canadian Real Estate Association (CREA). These certification marks identify real estate professionals who are members of CREA and who must abide by CREA’s By-Laws, Rules, and the REALTOR® Code.
Powered by CREA DDF®