Condo for sale in North Vancouver, British Columbia. Listed at $910,000.
2 bedrooms · 2 bathrooms · 1050 sq ft · Built in 2004
MLS® 30099014
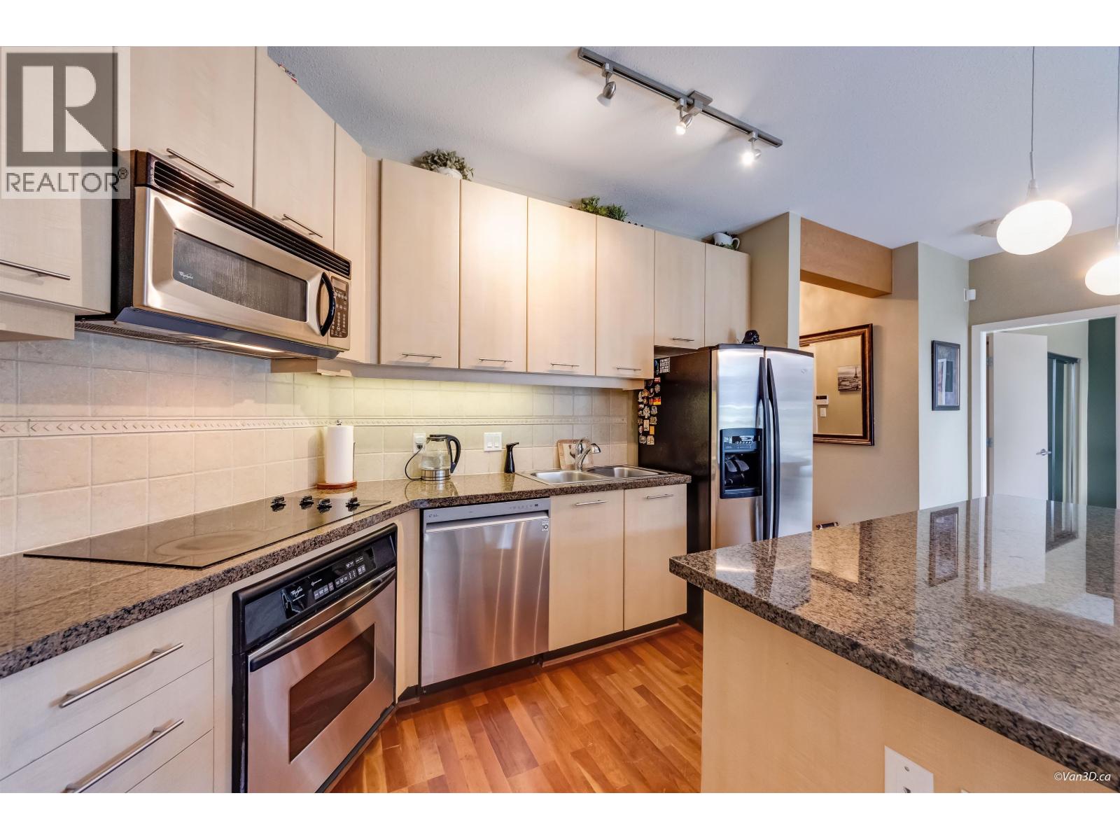
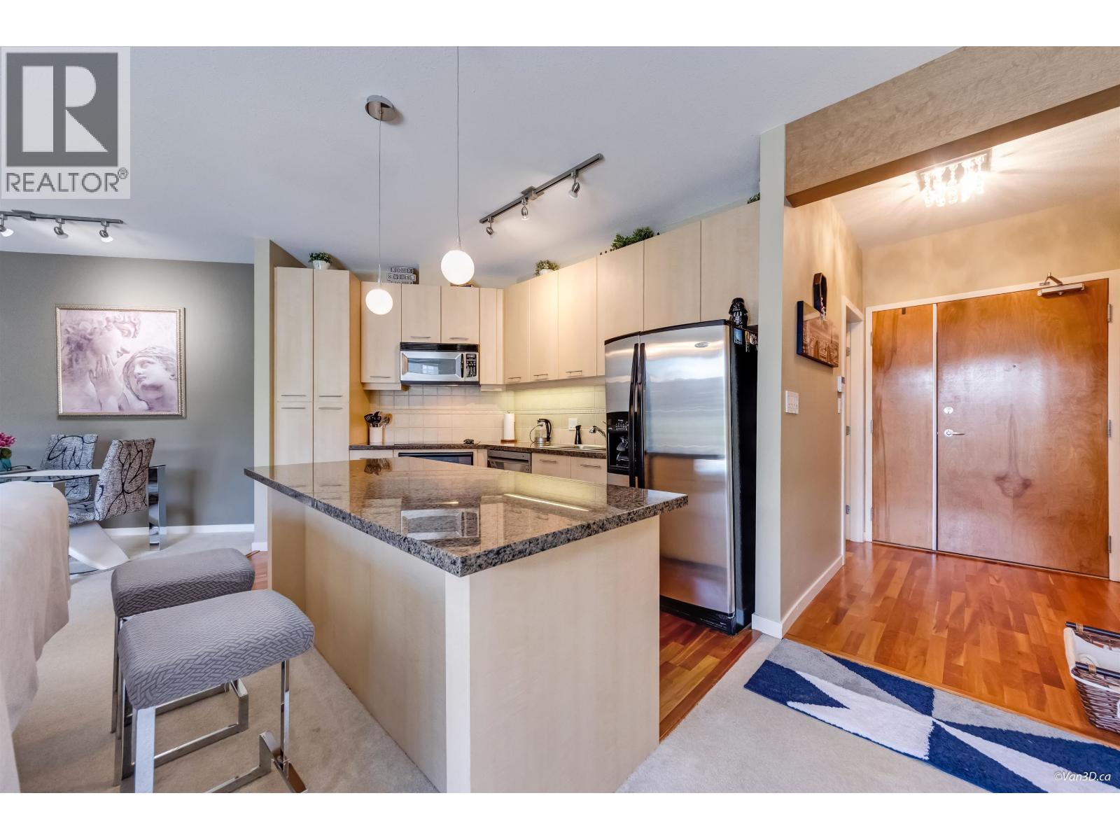
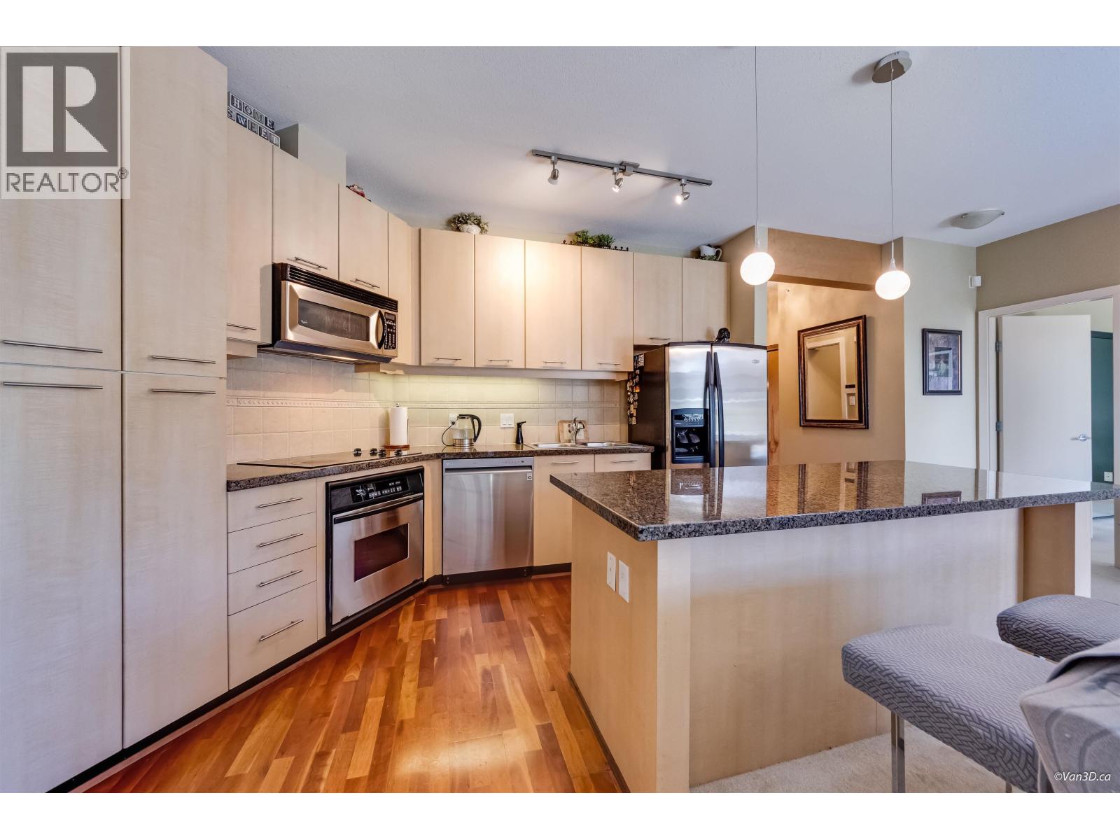
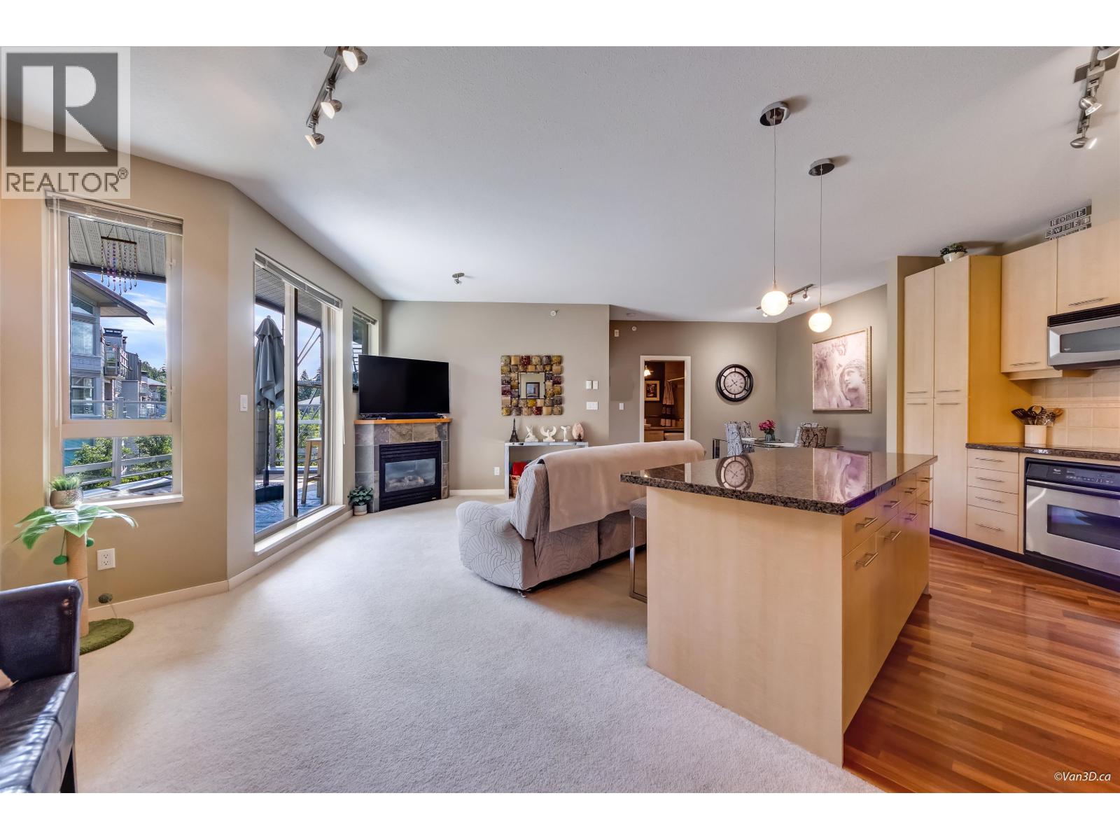
SEASONS PENTHOUSE ALERT! This awesome top floor home feels sooo GRAND the minute you walk thru the wide entry door system. This home exudes the quality Seasons has to offer, stone counter tops, high end stainless steel appliances, hardwood flooring, pendant lighting, kitchen features a large center island, perfect for guest gatherings! Features include over height ceilings, 3 sliding glass doors access to oversized balcony from all rooms. The corner gas fireplace offers both heat & many options for furniture placement. The living area has a flex area located at the window glazing , perfect for an office space. Primary bedroom is huge & features a spa like ensuite with oval soaker tub, love it! TOP FLOOR living is always a good decision & at this price point a wise one! Book a Private Tour! (id:27495)
Listing courtesy of Babych Group Realty Vancouver Ltd. · Cal Pye
Communities.ca Inc.
Stuart Hall, REALTOR® · Licence #LIC-00651009 · Century 21 Bravo
Data from MLS® System. Deemed reliable but not guaranteed accurate by CREA. The trademarks MLS®, Multiple Listing Service® and the associated logos are owned by The Canadian Real Estate Association (CREA) and identify the quality of services provided by real estate professionals who are members of CREA.
REALTOR®, REALTORS®, and the REALTOR® logo are certification marks that are owned by REALTOR® Canada Inc. and licensed exclusively to The Canadian Real Estate Association (CREA). These certification marks identify real estate professionals who are members of CREA and who must abide by CREA’s By-Laws, Rules, and the REALTOR® Code.
Powered by CREA DDF®