Condo for sale in North Vancouver, British Columbia. Listed at $949,000.
2 bedrooms · 2 bathrooms · 1084 sq ft · Built in 1996
MLS® 30238657
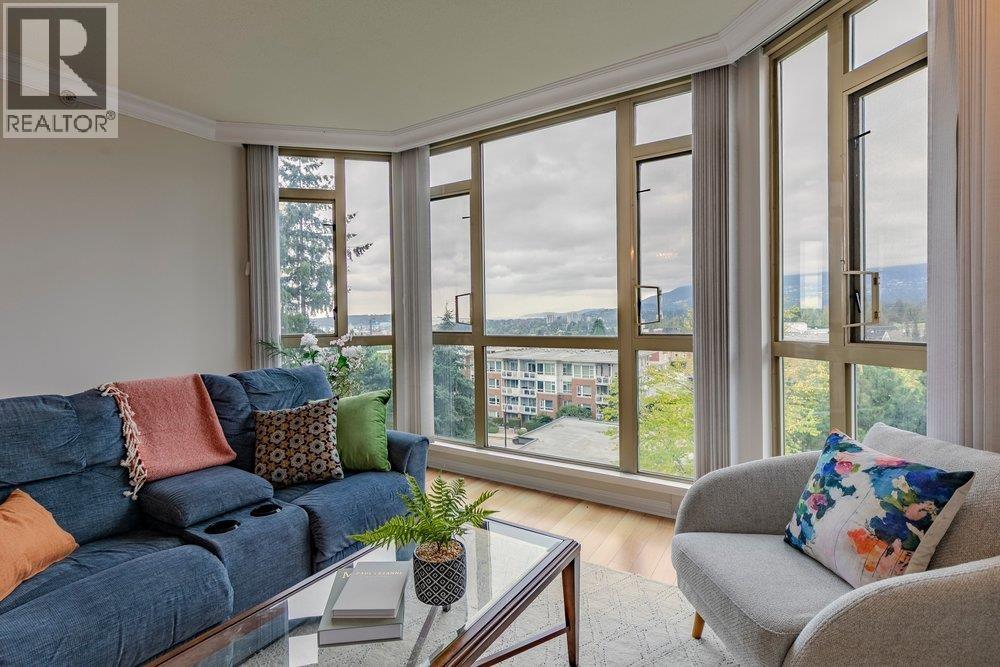
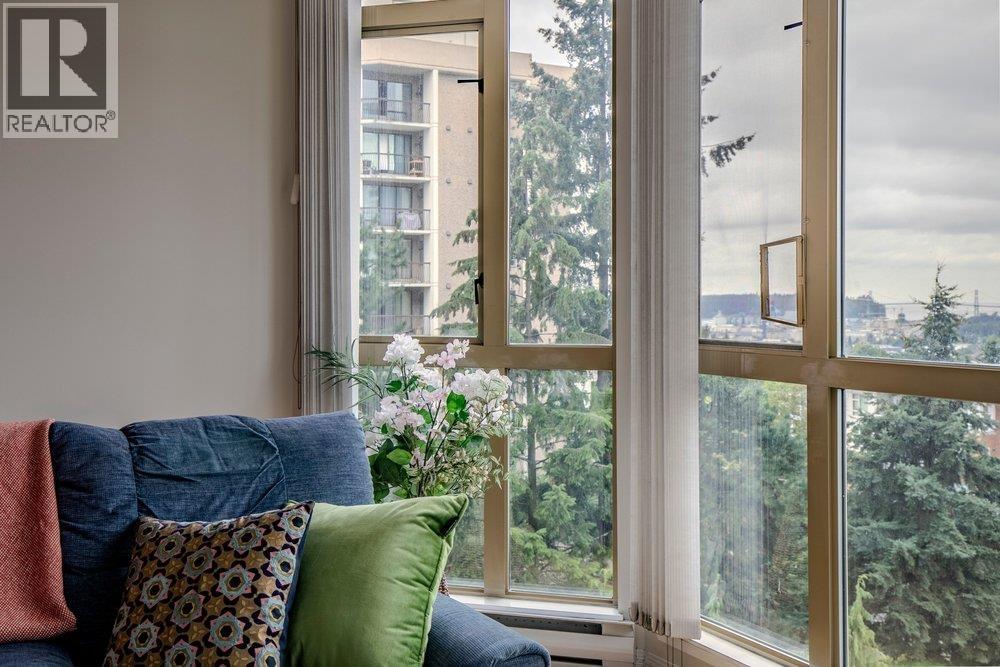
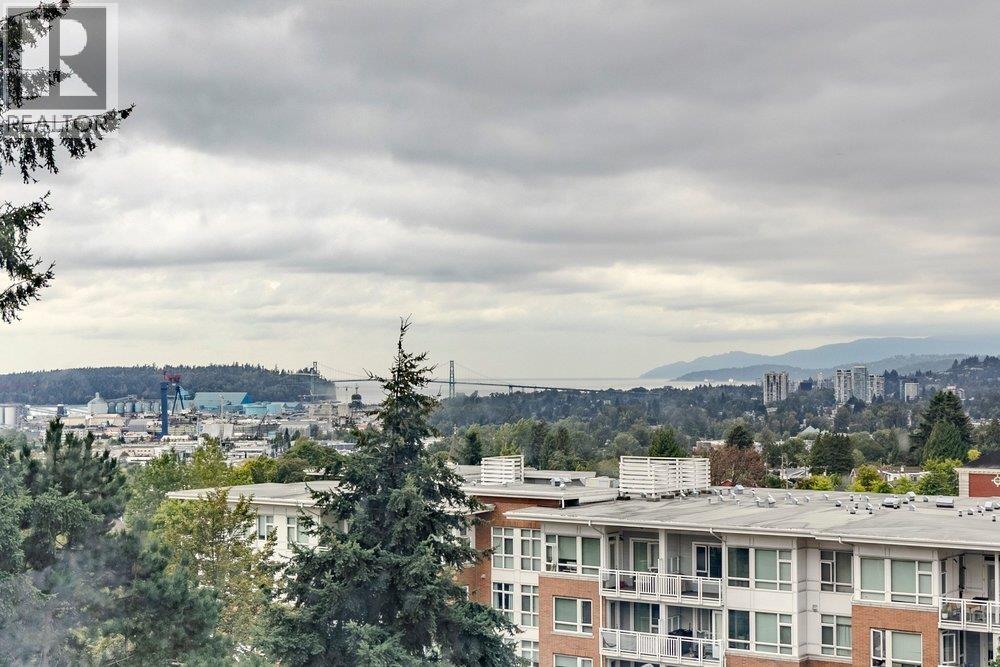
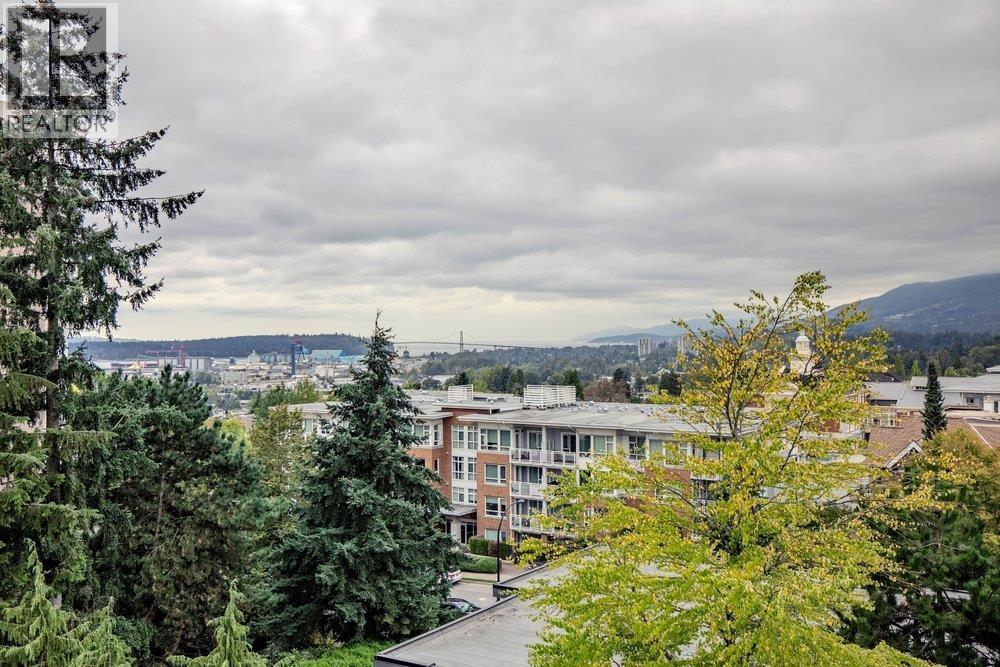
Experience elevated living at Victoria Park West. This beautifully updated 2-bedroom, 2-bathroom suite features a generous custom kitchen with quality appliances, gleaming engineered hardwood floors, designer colors and airy 9 foot ceilings. The spacious layout is bathed in natural light and showcases spectacular westerly views of the Lions Gate Bridge and majestic North Shore mountains-an unforgettable backdrop for stunning sunsets. The generous primary bedroom offers a luxurious ensuite, while the cozy gas fireplace adds warmth and ambiance. Enjoy exceptional amenities including a fitness room, whirlpool, sunny patio, amenity room and guest suite. A sophisticated home in a truly desirable setting. (id:27495)
Listing courtesy of RE/MAX Masters Realty · Thyra McKilligan
Communities.ca Inc.
Stuart Hall, REALTOR® · Licence #LIC-00651009 · Century 21 Bravo
Data from MLS® System. Deemed reliable but not guaranteed accurate by CREA. The trademarks MLS®, Multiple Listing Service® and the associated logos are owned by The Canadian Real Estate Association (CREA) and identify the quality of services provided by real estate professionals who are members of CREA.
REALTOR®, REALTORS®, and the REALTOR® logo are certification marks that are owned by REALTOR® Canada Inc. and licensed exclusively to The Canadian Real Estate Association (CREA). These certification marks identify real estate professionals who are members of CREA and who must abide by CREA’s By-Laws, Rules, and the REALTOR® Code.
Powered by CREA DDF®