Detached House for sale in North Vancouver, British Columbia. Listed at $2,098,000.
4 bedrooms · 3 bathrooms · 2679 sq ft · Built in 1971
MLS® 30175861
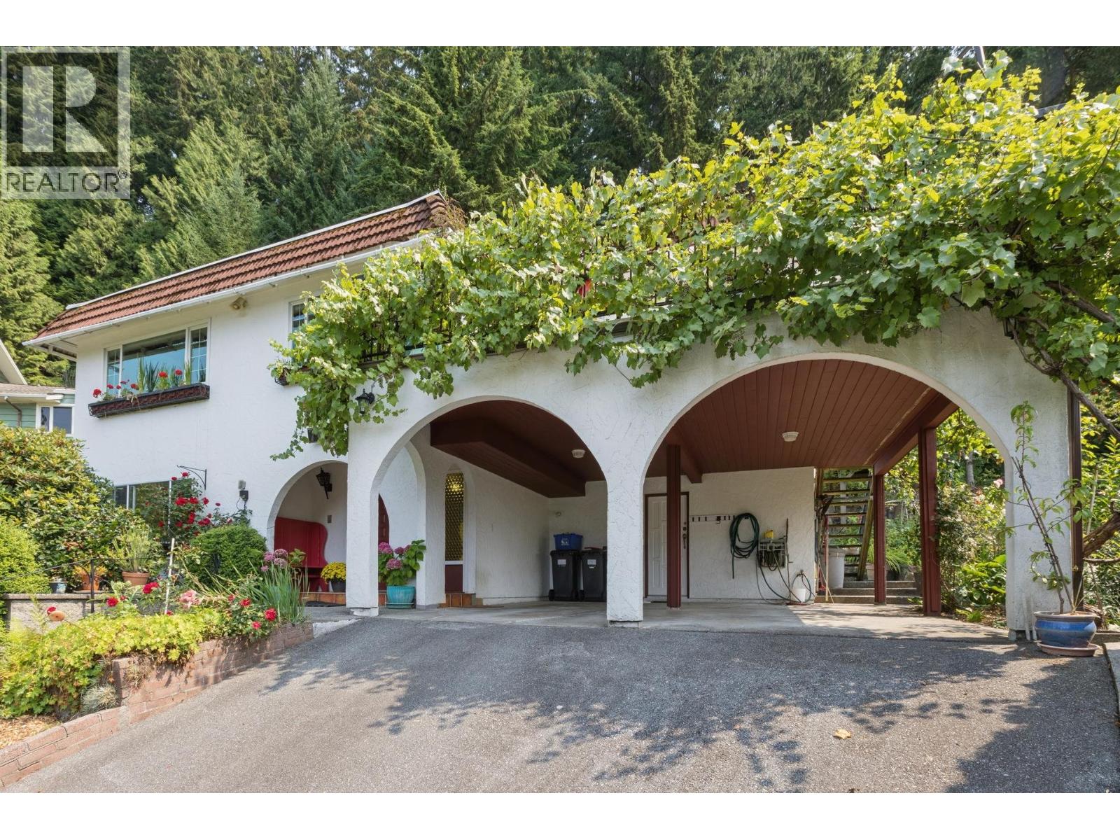
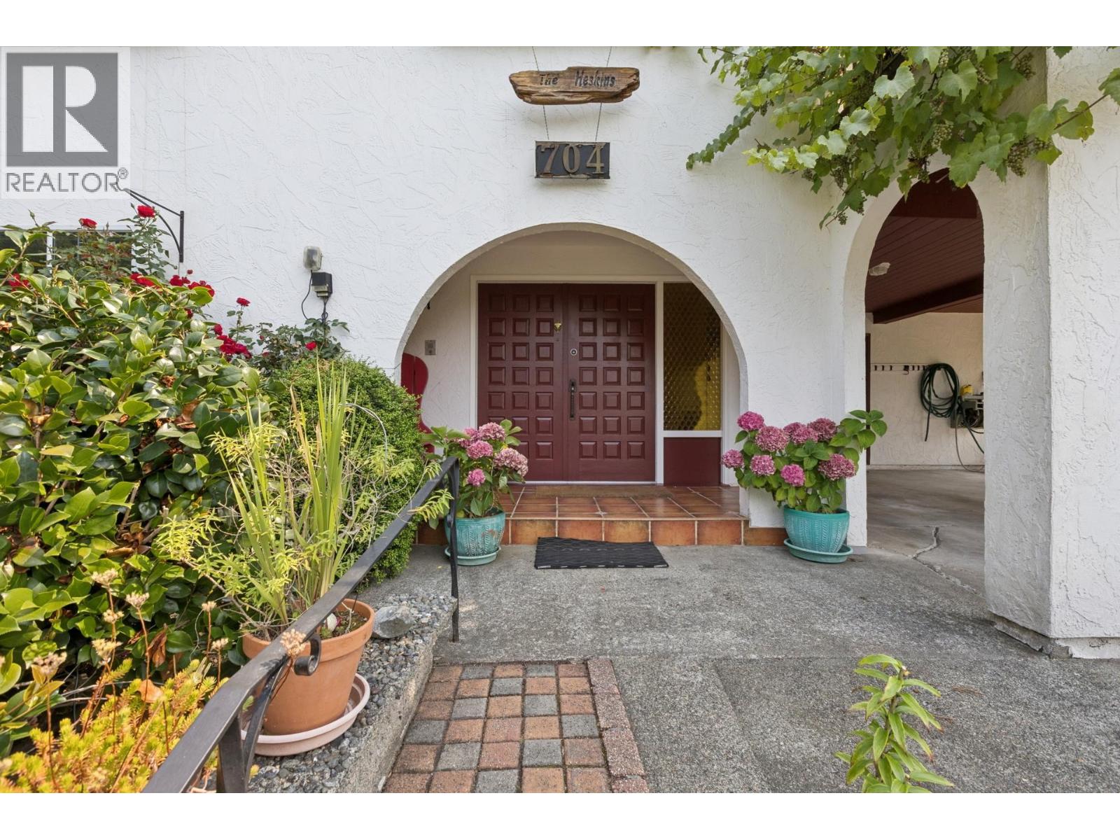
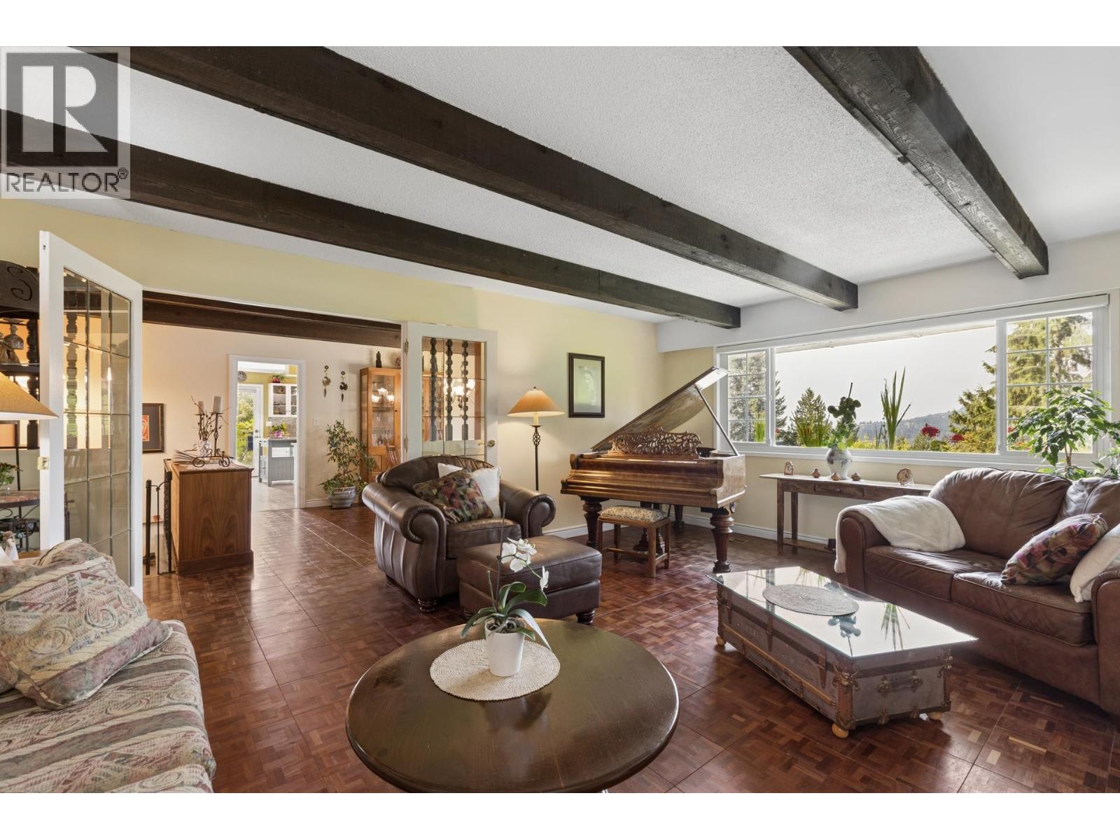
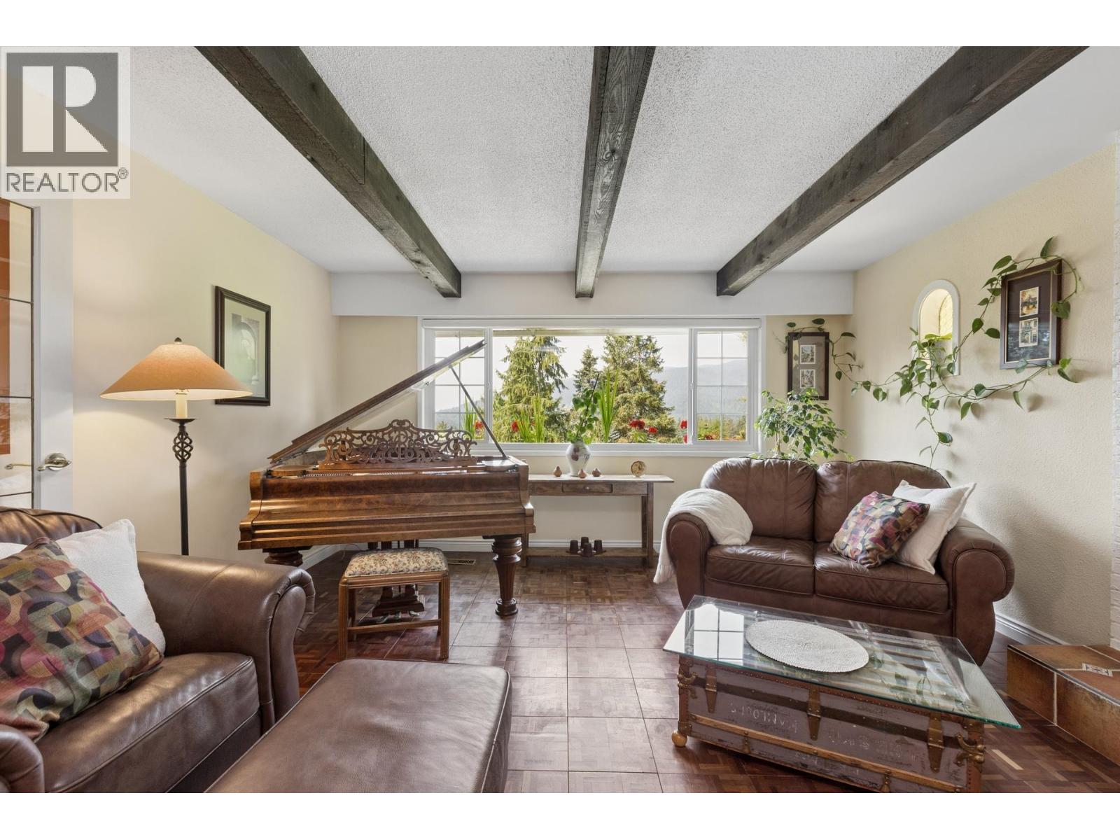
Set on a quiet cul-de-sac in family friendly Canyon Heights, this 4 bedroom, 2.5 bathroom Crest-built home is available for only the third time. Offering 2,679 square ft on a generous 15,728 square ft lot backing onto greenbelt, with direct trail access & North Shore mountain views. Spanish tile & hardwood parquet run through much of the home. Upstairs feats an open living room with gas f/p, an updated kitchen with stainless appliances & ample cabinetry, & a wrap-around balcony with mountain & peek-a-boo water views, screened by grape vines. 3 bedrooms incl a primary with 2pc ensuite & French door patio access, plus a 2nd bedroom with slider patio access. Downstairs: rec room with gas f/p, 4th bedroom, 3pc bath, laundry, & separate entrance with suite potential. Out back, a sun-drenched patio with multiple sitting areas leads into established gardens, a vegetable garden, orchard, & gazebo, on a lot extending into the greenbelt. Updates incl Bath Fitters baths & Centra windows (2008/2018). Canyon Heights Elem/Handsworth catchment. (id:27495)
Listing courtesy of Rossetti Realty Ltd. · Matt Council
Communities.ca Inc.
Stuart Hall, REALTOR® · Licence #LIC-00651009 · Century 21 Bravo
Data from MLS® System. Deemed reliable but not guaranteed accurate by CREA. The trademarks MLS®, Multiple Listing Service® and the associated logos are owned by The Canadian Real Estate Association (CREA) and identify the quality of services provided by real estate professionals who are members of CREA.
REALTOR®, REALTORS®, and the REALTOR® logo are certification marks that are owned by REALTOR® Canada Inc. and licensed exclusively to The Canadian Real Estate Association (CREA). These certification marks identify real estate professionals who are members of CREA and who must abide by CREA’s By-Laws, Rules, and the REALTOR® Code.
Powered by CREA DDF®