Detached House for sale in North Vancouver, British Columbia. Listed at $5,680,000.
4 bedrooms · 5 bathrooms · 6631 sq ft · Built in 2009
MLS® 30248947
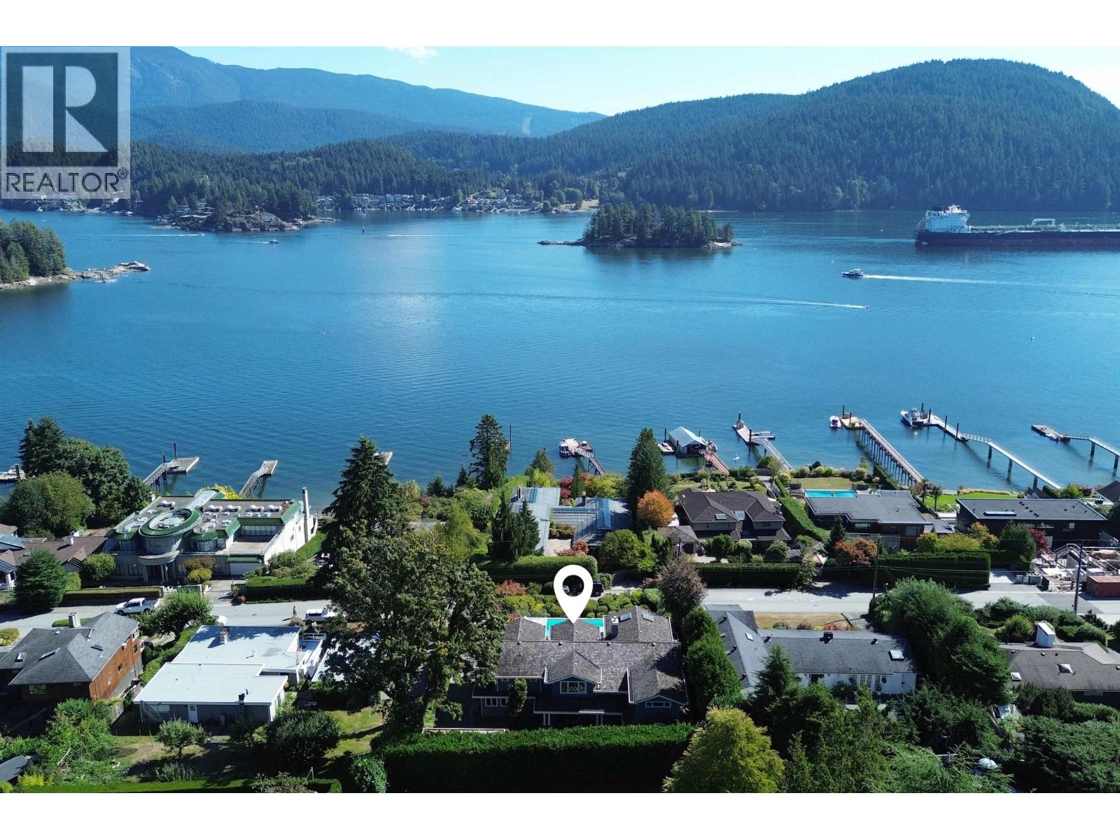
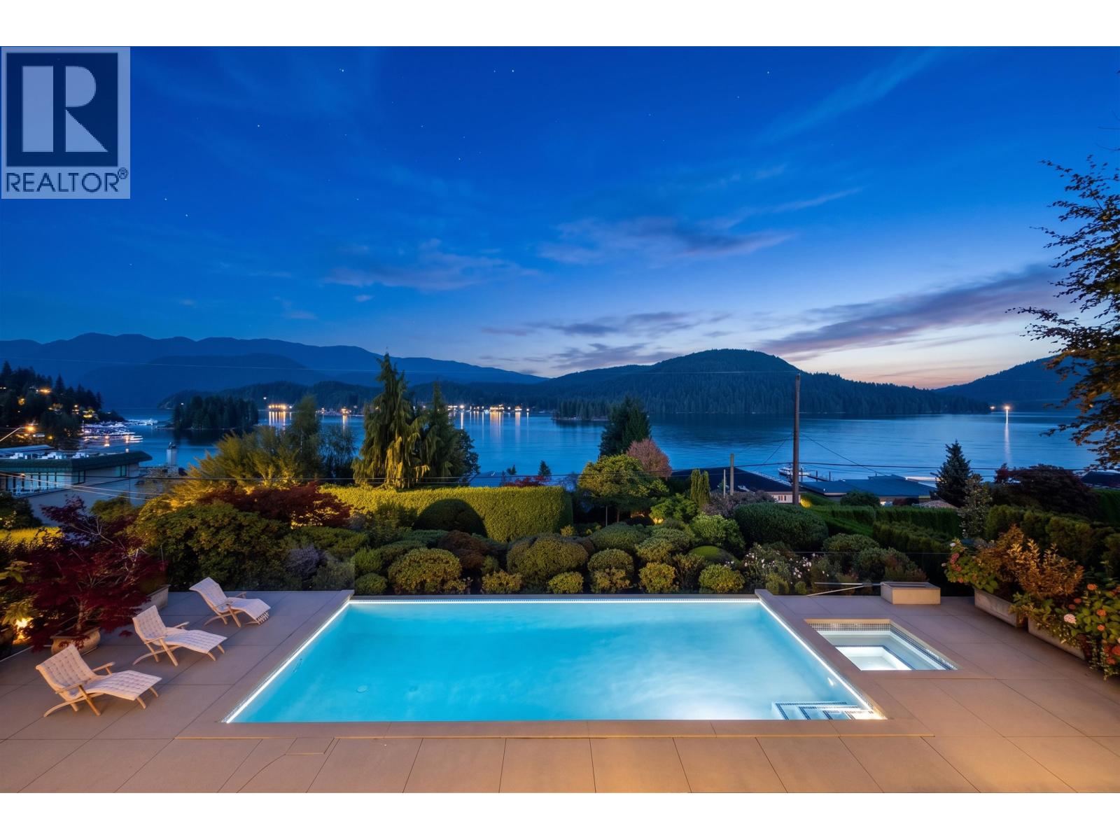
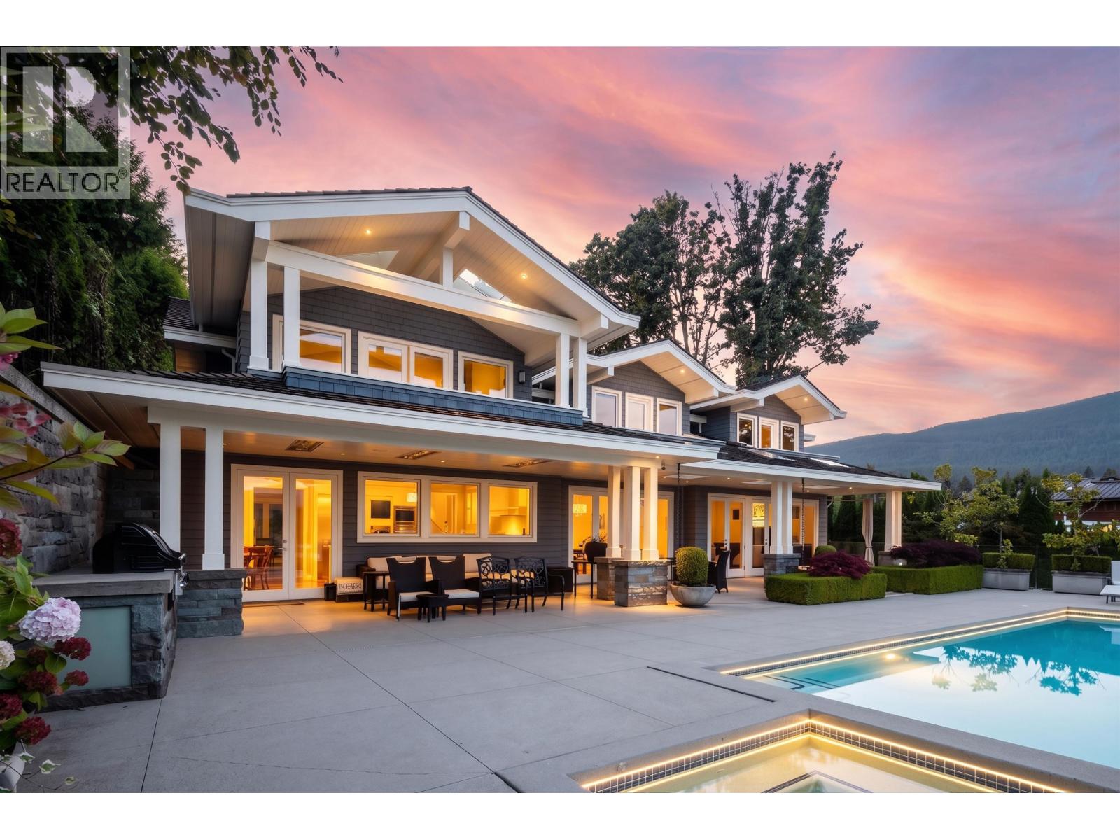
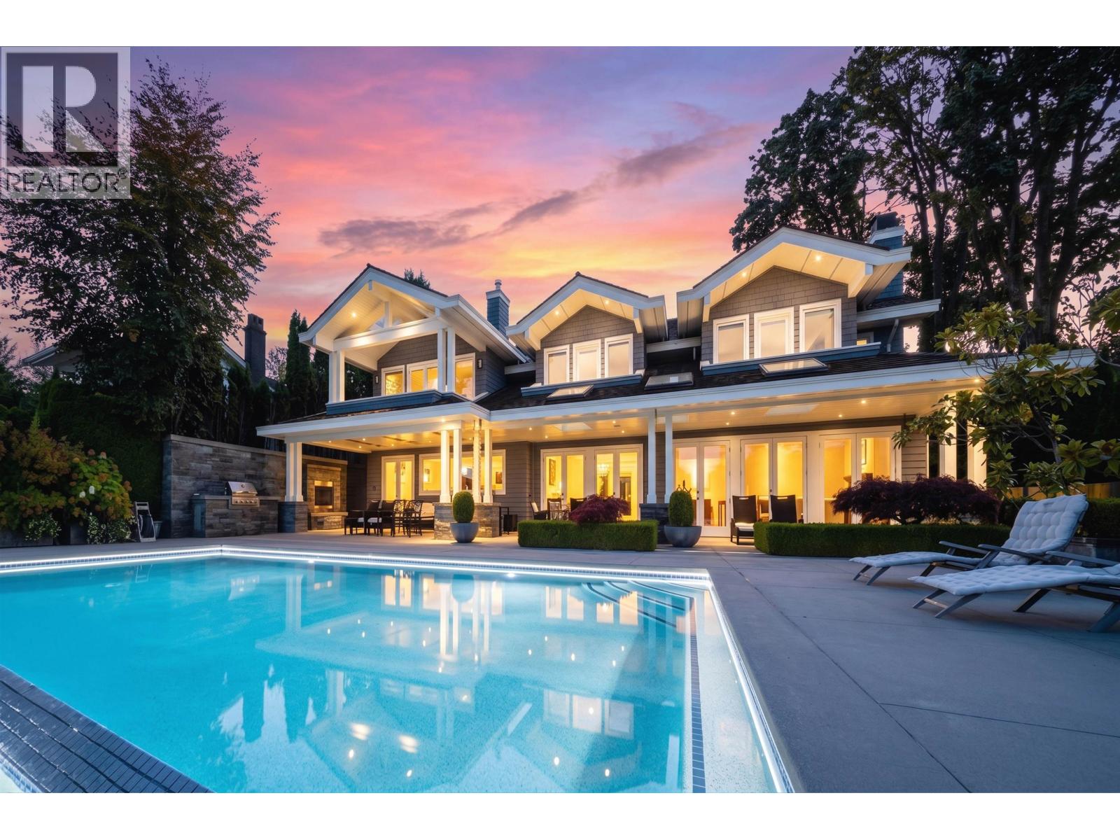
A rare trophy residence on prestigious Beachview Drive, where breathtaking ocean and mountain views set the stage for an extraordinary coastal lifestyle. Privately positioned on an elevated 15,000 sq. ft. estate, this 6,631 sq. ft. designer home offers refined luxury in a relaxed, resort-like setting. Elegant living and dining spaces flow seamlessly to an expansive covered terrace featuring an infinity-edge pool, hot tub, outdoor fireplace and built-in BBQ-perfect for sunset gatherings or peaceful mornings overlooking the water. The gourmet kitchen showcases custom cabinetry, Travertine countertops and Thermador appliances. Four ensuite bedrooms include a serene primary retreat, while a home theatre, games room and smart-home system elevate everyday living. Ipe hardwood floors. (id:27495)
Listing courtesy of Luxmore Realty · Wendy Tian
Communities.ca Inc.
Stuart Hall, REALTOR® · Licence #LIC-00651009 · Century 21 Bravo
Data from MLS® System. Deemed reliable but not guaranteed accurate by CREA. The trademarks MLS®, Multiple Listing Service® and the associated logos are owned by The Canadian Real Estate Association (CREA) and identify the quality of services provided by real estate professionals who are members of CREA.
REALTOR®, REALTORS®, and the REALTOR® logo are certification marks that are owned by REALTOR® Canada Inc. and licensed exclusively to The Canadian Real Estate Association (CREA). These certification marks identify real estate professionals who are members of CREA and who must abide by CREA’s By-Laws, Rules, and the REALTOR® Code.
Powered by CREA DDF®