Detached House for sale in Northern Bruce Peninsula, Ontario. Listed at $1,650,000.
3 bedrooms · 3 bathrooms
MLS® 30332634
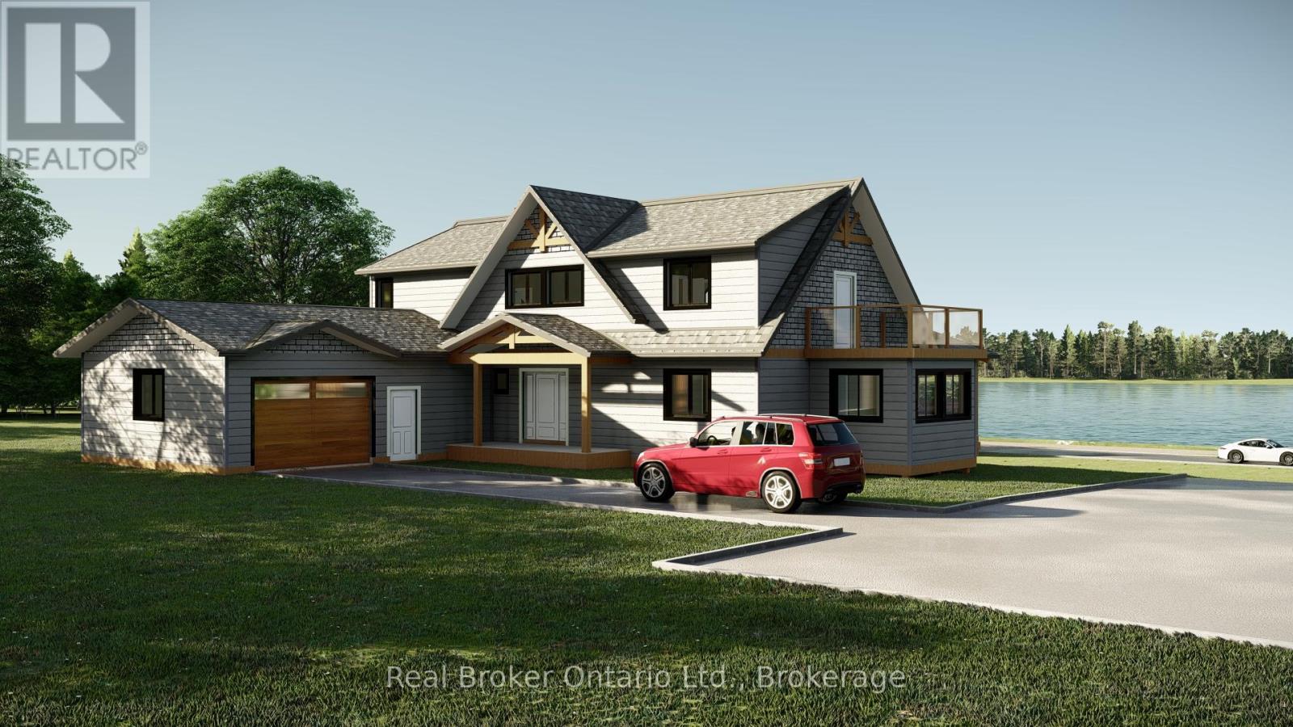
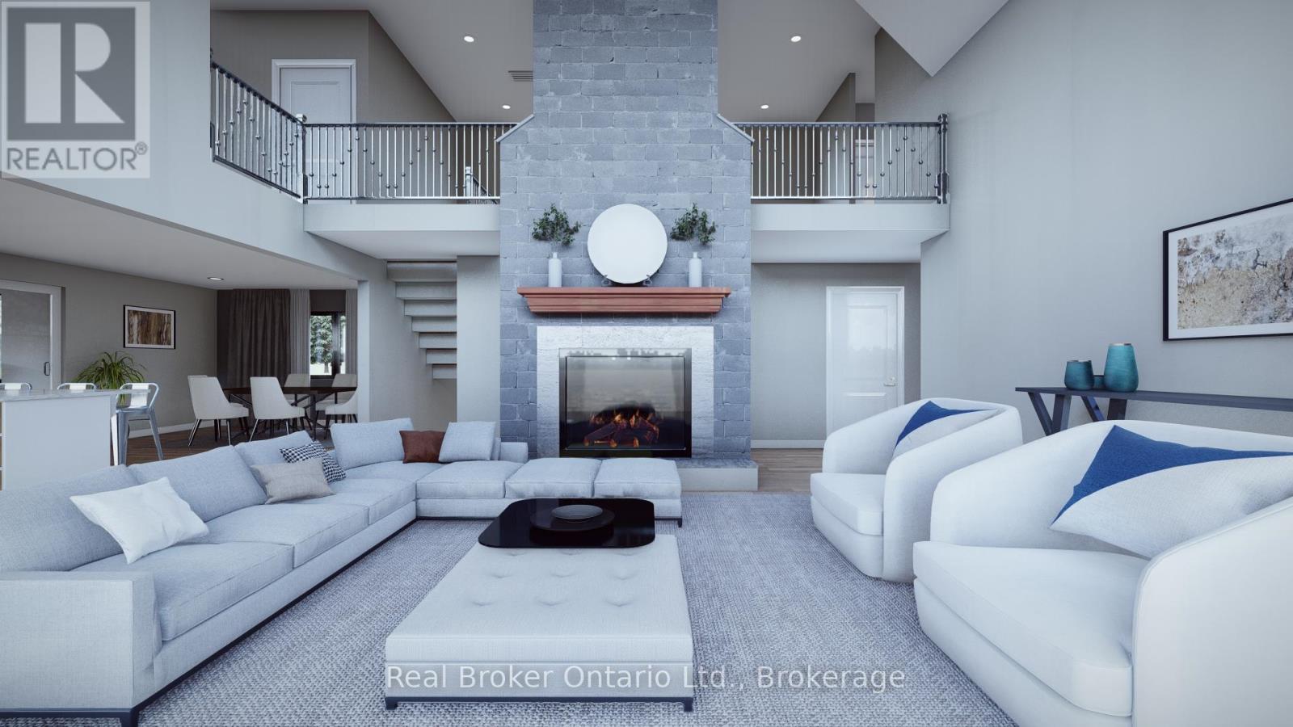
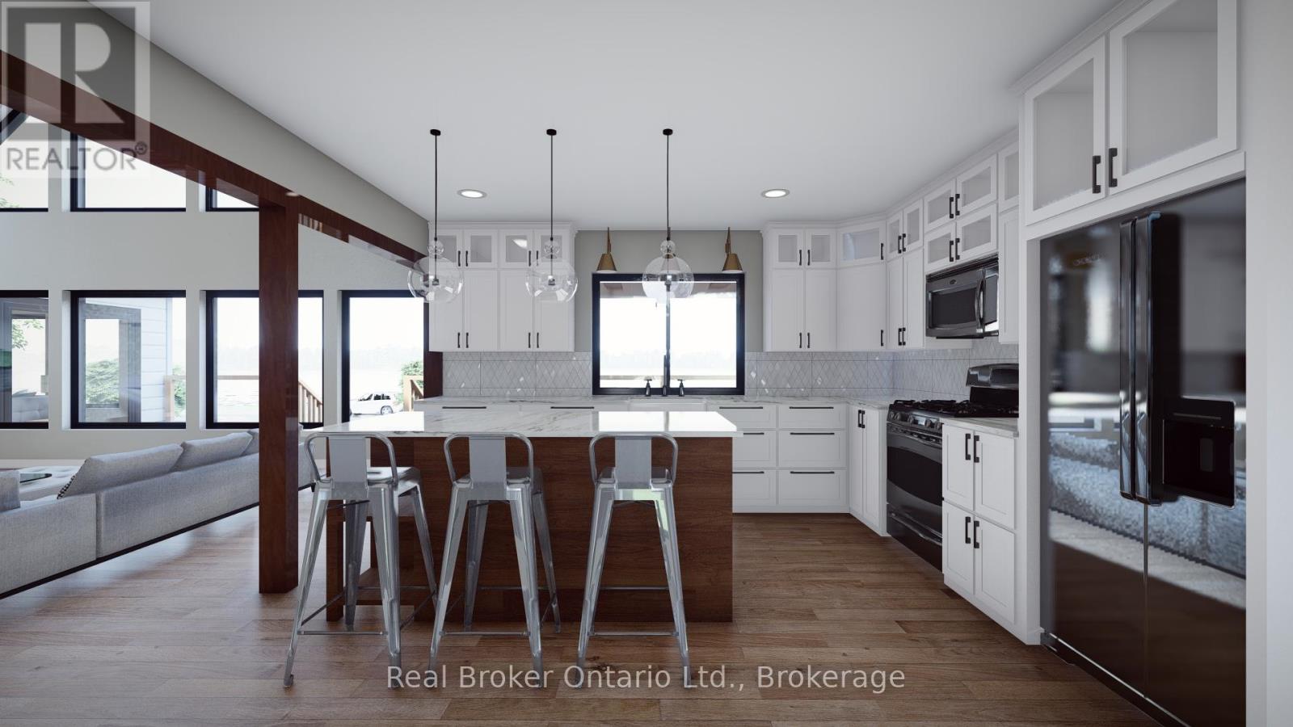
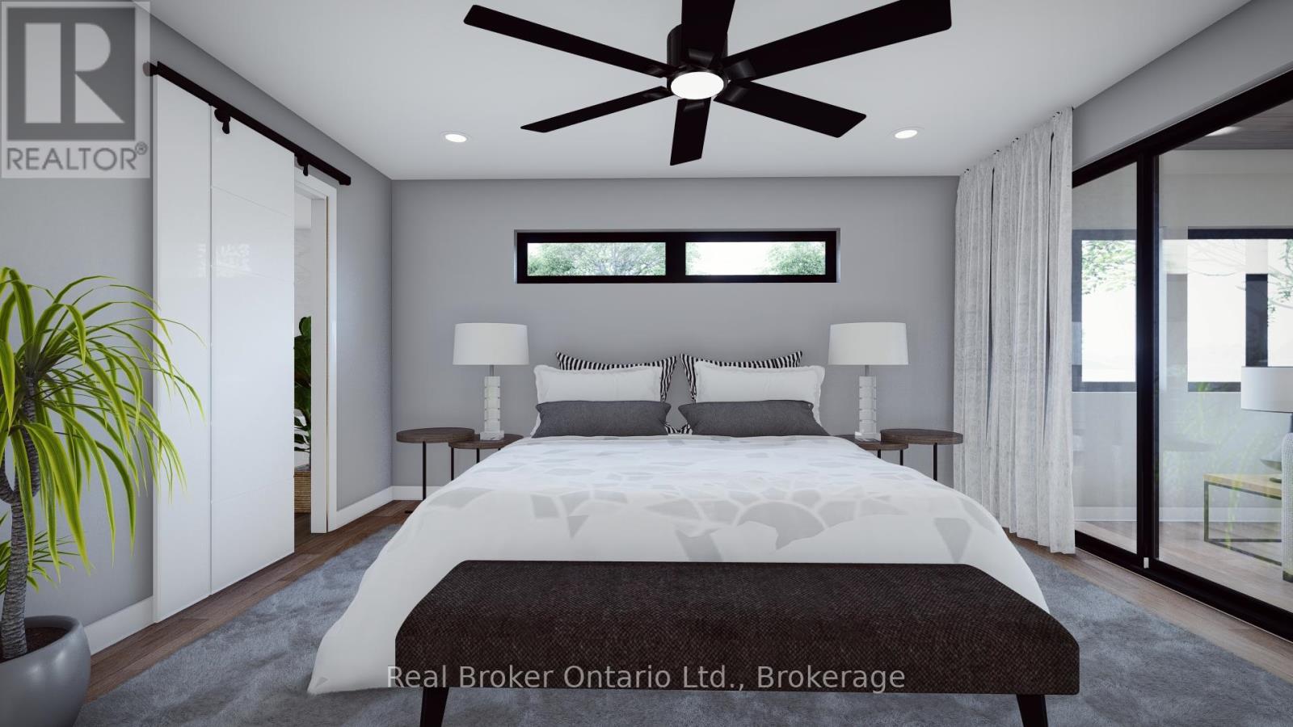
This isn't a cottage. It's a statement. Nestled along one of Lake Huron's most coveted stretches of shoreline, 110 Tamarac Road is a rare preconstruction opportunity to own a custom built luxury home with deeded access to approximately 342' of developed Lake Huron waterfront, maintained entirely by the condo corporation. You get the water, none of the work. The home itself is designed to impress without trying too hard. Craftsman meets coastal architecture, exposed timber accents, black framed windows, and a second storey deck that puts the lake front and centre. Inside, the finishes are exactly what you'd expect at this level, quartz countertops, soaring two storey great room, floor to ceiling stone fireplace, chef's kitchen with a walnut island, and a primary suite that honestly feels like a hotel you never want to leave.Two floors of thoughtfully designed living space over 3,100 sq ft including a second floor loft lounge with its own fireplace, multiple bedrooms with vaulted ceilings and built in nooks, spa calibre bathrooms with marble tile and gold hardware, and a laundry room nicer than most people's kitchens.1/7th fractional ownership of the waterfront parcel means your piece of Lake Huron is protected, maintained, and permanently yours, without the headaches of private waterfront upkeep. Stokes Bay is the quieter, less discovered cousin of Sauble Beach. The locals like it that way. So will you. Contact your agent to learn more about the build timeline, customization options, and pricing. *TO BE BUILT. This exceptional new construction opportunity offers a detached home package on a beautiful lot. Plans, renderings and specifications are provided for illustrative purposes only and may be subject to change by the builder. Final construction details, finishes, timelines (Estimated 9-12 months) and selections to be confirmed through builder agreement. (id:27495)
Listing courtesy of Real Broker Ontario Ltd. · AUSTIN KACHMARSKI
Communities.ca Inc.
Stuart Hall, REALTOR® · Licence #LIC-00651009 · Century 21 Bravo
Data from MLS® System. Deemed reliable but not guaranteed accurate by CREA. The trademarks MLS®, Multiple Listing Service® and the associated logos are owned by The Canadian Real Estate Association (CREA) and identify the quality of services provided by real estate professionals who are members of CREA.
REALTOR®, REALTORS®, and the REALTOR® logo are certification marks that are owned by REALTOR® Canada Inc. and licensed exclusively to The Canadian Real Estate Association (CREA). These certification marks identify real estate professionals who are members of CREA and who must abide by CREA’s By-Laws, Rules, and the REALTOR® Code.
Powered by CREA DDF®