Townhouse for sale in Oak Bay, British Columbia. Listed at $849,900.
3 bedrooms · 3 bathrooms · 2223 sq ft · Built in 1981
MLS® 1053305
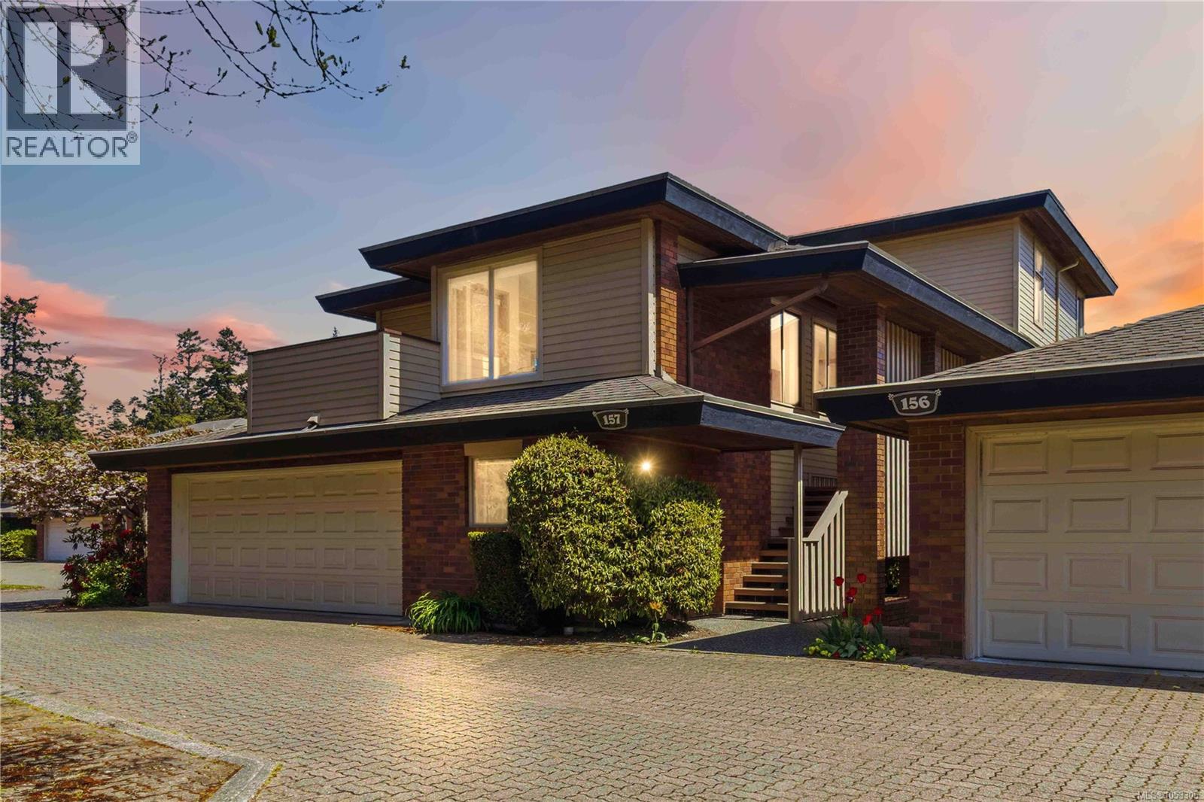
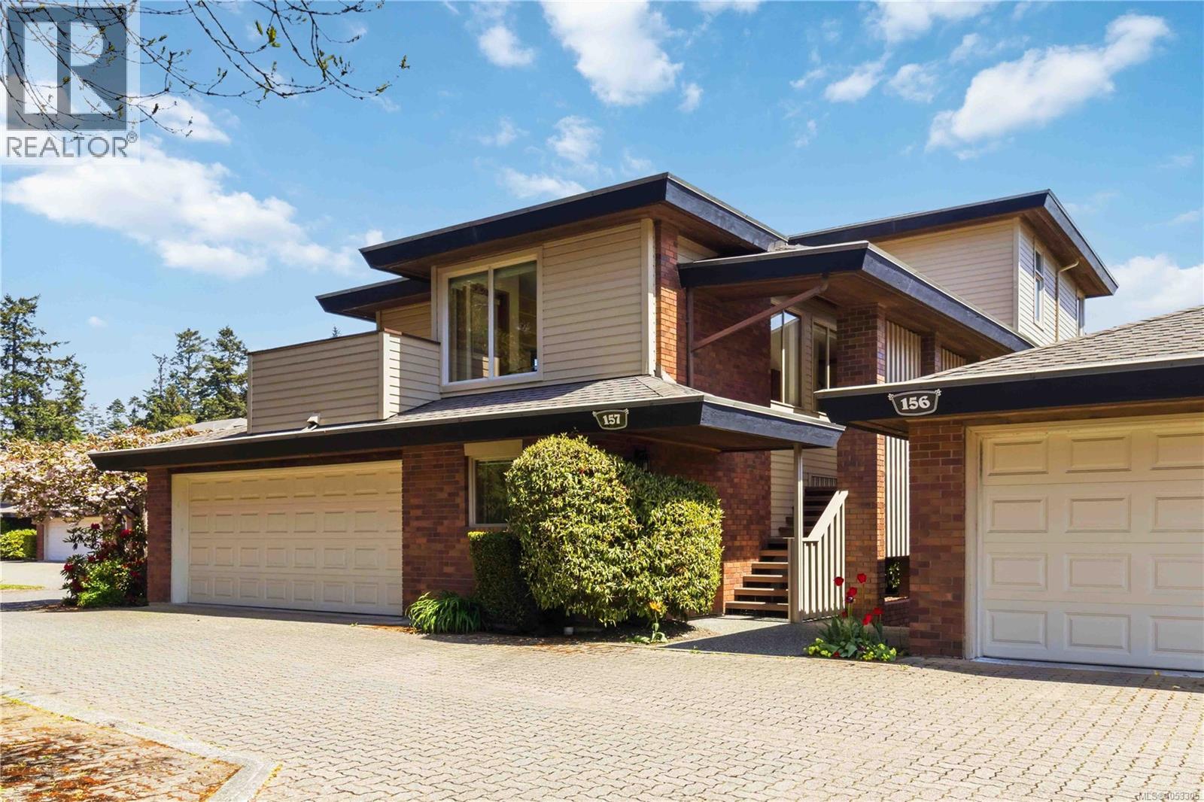
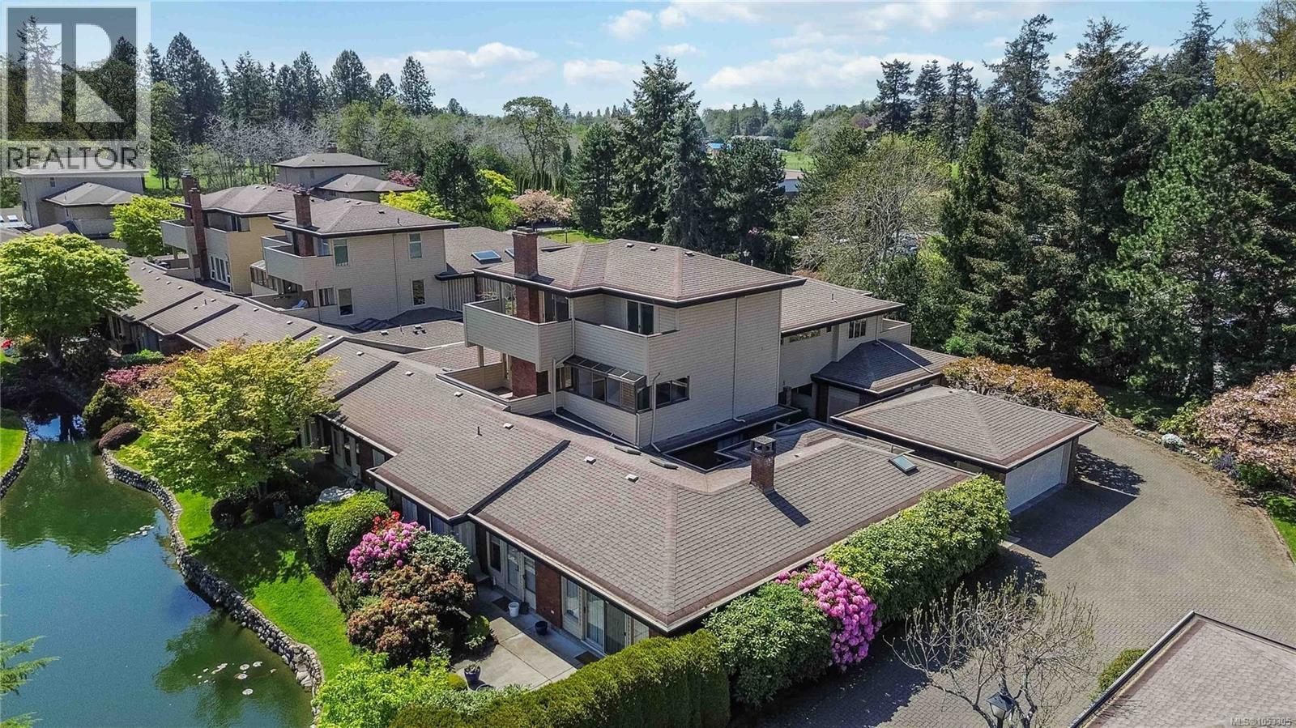
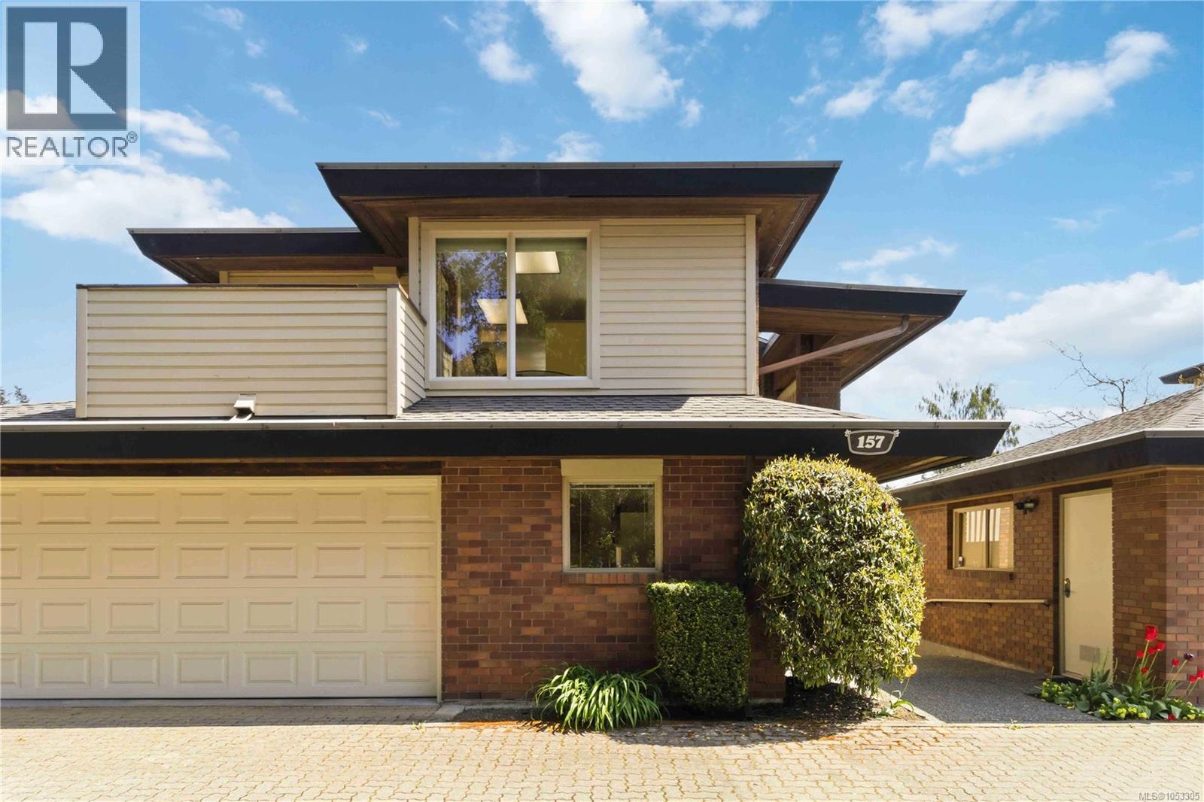
Incredible Value, Bright Spaces & Resort Lifestyle in South Vancouver Island's Premier 55+ Gated Community! Listed at just $849,900—well below its assessed value of $1,123,000—this spacious 2,200 sq. ft. townhouse offers an unmatched opportunity to step into over $273,000 in instant equity. Ideally situated just steps away from the Henderson Rec Centre, and a quick 3-minute drive to Cadboro Bay Beach and Pepper's Market, this location offers an unparalleled blend of convenience and West Coast lifestyle. Completely move-in ready, you can settle right in from day one, while bringing your long-term design ideas to customize and add your own personal touches over time. Bathed in an abundance of glorious natural light, the versatile multi-level floor plan offers 3 bathrooms and a flexible layout that easily functions as a 3-bedroom home or a 2-bedroom plus den setup to suit your specific lifestyle needs. The property features a rare double garage complete with a functional workbench, providing ample room for secure parking, extra storage, and weekend hobbies. The home effortlessly connects to the outdoors with four distinct decks: a dedicated BBQ deck right off the kitchen, a spacious deck off the main living room, and private, individual balconies off both upstairs bedrooms. Moving between levels, the central staircase smoothly transitions you between floors, offering an excellent opportunity for low-impact daily exercise. Upstairs, discover a very spacious master bedroom retreat featuring its own private deck, an ensuite bathroom, and a standard walk-in closet. Beyond the pristine, quiet environment of this strictly no-pets, 55+ community, you'll find a warm, welcoming social atmosphere. The active strata hosts wonderful seasonal get-togethers—including summer BBQs, casual appetizer nights, and festive Christmas events. Maximize the incredible value of this rare neighborhood sanctuary. Schedule your private tour today! Floor plans available. (id:27495)
Listing courtesy of RE/MAX Camosun · Johnny Vernon
Communities.ca Inc.
Stuart Hall, REALTOR® · Licence #LIC-00651009 · Century 21 Bravo
Data from MLS® System. Deemed reliable but not guaranteed accurate by CREA. The trademarks MLS®, Multiple Listing Service® and the associated logos are owned by The Canadian Real Estate Association (CREA) and identify the quality of services provided by real estate professionals who are members of CREA.
REALTOR®, REALTORS®, and the REALTOR® logo are certification marks that are owned by REALTOR® Canada Inc. and licensed exclusively to The Canadian Real Estate Association (CREA). These certification marks identify real estate professionals who are members of CREA and who must abide by CREA’s By-Laws, Rules, and the REALTOR® Code.
Powered by CREA DDF®