Townhouse for sale in Oak Bay, British Columbia. Listed at $1,649,000.
3 bedrooms · 3 bathrooms · 1765 sq ft · Built in 2027
MLS® 1052070
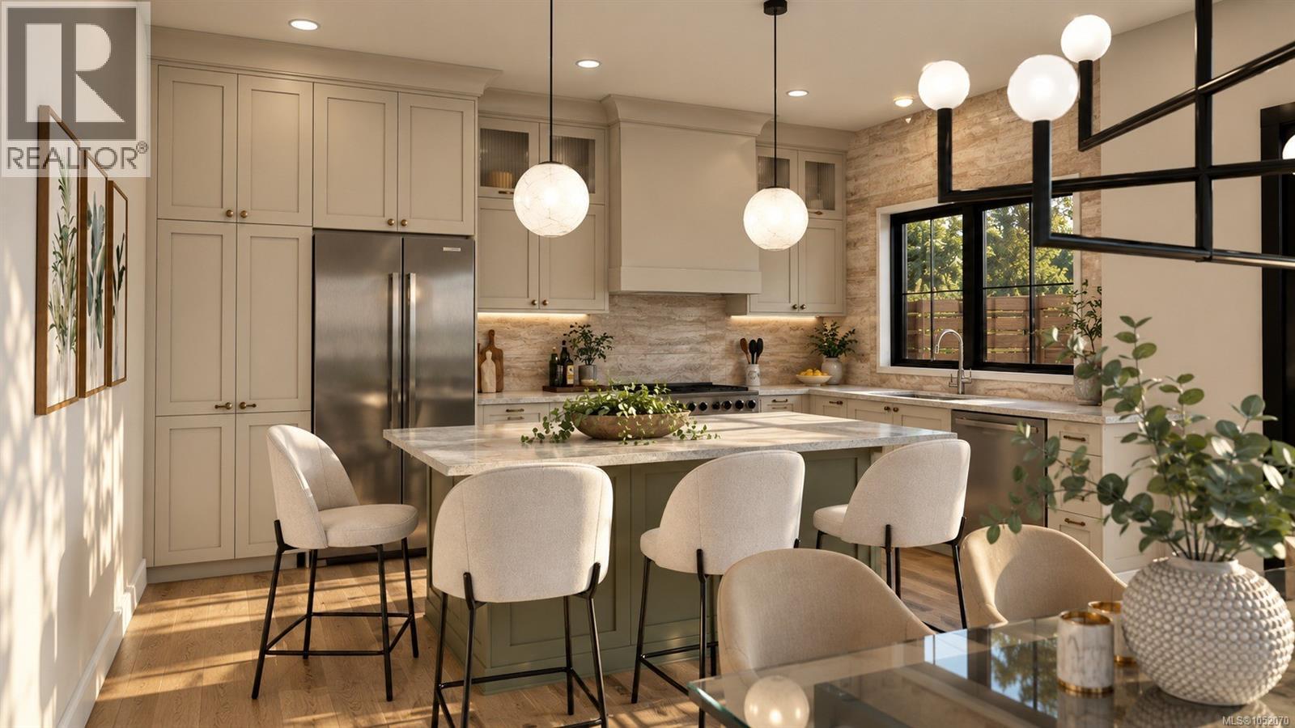
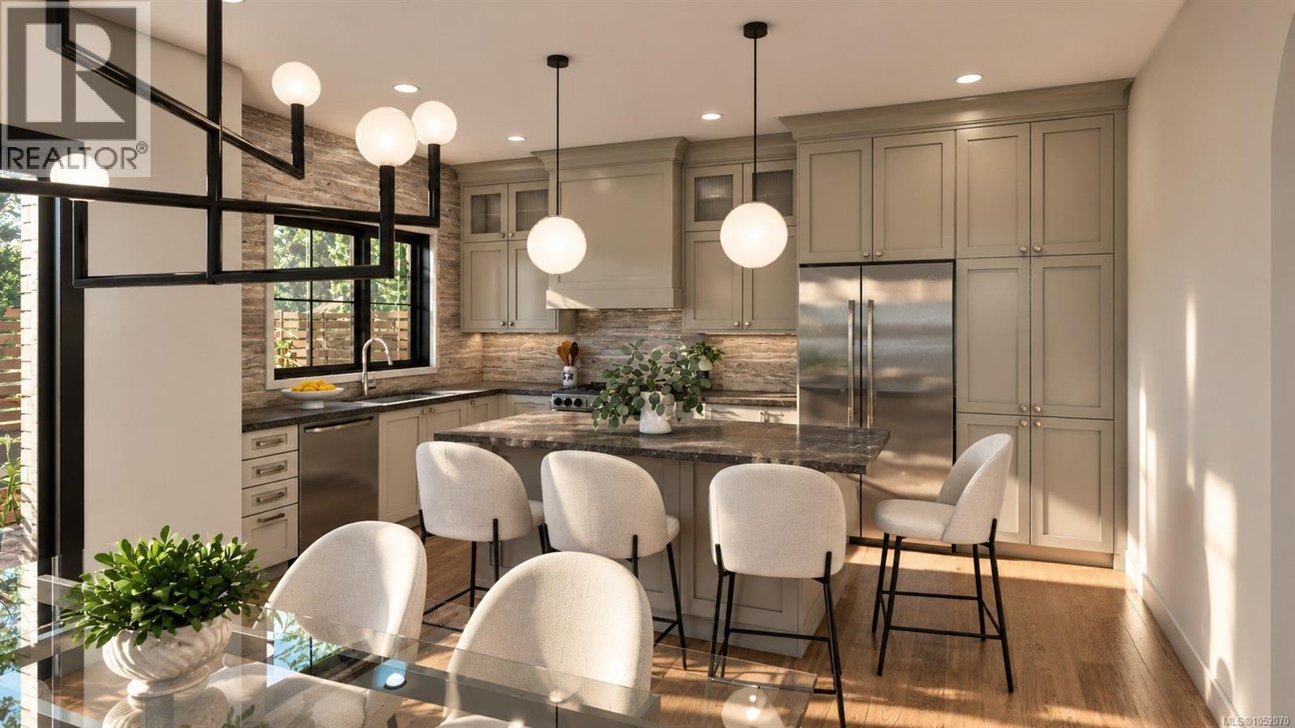
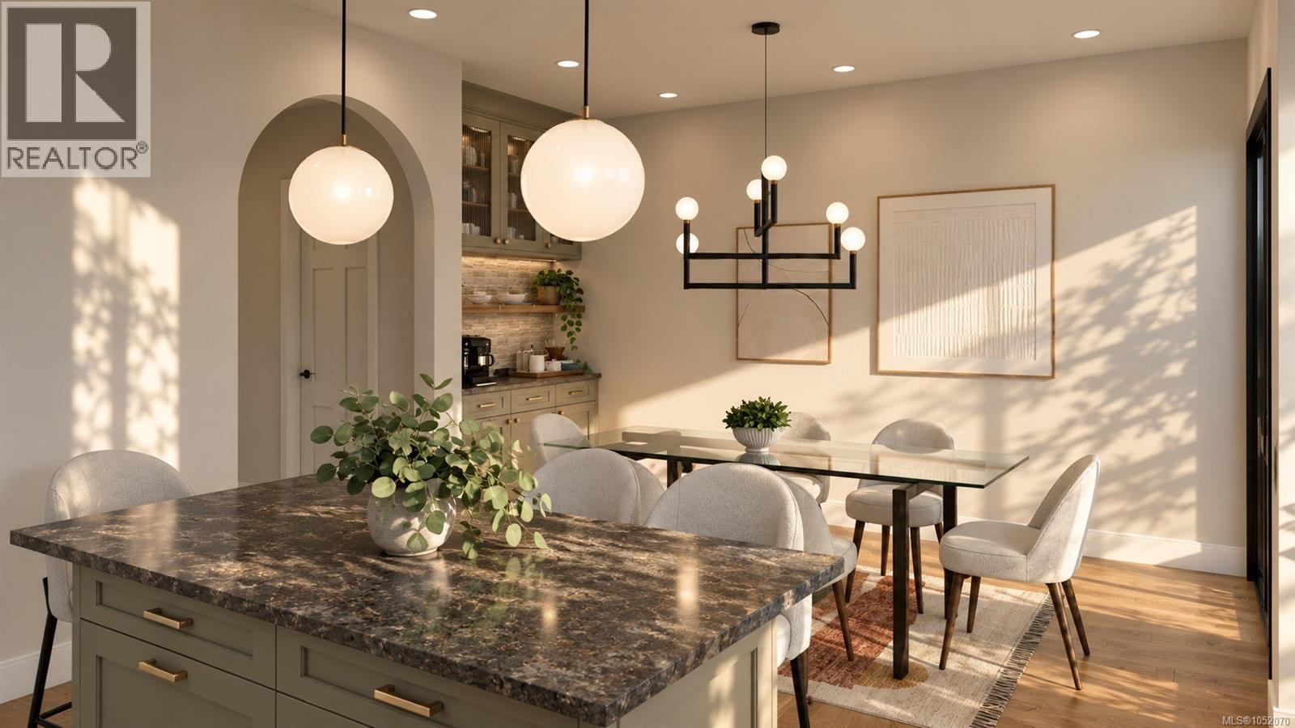
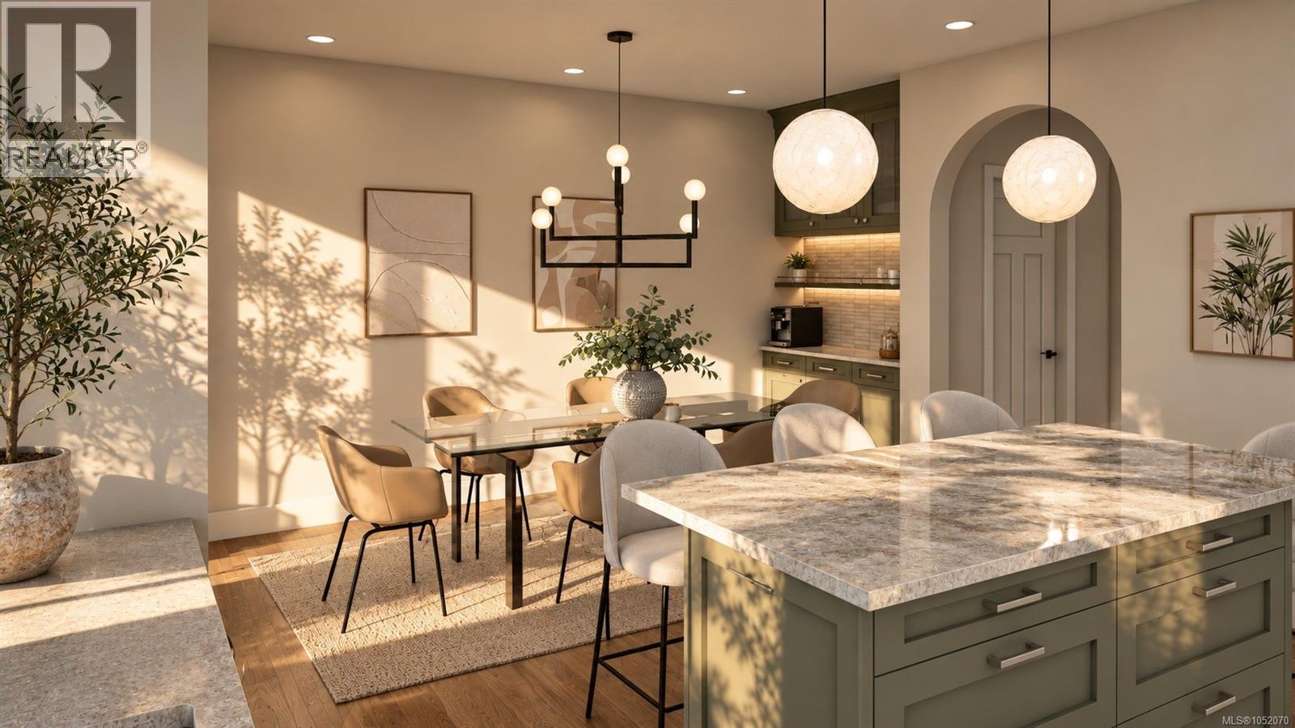
New townhome in South Oak Bay, one of just four built by award-winning Villamar Construction, steps from Windsor Park and a short stroll to Oak Bay Marina and the Village. 1,765 sq ft over three levels with 3 beds plus a flex room and 2.5 baths. The main floor has 9-ft ceilings, a bay window in the living room, a kitchen with island seating and pantry, a dining area with coffee bar, and a powder room, opening to a private, fenced, west-facing yard and patio. Upstairs: a primary bedroom with bay window, walk-in closet and ensuite with soaker tub and separate shower, two more bedrooms, a main bath and laundry. The lower level has a flex room, bike/storage room and a 25-ft garage with workbench, plus driveway parking. Concrete (ICF) walls between homes, elevator rough-in on all three floors, heat pump with A/C and 2-5-10 new home warranty. Expected completion spring 2027. Check the Multimedia link for more information. (id:27495)
Listing courtesy of Alexandrite Real Estate Ltd. · Nick Wise
Communities.ca Inc.
Stuart Hall, REALTOR® · Licence #LIC-00651009 · Century 21 Bravo
Data from MLS® System. Deemed reliable but not guaranteed accurate by CREA. The trademarks MLS®, Multiple Listing Service® and the associated logos are owned by The Canadian Real Estate Association (CREA) and identify the quality of services provided by real estate professionals who are members of CREA.
REALTOR®, REALTORS®, and the REALTOR® logo are certification marks that are owned by REALTOR® Canada Inc. and licensed exclusively to The Canadian Real Estate Association (CREA). These certification marks identify real estate professionals who are members of CREA and who must abide by CREA’s By-Laws, Rules, and the REALTOR® Code.
Powered by CREA DDF®