Condo for sale in Oak Bay, British Columbia. Listed at $594,900.
1 bedrooms · 2 bathrooms · 846 sq ft · Built in 1980
MLS® 30224127
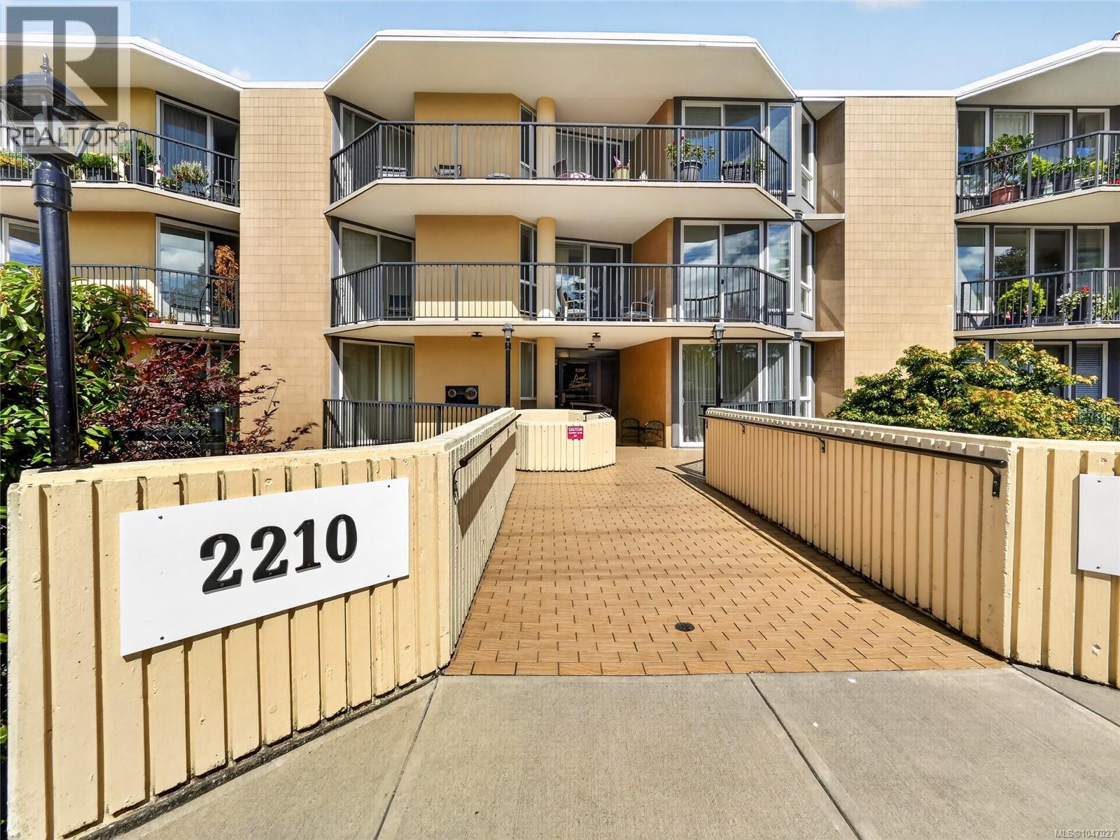
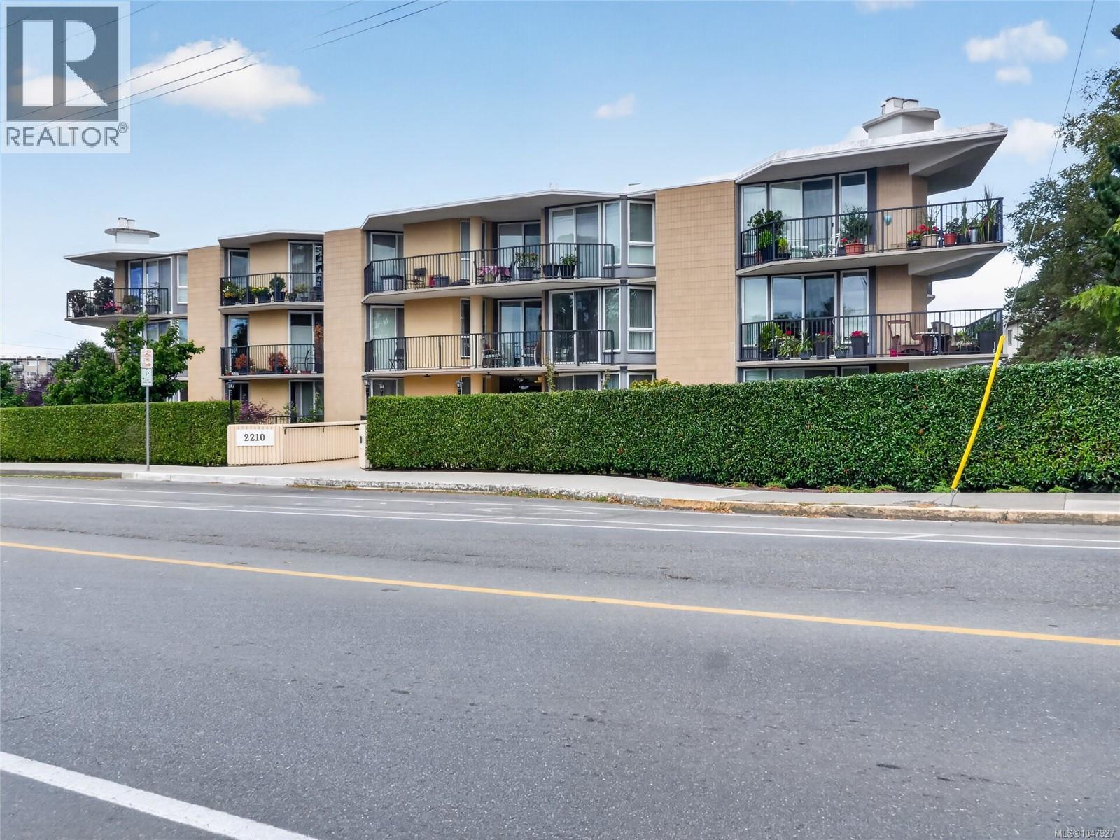
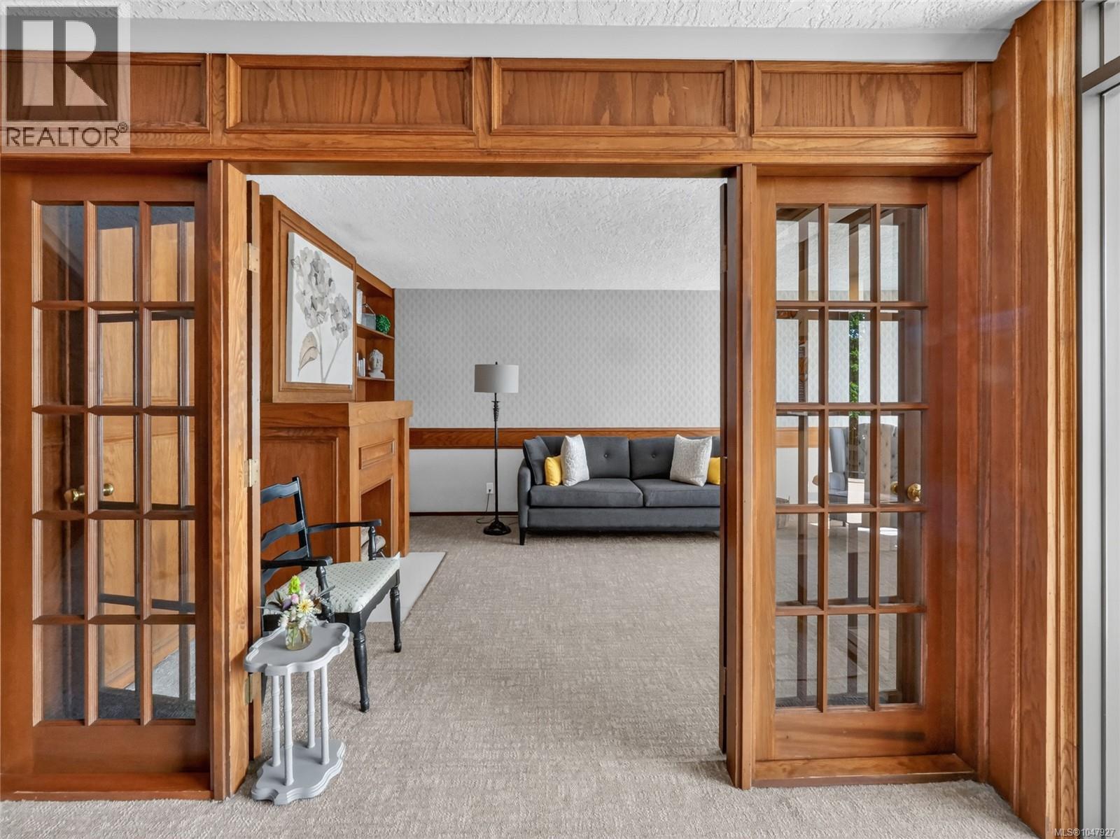
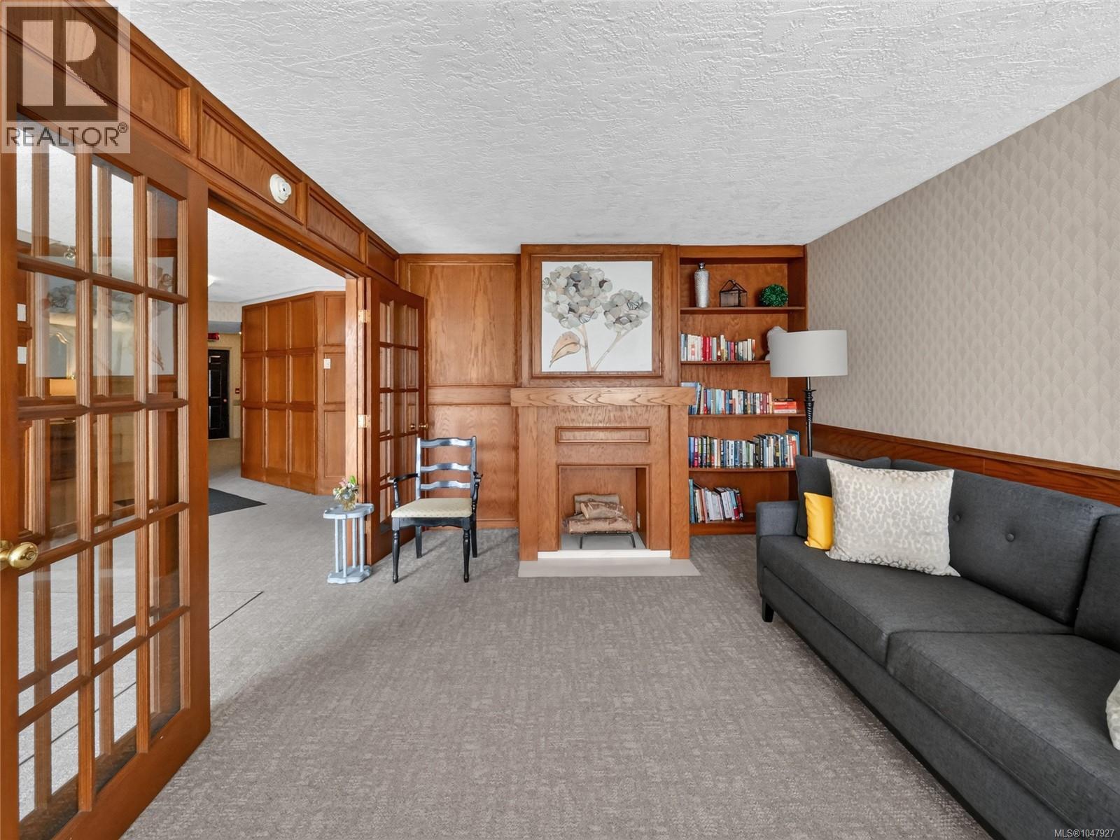
Welcome to this beautifully renovated, oversized one-bedroom home at Lord Shaughnessy — nearly 850 square feet of comfortable, thoughtfully laid-out living space in one of Victoria's most convenient and walkable neighbourhoods. This home is a true walk-on level from the street on the quiet side of the building — no stairs, no elevator needed to reach your front door. The elegant lobby sets the tone, with warm wood panelling and French doors opening to a comfortable sitting area. Inside, the kitchen has been completely renovated with quartz countertops, an undermount sink, and a full suite of quality stainless appliances, lightly used and in excellent condition. Radiant in-floor heat runs on three separate zones through the kitchen, foyer, and both bathrooms — installed in a 2007 renovation and a genuine comfort upgrade through our damp coastal winters. The spacious bedroom enjoys two sliding doors onto its own private Juliet balcony, plus three separate closets with built-in organizers — real, functional storage that's hard to find. The four-piece ensuite features quartz counters, an undermount sink, and a relaxing soaker tub; a separate two-piece powder room adds everyday convenience. The bright living room opens through two more sliding doors onto a generous wraparound corner deck, ideal for morning coffee or evening unwinding. An electric fireplace with a black porcelain hearth and a custom media wall with soft-close, handle-free cabinetry complete the space. Hunter Douglas blackout and top-down/bottom-up blinds are installed throughout. Includes one assigned parking stall, a private storage locker, and access to a shared workshop space — plus secure, separate recycling and garbage with a car-wash hose in the common garage. Stroll to Oak Bay Recreation Centre, everyday grocery shopping, neighbourhood bakeries, coffee shops, and a great range of restaurants — and Royal Jubilee Hospital, with its full network of specialists, is just minutes away. (id:27495)
Listing courtesy of Coldwell Banker Oceanside Real Estate · Stephen Foster
Communities.ca Inc.
Stuart Hall, REALTOR® · Licence #LIC-00651009 · Century 21 Bravo
Data from MLS® System. Deemed reliable but not guaranteed accurate by CREA. The trademarks MLS®, Multiple Listing Service® and the associated logos are owned by The Canadian Real Estate Association (CREA) and identify the quality of services provided by real estate professionals who are members of CREA.
REALTOR®, REALTORS®, and the REALTOR® logo are certification marks that are owned by REALTOR® Canada Inc. and licensed exclusively to The Canadian Real Estate Association (CREA). These certification marks identify real estate professionals who are members of CREA and who must abide by CREA’s By-Laws, Rules, and the REALTOR® Code.
Powered by CREA DDF®