Detached House for sale in Oak Bay, British Columbia. Listed at $6,500,000.
6 bedrooms · 7 bathrooms · 5878 sq ft · Built in 1914
MLS® 30289177
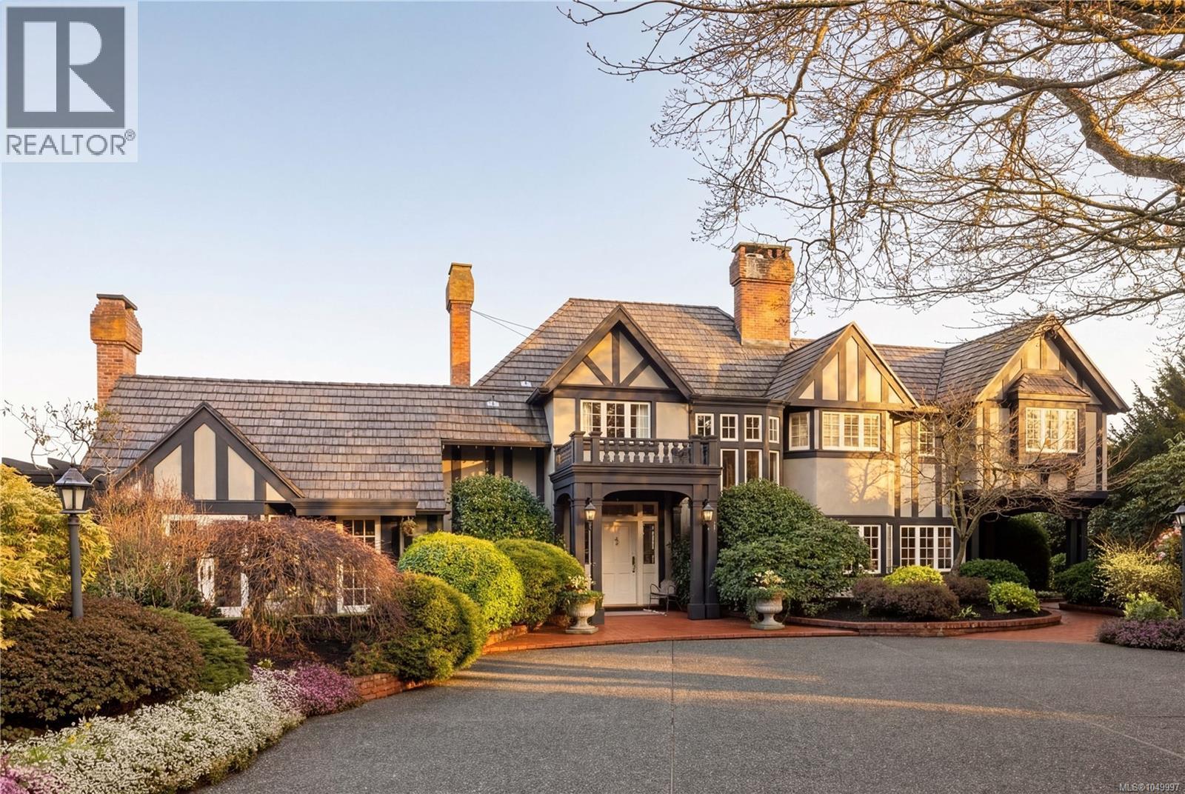
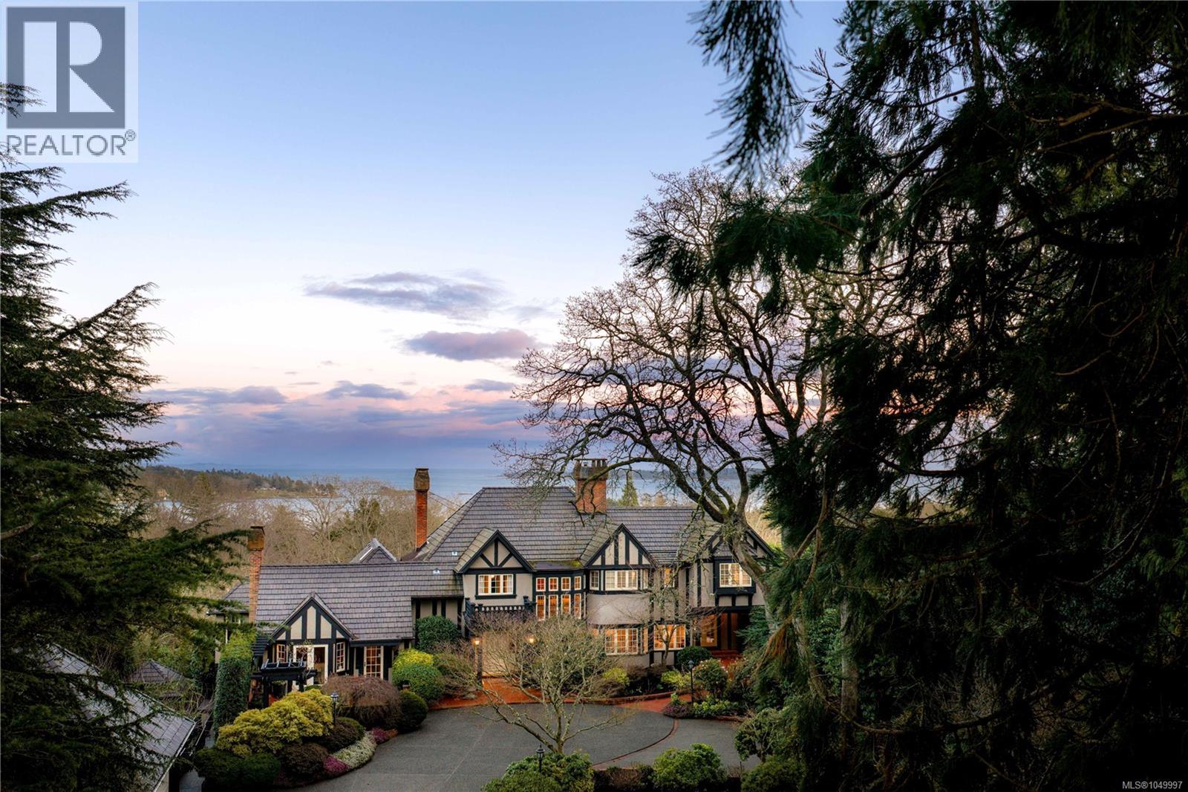
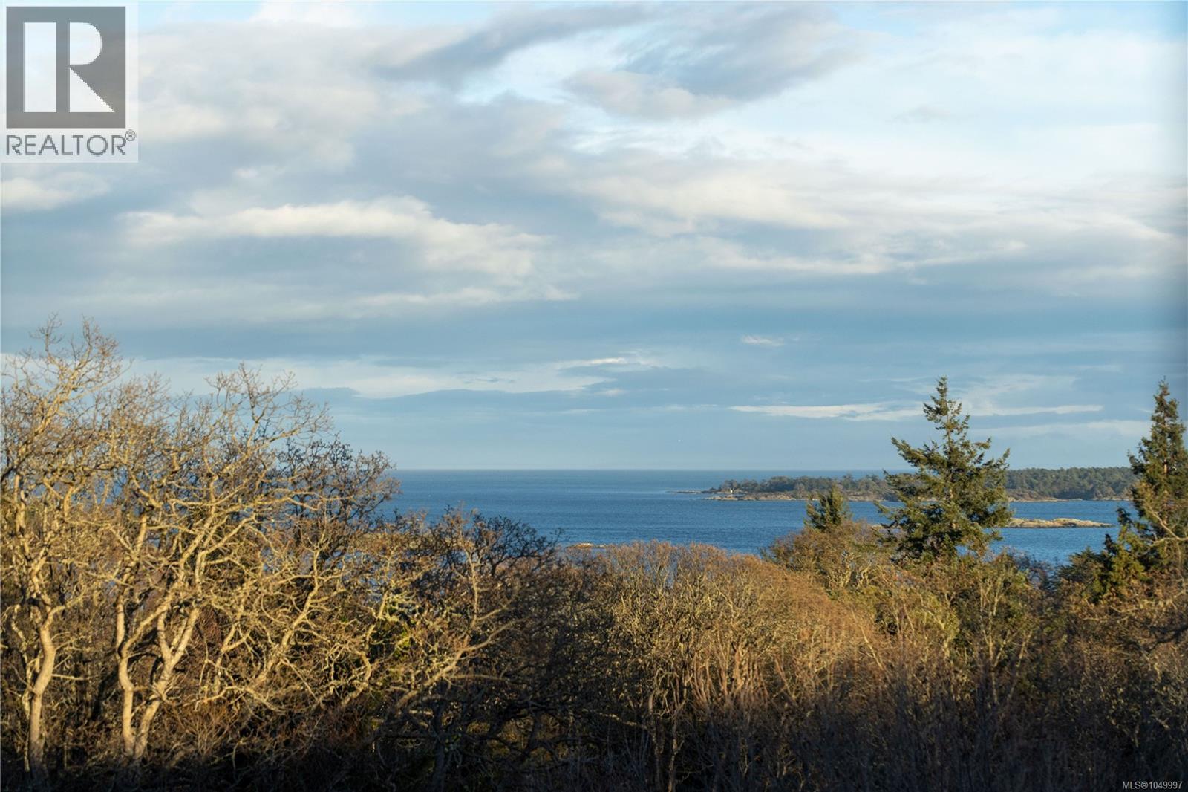
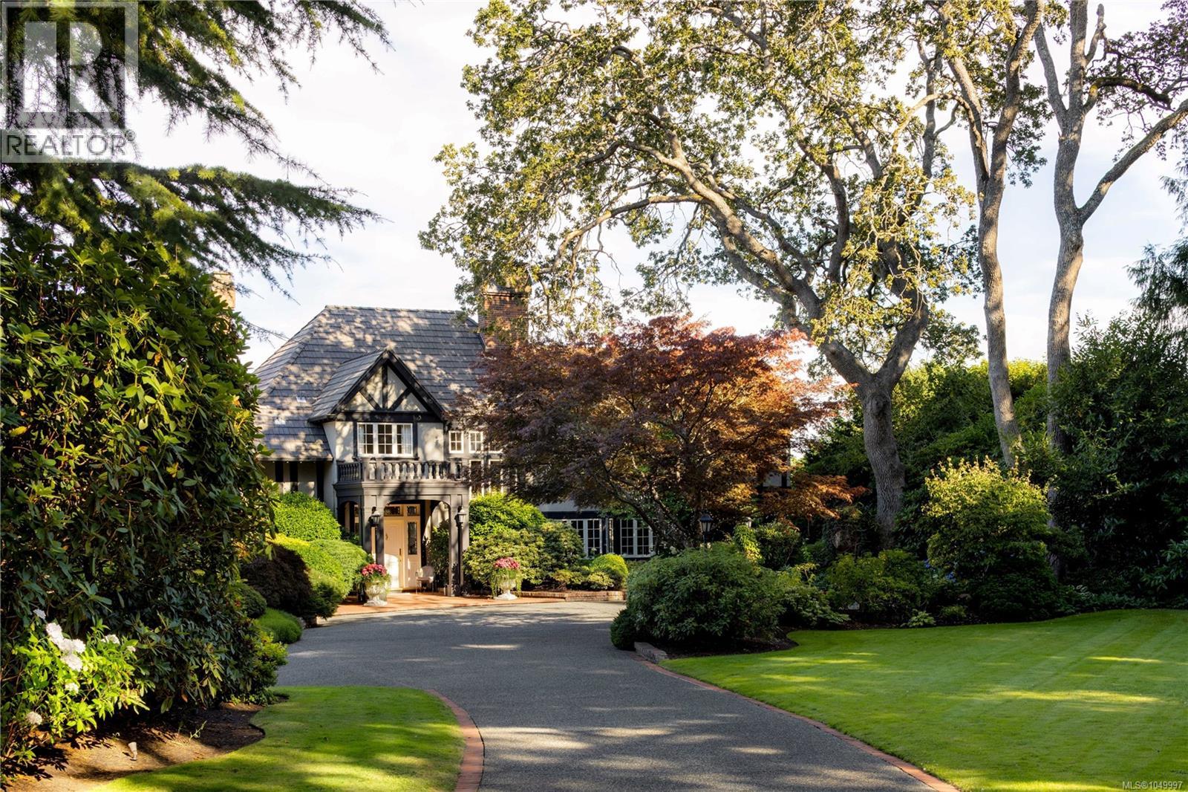
Set on a private 1.084-acre lot along a picturesque tree-lined street in prestigious Uplands, this dreamy 1914 Tudor home offers exceptional privacy and a rare blend of historic charm and refined modern living. Substantially renovated and thoughtfully expanded over time, the home showcases the finest materials while preserving its heritage character. Inside, impeccable attention to detail is evident throughout, with hardwood floors, marble finishes, stone vanities, and elegant ceiling mouldings that reflect the home’s refined craftsmanship while blending timeless elegance with modern comfort. The kitchen and eating area feature beautiful arched ceilings and overlook the landscaped gardens, creating a stunning setting that will impress and entertain while seamlessly connecting indoor and outdoor living. The main floor offers an elegant and functional layout with a living room, card room, family room, office, and den—ideal for both entertaining and everyday living. Upstairs, the spacious primary bedroom includes a large walk-in closet and a luxurious 6-piece ensuite with a bathtub perfectly positioned to capture sea views. Three additional bedrooms and three bathrooms complete the second floor. The beautifully landscaped grounds provide a private retreat with a tennis court, greenhouse, detached double garage, and a self-contained lower suite ideal for in-laws or visiting guests. Enjoy panoramic water views from this exceptional property. Adding further value, the property presents future development potential with the possibility to subdivide into three lots: two stratified lots of 6,759 sq ft each and one SFD lot of 33,351 sqft. Minutes from schools, parks, UVic, Uplands Golf Club, and the Royal Victoria Yacht Club, this is a truly special offering in one of Victoria’s most coveted neighbourhoods. (id:27495)
Listing courtesy of The Agency · Jason Binab
Communities.ca Inc.
Stuart Hall, REALTOR® · Licence #LIC-00651009 · Century 21 Bravo
Data from MLS® System. Deemed reliable but not guaranteed accurate by CREA. The trademarks MLS®, Multiple Listing Service® and the associated logos are owned by The Canadian Real Estate Association (CREA) and identify the quality of services provided by real estate professionals who are members of CREA.
REALTOR®, REALTORS®, and the REALTOR® logo are certification marks that are owned by REALTOR® Canada Inc. and licensed exclusively to The Canadian Real Estate Association (CREA). These certification marks identify real estate professionals who are members of CREA and who must abide by CREA’s By-Laws, Rules, and the REALTOR® Code.
Powered by CREA DDF®