Townhouse for sale in Oakville (JC Joshua Creek), Ontario. Listed at $1,149,000.
3 bedrooms · 4 bathrooms
MLS® 30164967
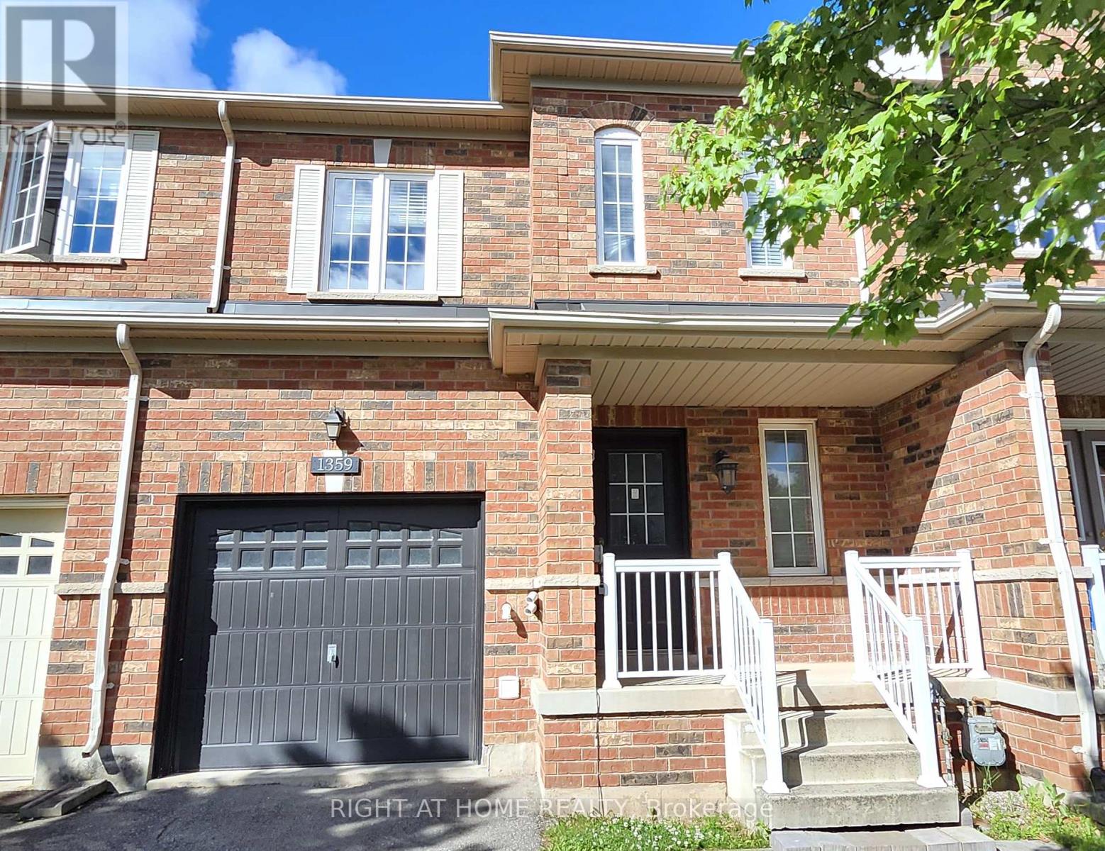
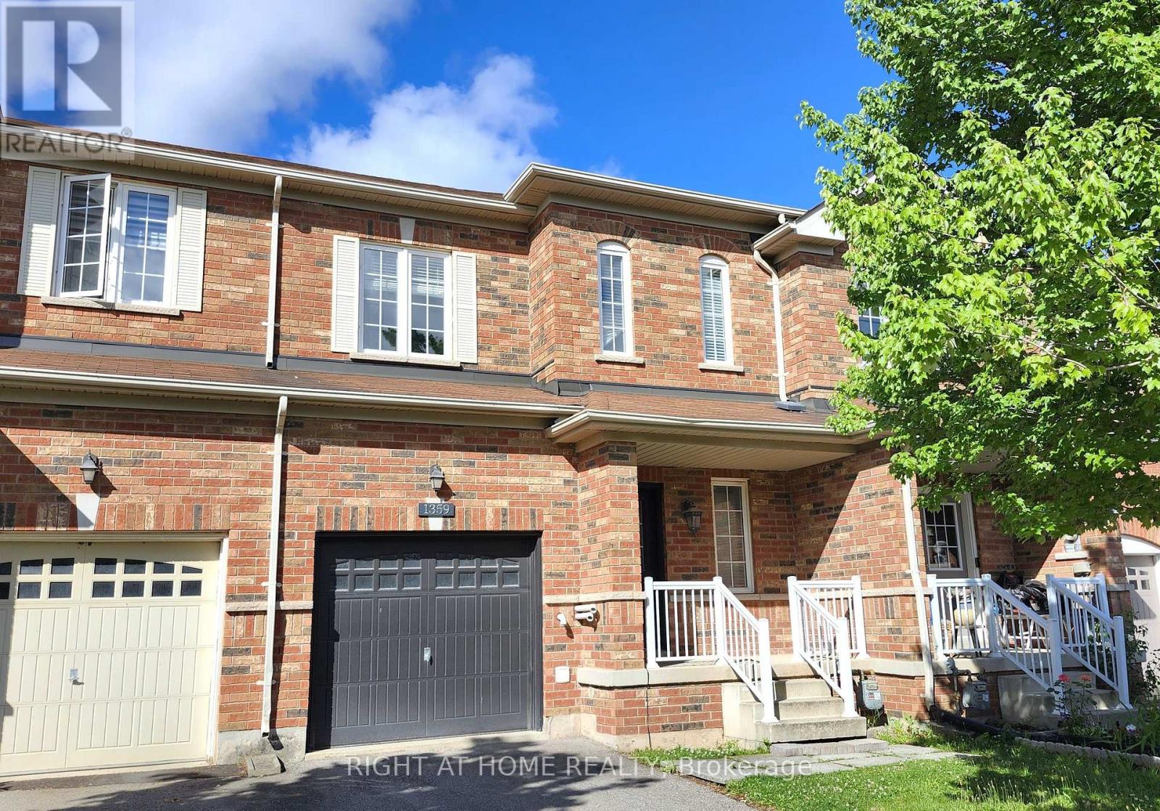
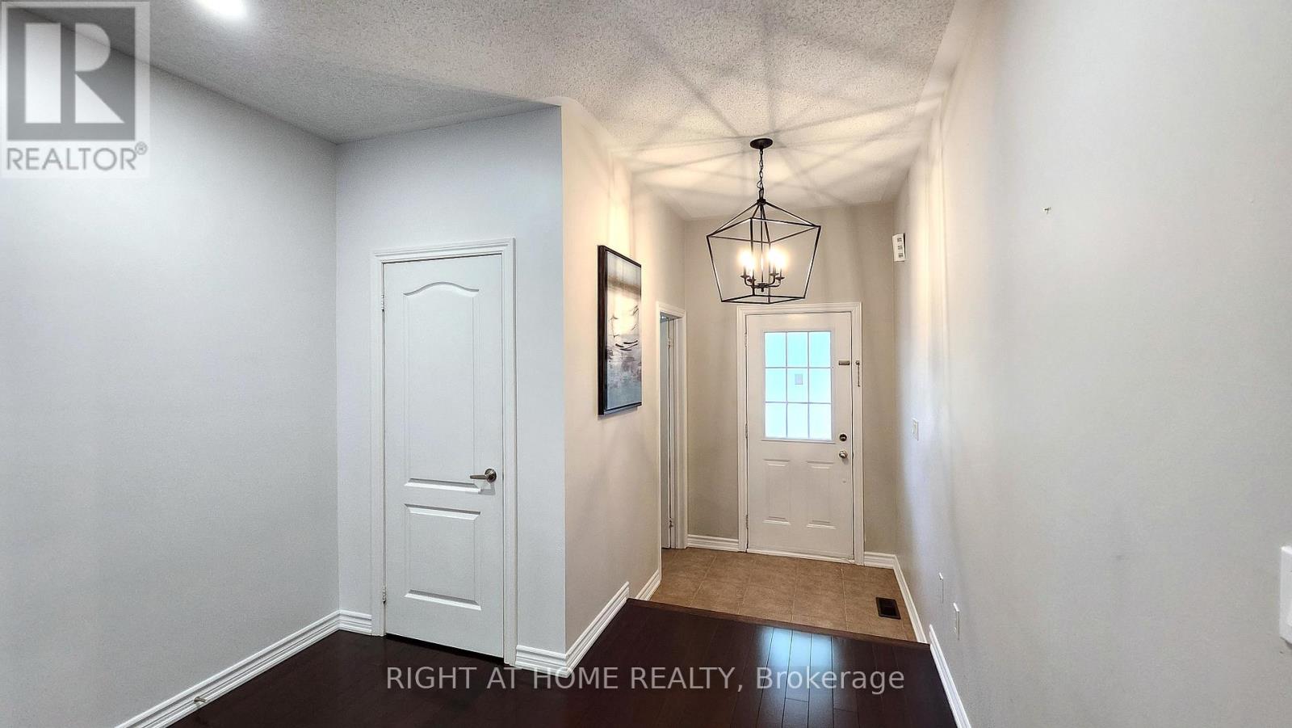
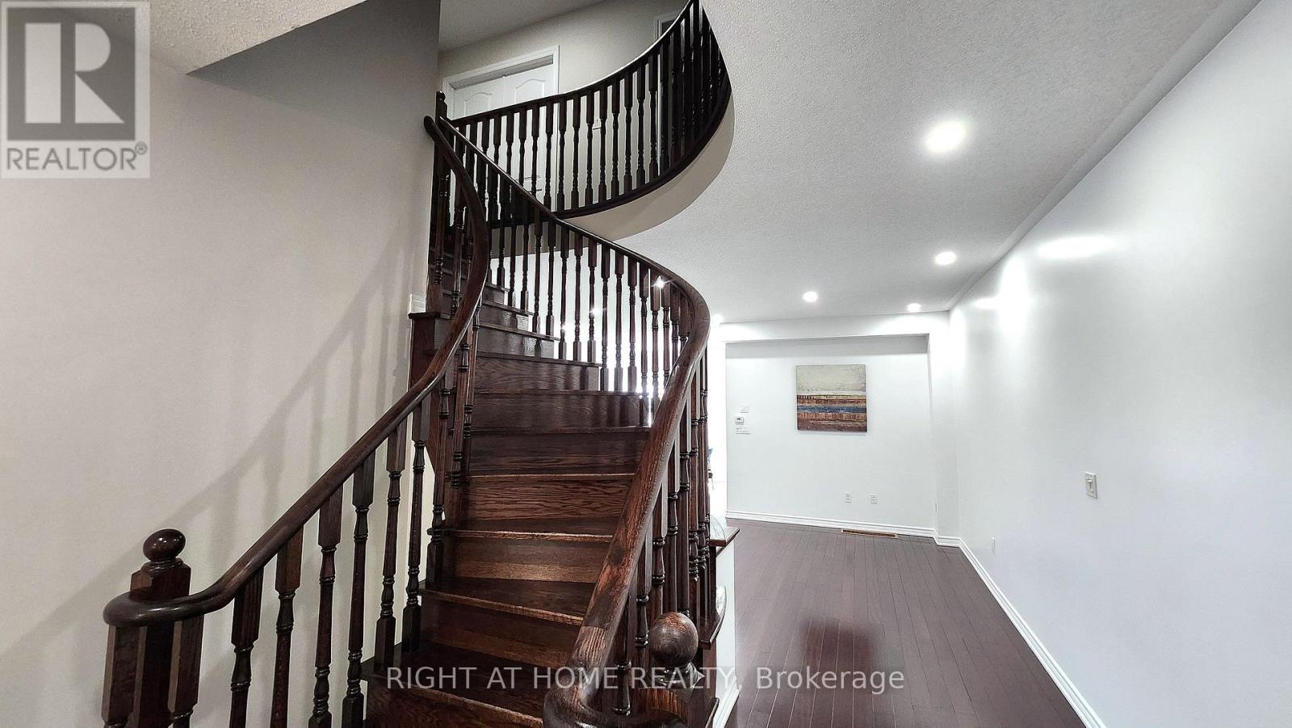
Prime Location! Exceptional 2-story traditional freehold townhome in Oakville's highly coveted Joshua Creek. This home offers an unparalleledlifestyle within walking distance to top-ranked Joshua Creek Public School, Iroquois Ridge High School, and a vibrant local shopping plaza.Commuting is a breeze with quick access to Dundas and major highways. Inside, a rare 2nd-floor hallway window fills the space with naturallight. Features include premium Brazilian Jatoba hardwoods throughout, a freshly painted main floor, and a kitchen with a brand-new refrigeratorand stove. The private, oversized backyard features lush grass and premium stone paving with direct garage access. The professionally finishedbasement boasts a rec room with a home theater system and a large home office separated by extensive custom cabinetry. (id:27495)
Listing courtesy of RIGHT AT HOME REALTY · JEFF JAEWOONG CHOI
Communities.ca Inc.
Stuart Hall, REALTOR® · Licence #LIC-00651009 · Century 21 Bravo
Data from MLS® System. Deemed reliable but not guaranteed accurate by CREA. The trademarks MLS®, Multiple Listing Service® and the associated logos are owned by The Canadian Real Estate Association (CREA) and identify the quality of services provided by real estate professionals who are members of CREA.
REALTOR®, REALTORS®, and the REALTOR® logo are certification marks that are owned by REALTOR® Canada Inc. and licensed exclusively to The Canadian Real Estate Association (CREA). These certification marks identify real estate professionals who are members of CREA and who must abide by CREA’s By-Laws, Rules, and the REALTOR® Code.
Powered by CREA DDF®