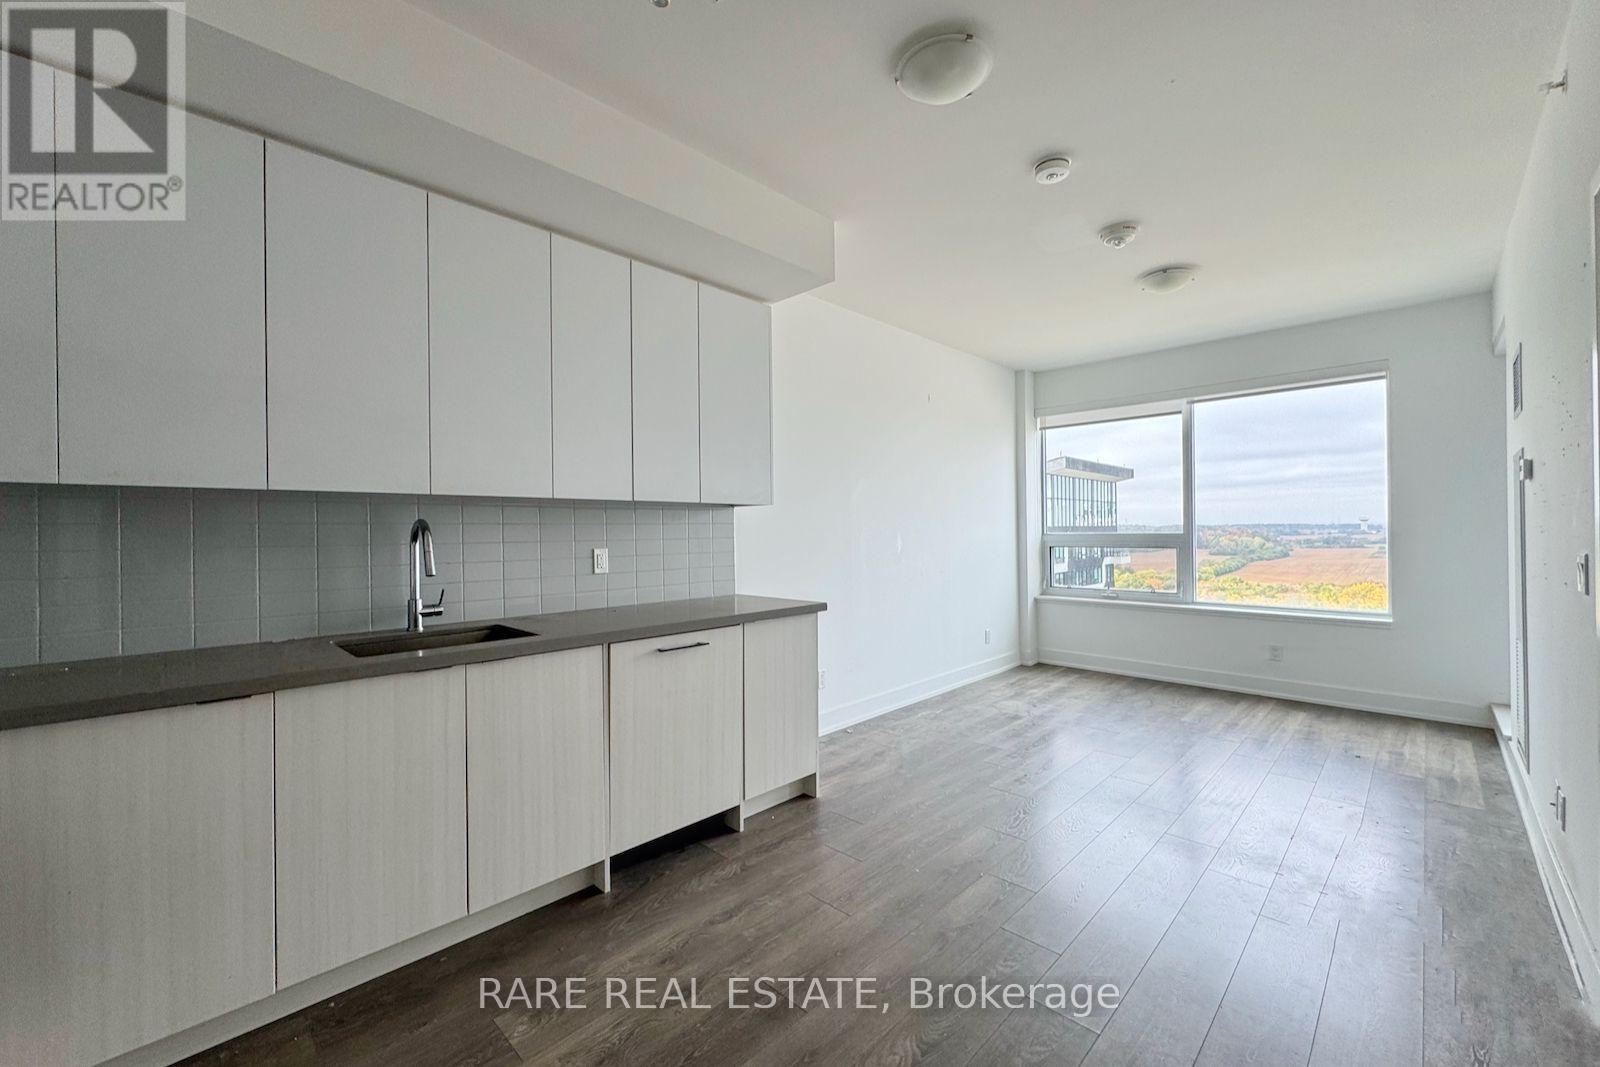
1306, 297 Oak Walk Drive, Oakville (RO River Oaks), Ontario, L6H3R6

Condo for rent in Oakville (RO River Oaks), Ontario. Asking $2,150.

1 bedrooms · 1 bathrooms
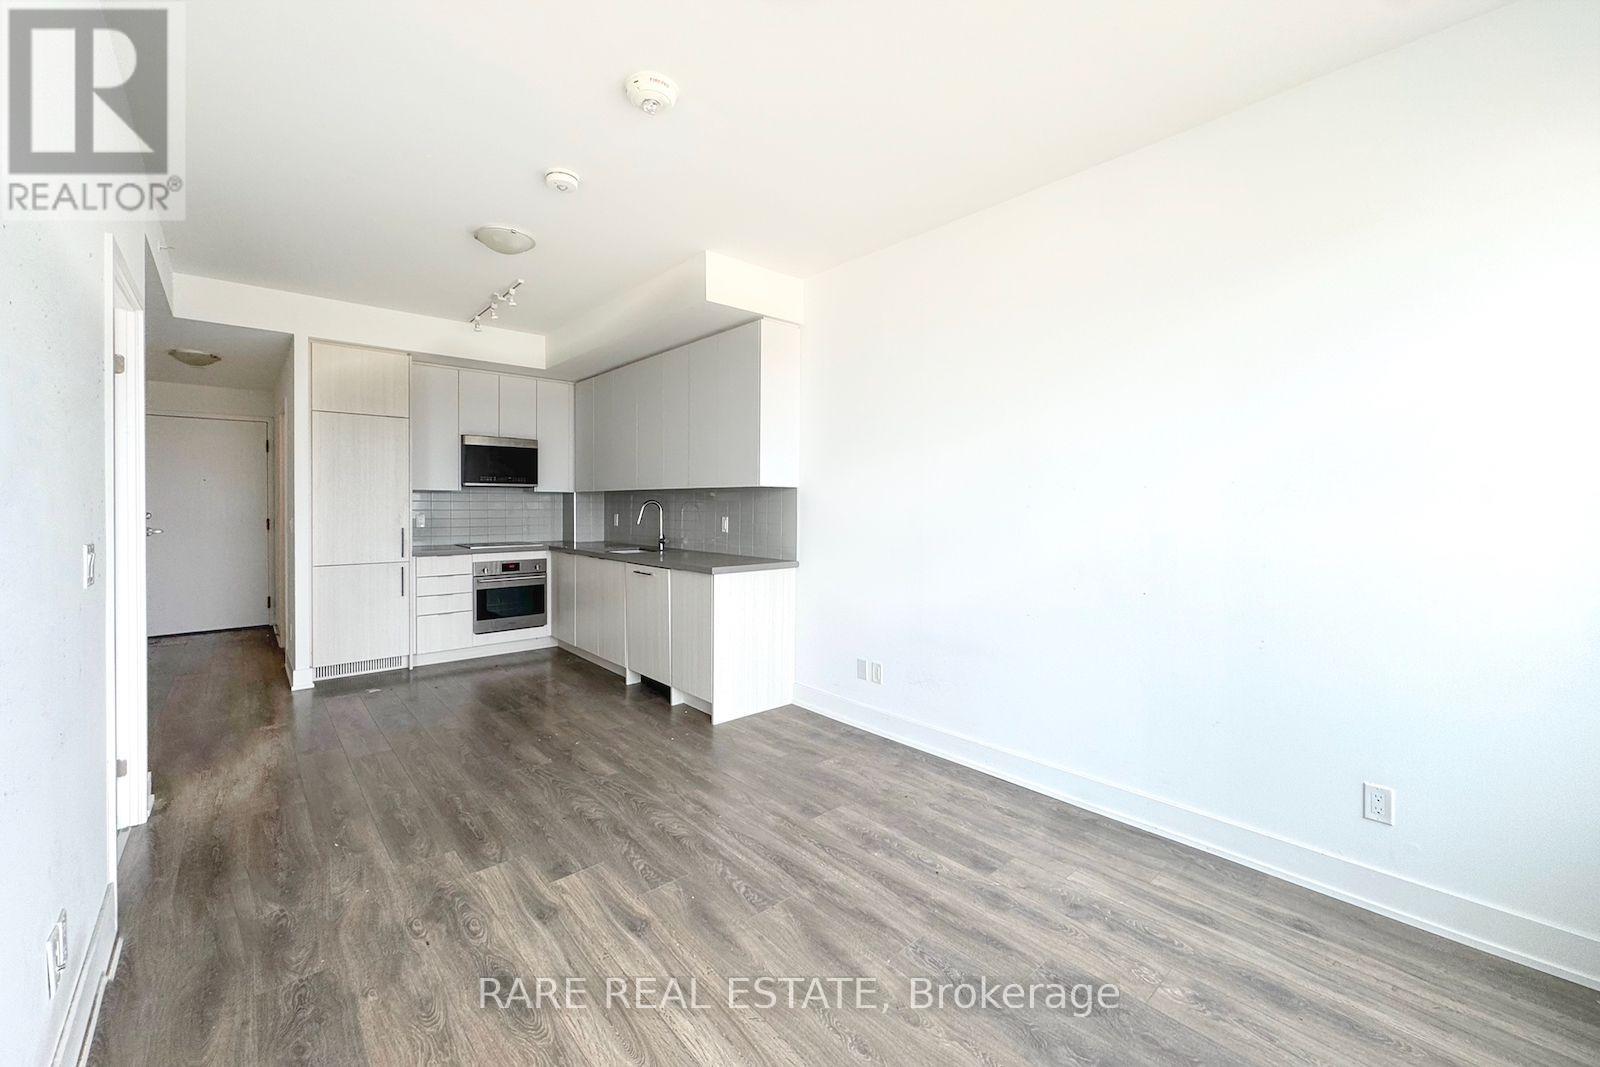
Photos of 1306, 297 Oak Walk Drive, Oakville (RO River Oaks), Ontario, L6H3R6

1306, 297 Oak Walk Drive, Oakville (RO River Oaks), Ontario, L6H3R6, Oakville (RO River Oaks), Ontario — photo 1 of 5
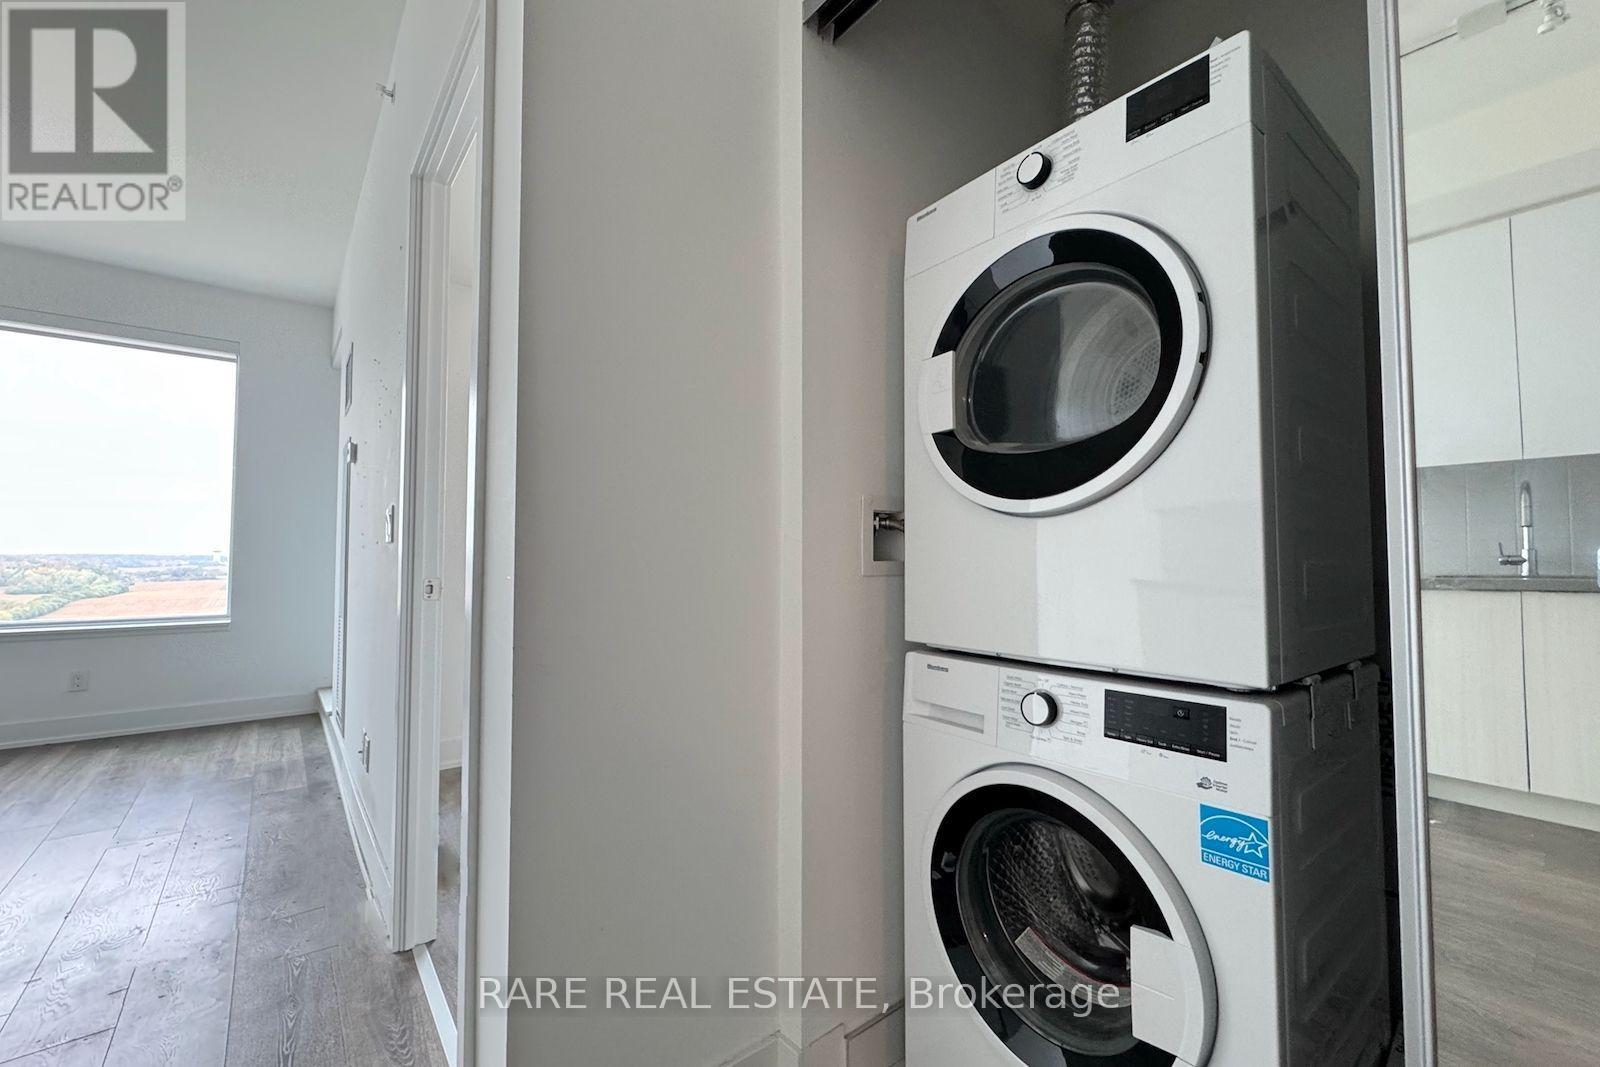
1306, 297 Oak Walk Drive, Oakville (RO River Oaks), Ontario, L6H3R6, Oakville (RO River Oaks), Ontario — photo 2 of 5
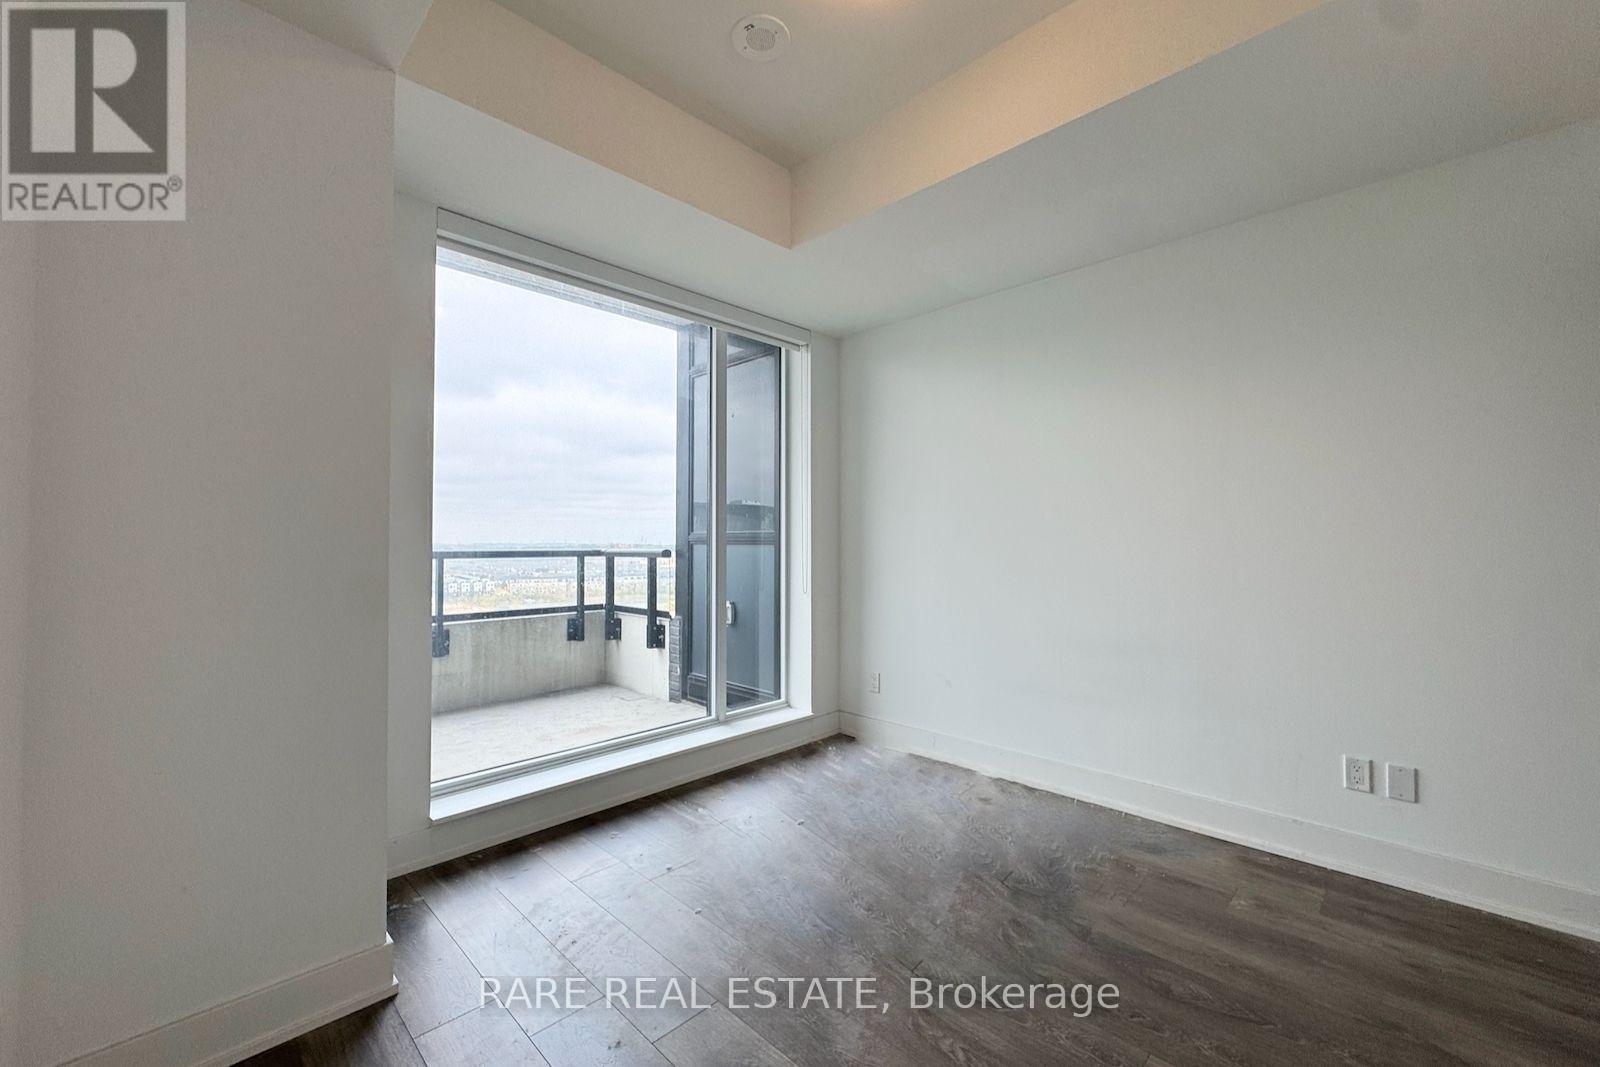
1306, 297 Oak Walk Drive, Oakville (RO River Oaks), Ontario, L6H3R6, Oakville (RO River Oaks), Ontario — photo 3 of 5
1306, 297 Oak Walk Drive, Oakville (RO River Oaks), Ontario, L6H3R6, Oakville (RO River Oaks), Ontario — photo 4 of 5
1306, 297 Oak Walk Drive, Oakville (RO River Oaks), Ontario, L6H3R6, Oakville (RO River Oaks), Ontario — photo 5 of 5

MLS® W14158846

Description

A clean, modern one-bedroom in River Oaks with everything you're looking for. The unit is 540 sq ft on the 13th floor with a north view, integrated appliances, a quartz island and laminate floors throughout. The bedroom has a walk-in closet, and there's ensuite laundry and an open balcony off the living room. Trafalgar and Dundas puts groceries, shops and highway access close by. (id:27495)

Listing courtesy of RARE REAL ESTATE · JEFFREY CHENG

Explore


Explore

Sell

Company

For professionals

Legal

Communities.ca Inc.
Stuart Hall, REALTOR® · Licence #LIC-00651009 · Century 21 Bravo

Data from MLS® System. Deemed reliable but not guaranteed accurate by CREA. The trademarks MLS®, Multiple Listing Service® and the associated logos are owned by The Canadian Real Estate Association (CREA) and identify the quality of services provided by real estate professionals who are members of CREA.

REALTOR®, REALTORS®, and the REALTOR® logo are certification marks that are owned by REALTOR® Canada Inc. and licensed exclusively to The Canadian Real Estate Association (CREA). These certification marks identify real estate professionals who are members of CREA and who must abide by CREA’s By-Laws, Rules, and the REALTOR® Code.

Powered by REALTOR.ca®

Powered by CREA DDF®