Townhouse for sale in Oakville (WM Westmount), Ontario. Listed at $939,989.
3 bedrooms · 4 bathrooms
MLS® 30191695
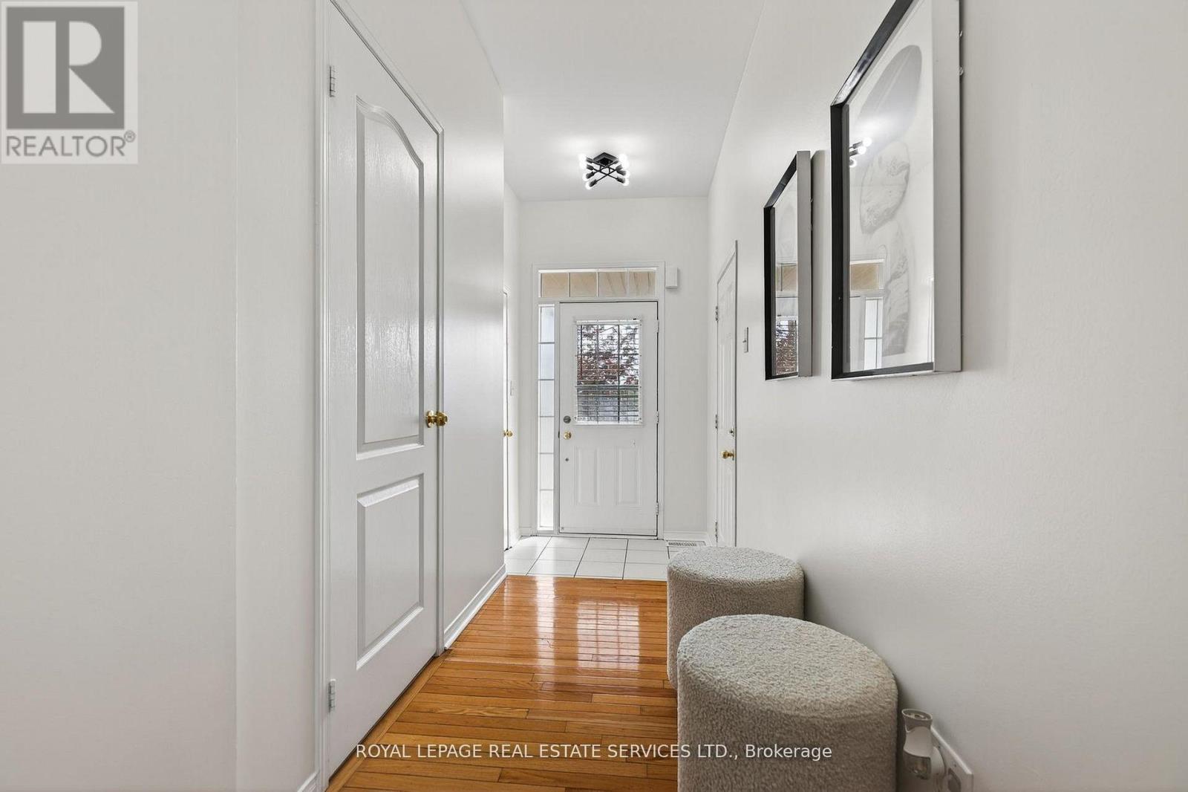
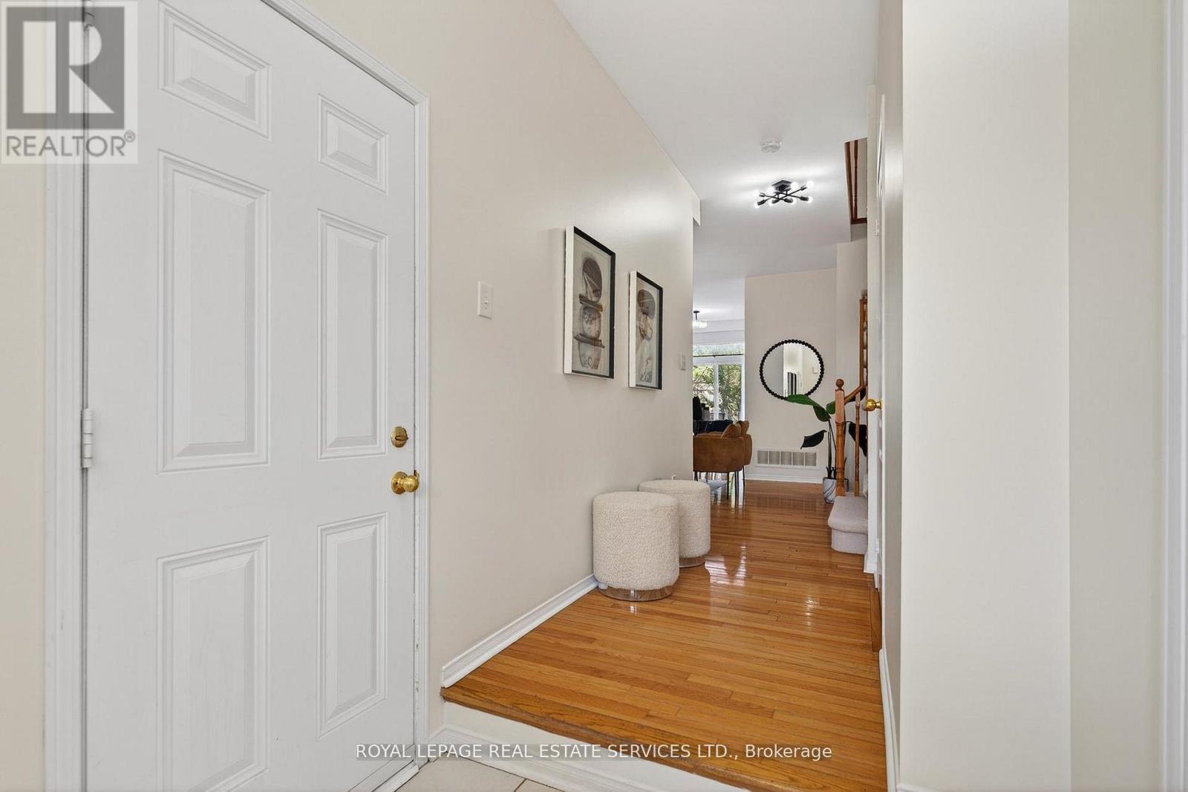
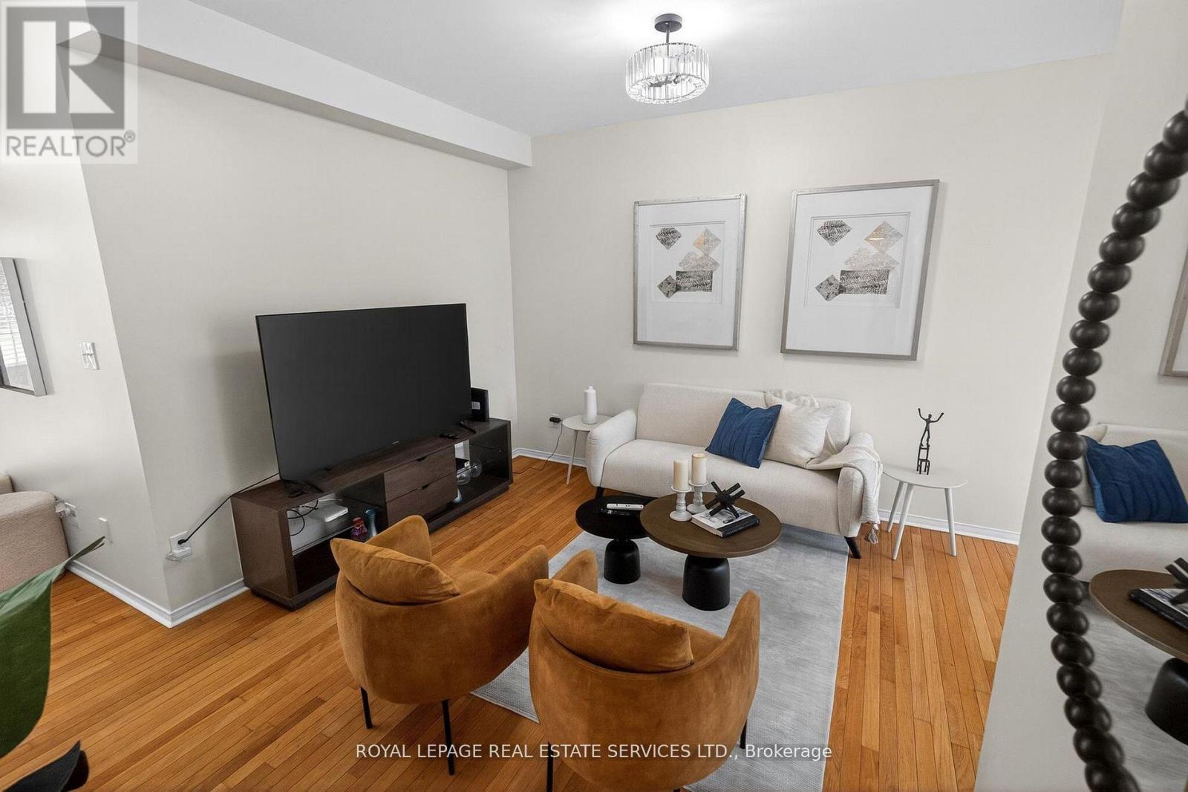
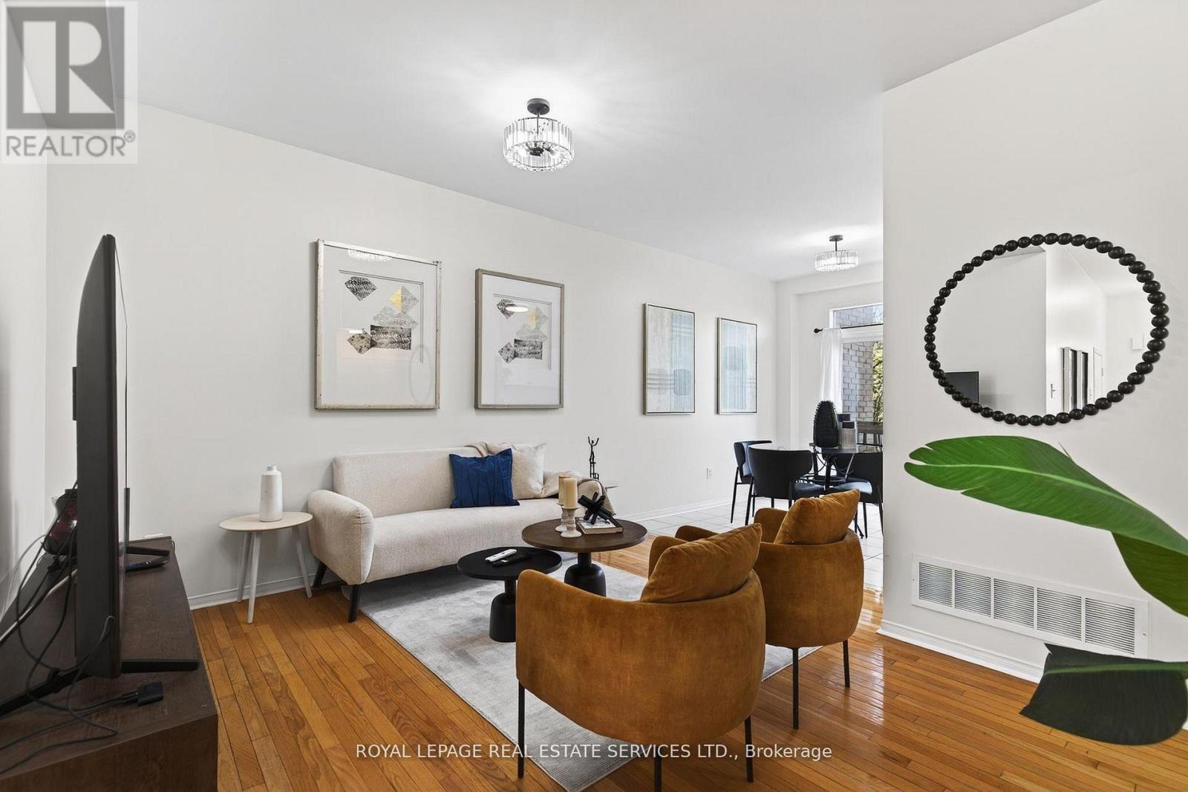
Welcome to 2307 Stone Glen Cres. This beautiful townhome offers 3 bedrooms, 3.5 bathrooms, and a finished basement, providing plenty of space for the whole family. The bright living and dining area flows into a gorgeous white kitchen featuring quartz countertops, a matching backsplash, and brand new stainless steel appliances. Upstairs, you'll find brand new carpeting throughout. The spacious primary bedroom includes two closets and a 4 piece ensuite. Two additional generously sized bedrooms and a main bathroom complete the upper level. The finished basement adds even more versatile living space along with a third full bathroom. Perfect for a home office, kids' hangout area, or guest suite. Step outside to enjoy the tranquil backyard with a lovely patio and grass area, ideal for BBQs and relaxing with family during the warmer months. This home also offers parking for up to three cars in the driveway. Ideally located within walking distance to a large FreshCo plaza and Oakville Trafalgar Memorial Hospital. Close to great schools, parks, and just a short drive to Highways 407 and 403. A perfect place to call home! (id:27495)
Listing courtesy of ROYAL LEPAGE REAL ESTATE SERVICES LTD. · HAMID BELLO
Communities.ca Inc.
Stuart Hall, REALTOR® · Licence #LIC-00651009 · Century 21 Bravo
Data from MLS® System. Deemed reliable but not guaranteed accurate by CREA. The trademarks MLS®, Multiple Listing Service® and the associated logos are owned by The Canadian Real Estate Association (CREA) and identify the quality of services provided by real estate professionals who are members of CREA.
REALTOR®, REALTORS®, and the REALTOR® logo are certification marks that are owned by REALTOR® Canada Inc. and licensed exclusively to The Canadian Real Estate Association (CREA). These certification marks identify real estate professionals who are members of CREA and who must abide by CREA’s By-Laws, Rules, and the REALTOR® Code.
Powered by CREA DDF®