Detached House for rent in Oakville (WO West), Ontario. Asking $3,850.
4 bedrooms · 2 bathrooms
MLS® 30116055
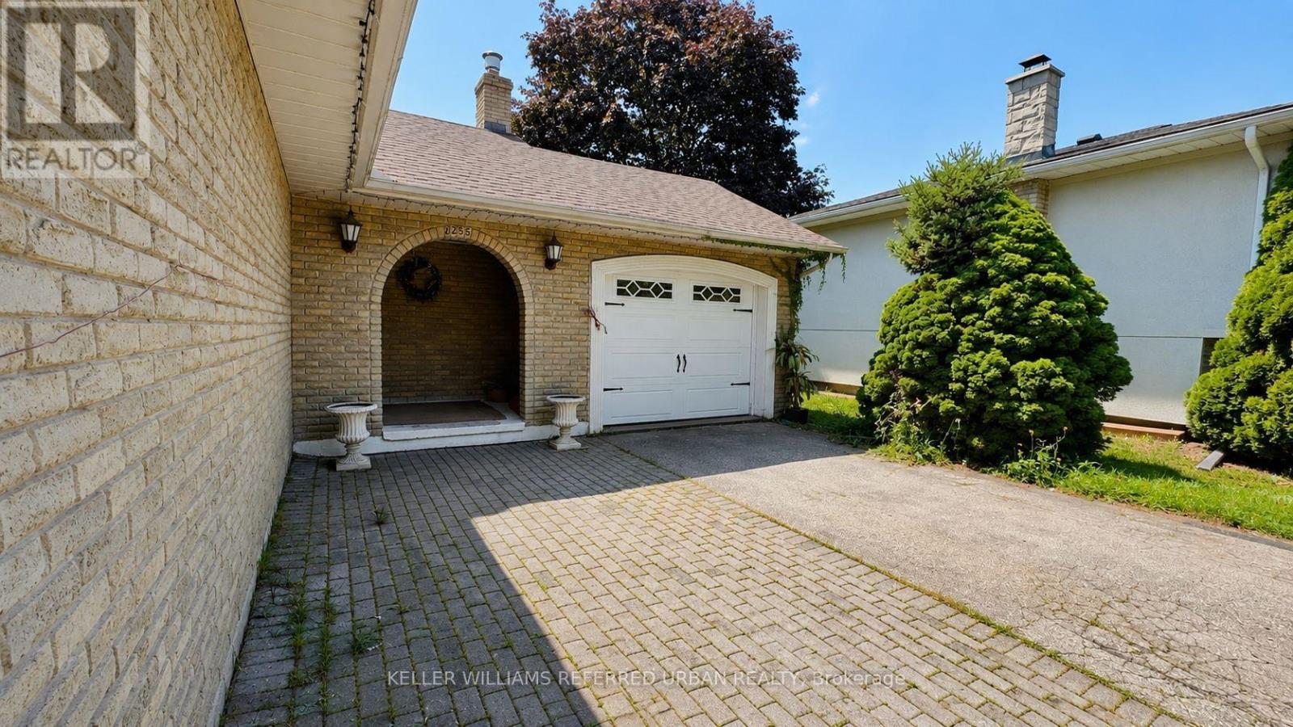
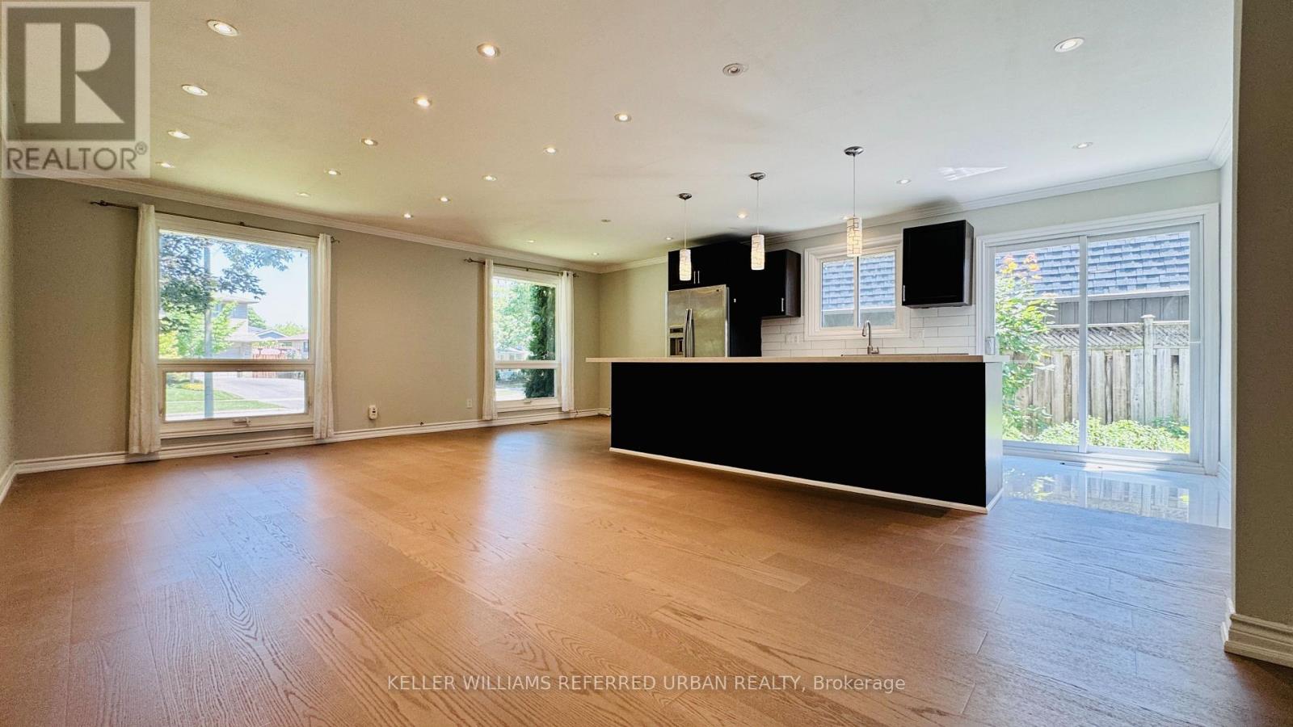
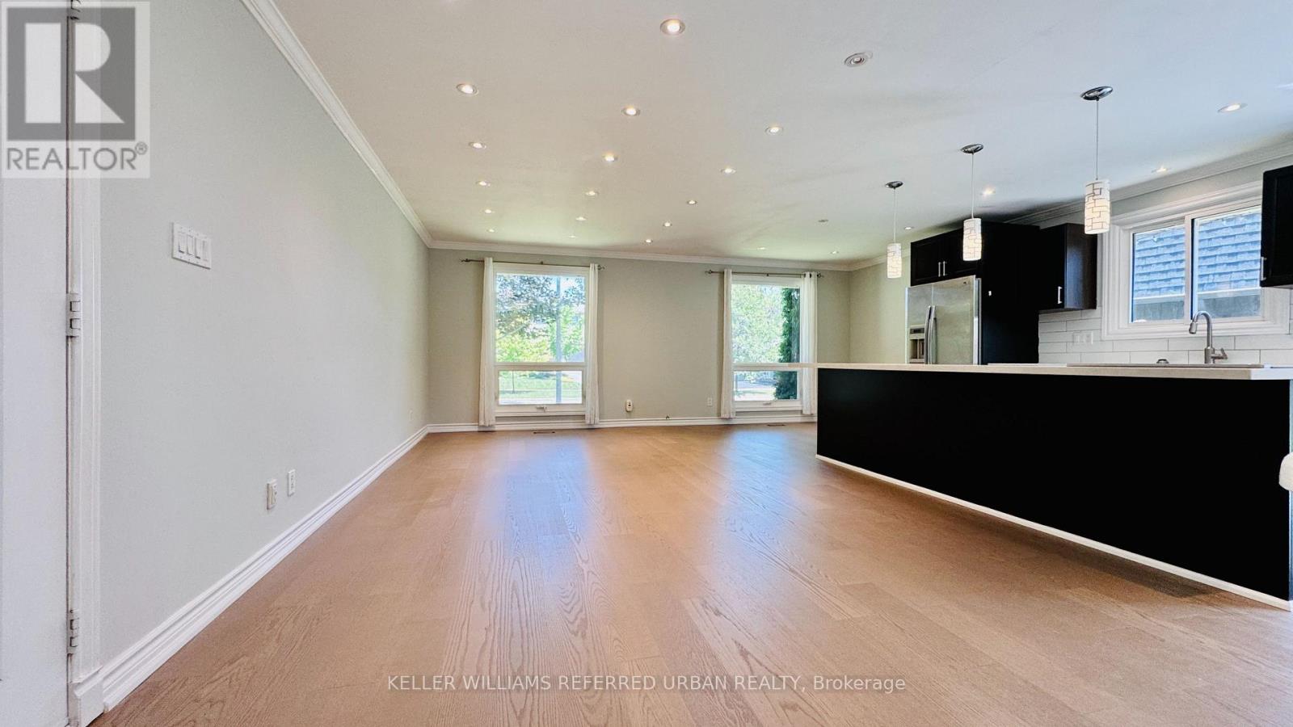
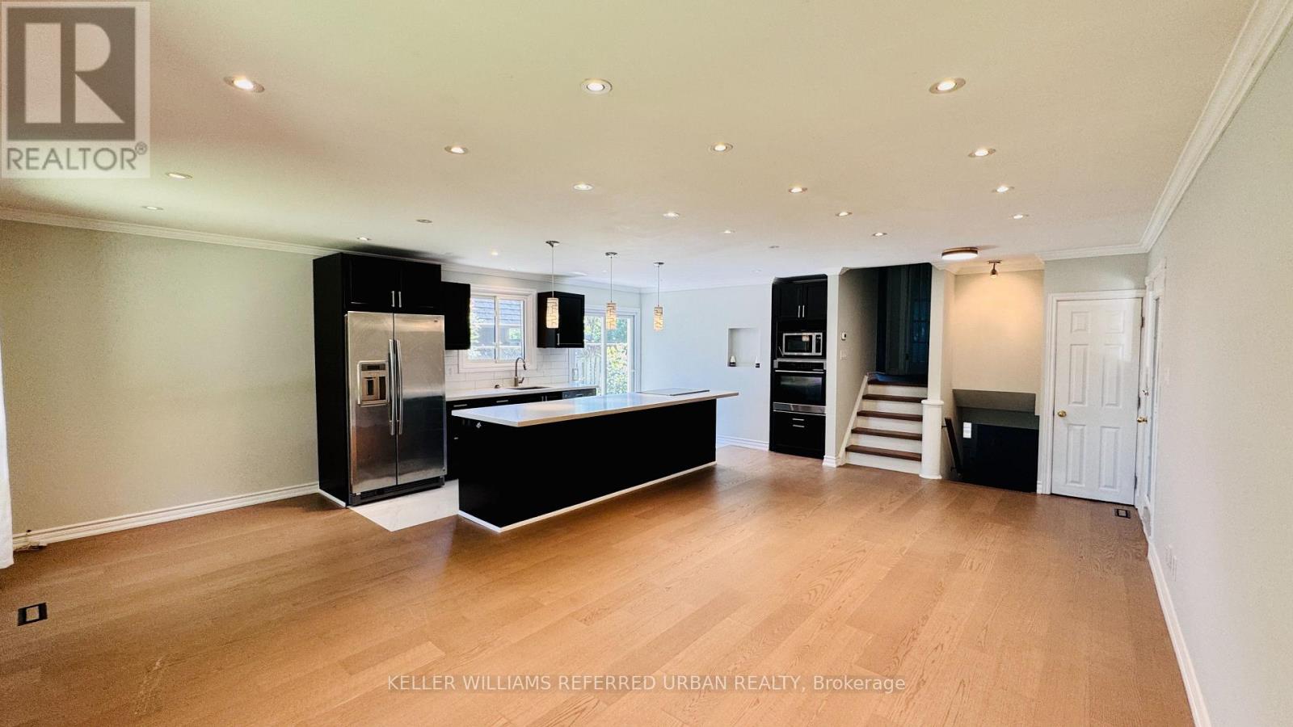
Rarely Offered, Beautifully Renovated & Meticulously Maintained 4-Level Backsplit Nestled On A Quiet Family-Friendly Crescent In Highly Sought-After Southwest Oakville * Freshly Painted Throughout With Brand New Flooring Throughout * This Bright & Spacious Home Is Professionally Cleaned, Move-In Ready And Available Immediately * Featuring Rich Italian Tiles, Elegant Crown Mouldings, Pot Lights, Quartz Countertops, A Massive Centre Island, Updated Bathrooms And A Modern Open Concept Living, Dining & Kitchen Designed For Today's Lifestyle * The Inviting Family Room Boasts A Cozy Gas Fireplace And Walk-Up To A Private Concrete Patio Overlooking A Mature Treed Backyard-Perfect For Relaxing, Family Gatherings Or Entertaining * The Finished Lower Level Provides Versatile Living Space Ideal For A Recreation Room, Home Office, Gym Or Kids' Play Area * Attached Garage Plus A Private Double Driveway Offering Parking For Up To 4 Vehicles * Located Within The Gladys Speers Public School & Thomas A. Blakelock High School Catchment In One Of Southwest Oakville's Most Desirable Family Neighbourhoods * Just Steps To The Lake, Parks, Schools, Shopping, Transit And Everyday Amenities, With Easy Access To QEW, Hwy 403 And Bronte GO Station * Ideal For Families And Professionals Seeking Comfort, Convenience And An Exceptional Oakville Lifestyle * A Rare Opportunity To Lease A Turnkey Family Home In One Of Southwest Oakville's Most Coveted Neighbourhoods-Simply Move In And Enjoy * MUST SEE!!! (id:27495)
Listing courtesy of KELLER WILLIAMS REFERRED URBAN REALTY · BAIMIN XIA
Communities.ca Inc.
Stuart Hall, REALTOR® · Licence #LIC-00651009 · Century 21 Bravo
Data from MLS® System. Deemed reliable but not guaranteed accurate by CREA. The trademarks MLS®, Multiple Listing Service® and the associated logos are owned by The Canadian Real Estate Association (CREA) and identify the quality of services provided by real estate professionals who are members of CREA.
REALTOR®, REALTORS®, and the REALTOR® logo are certification marks that are owned by REALTOR® Canada Inc. and licensed exclusively to The Canadian Real Estate Association (CREA). These certification marks identify real estate professionals who are members of CREA and who must abide by CREA’s By-Laws, Rules, and the REALTOR® Code.
Powered by CREA DDF®