Townhouse for rent in Oakville (WT West Oak Trails), Ontario. Asking $3,800.
4 bedrooms · 3 bathrooms
MLS® 30218517
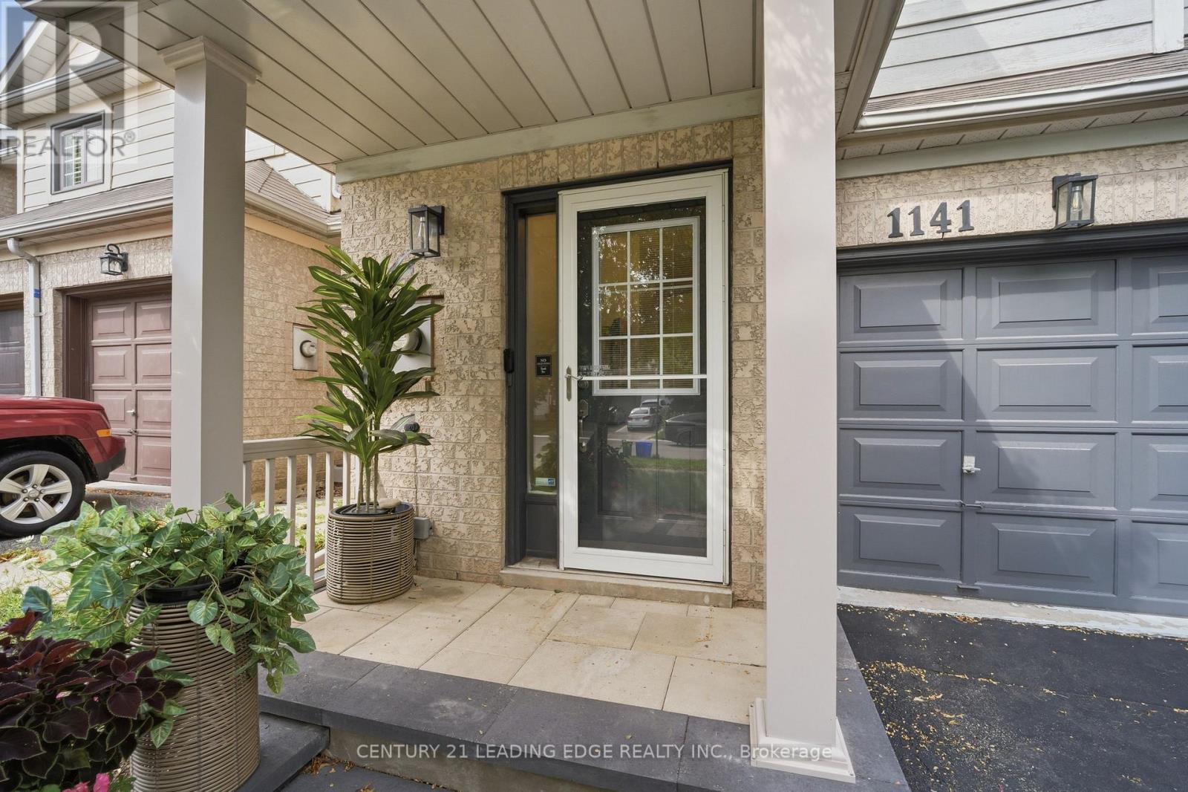
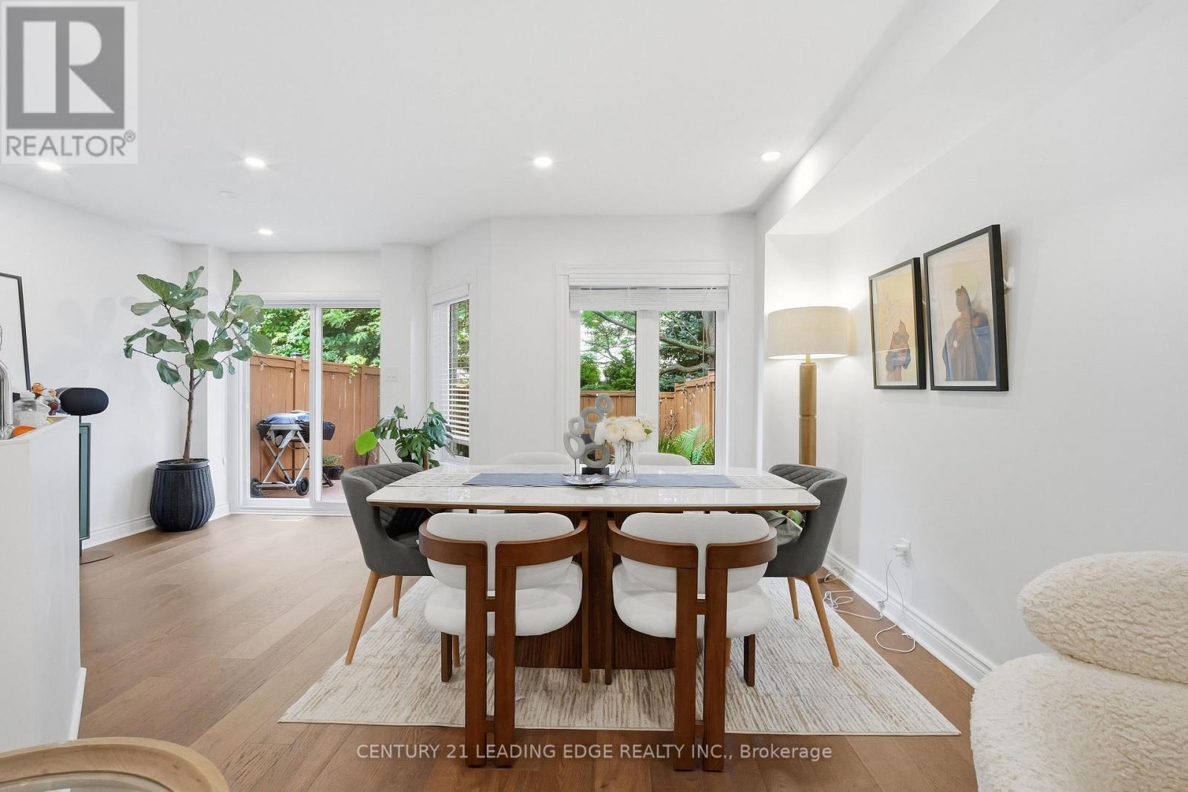
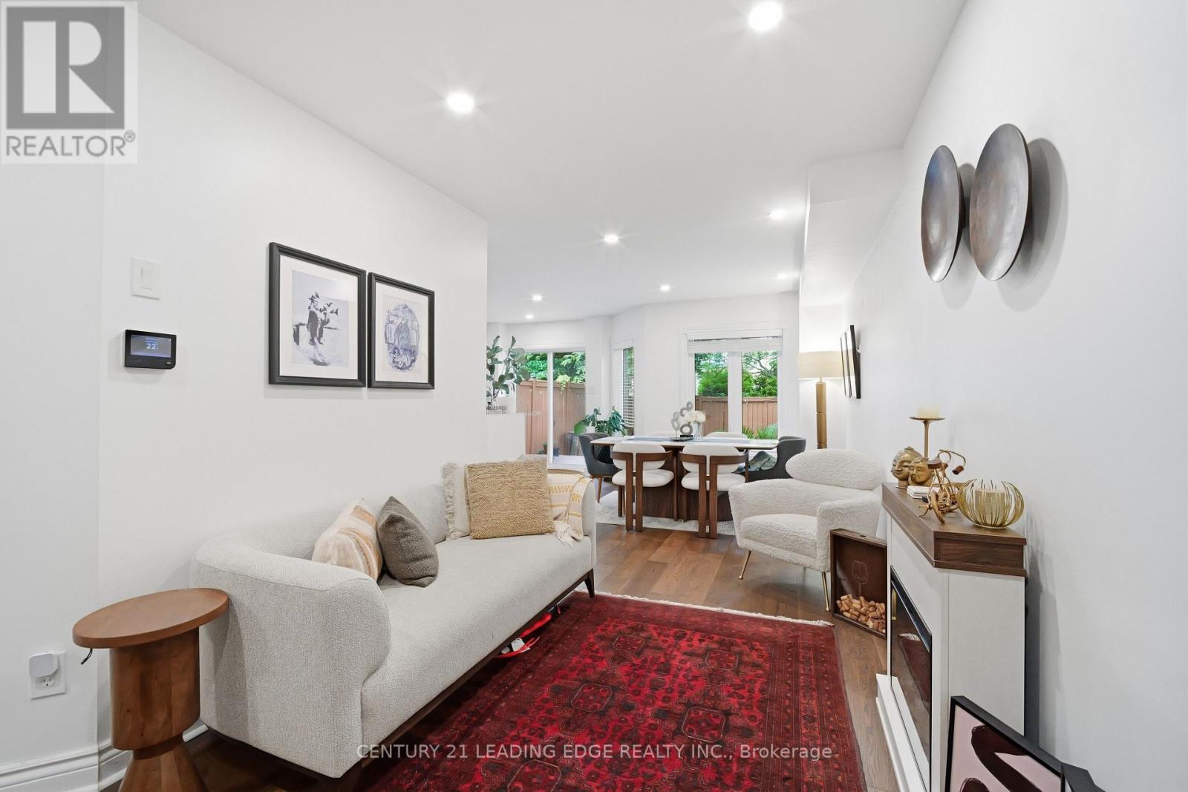
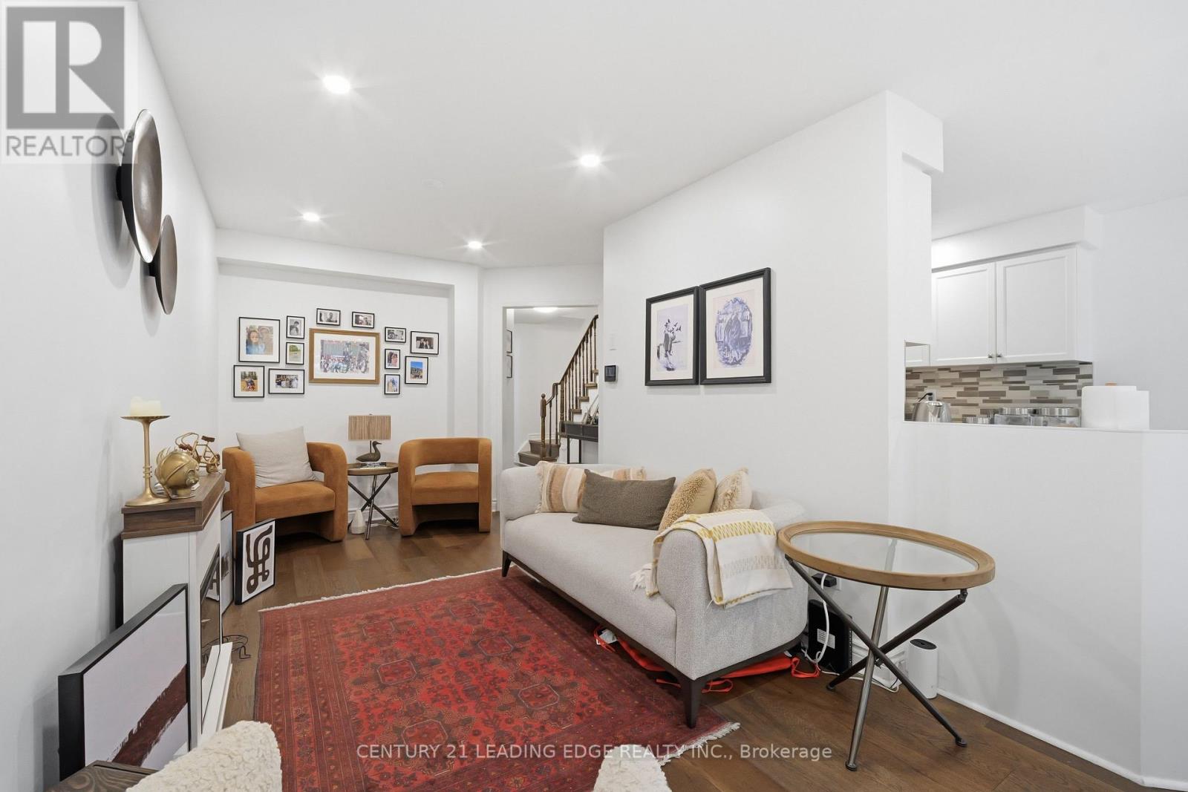
Welcome to your next home! This beautifully updated, immaculately maintained 3-bedroom, 2.5 bath townhouse is available for lease in one of Oakville's most sought-after neighbourhoods. The main level showcases brand-new hardwood floors (2025) and a stylish kitchen equipped with stainless steel appliances, quartz countertops, a stone backsplash, a new double sink, and an eat-in breakfast area that flows out to a low-maintenance backyard perfect for family gatherings. The luxurious primary suite features a walk-in closet, California shutters, and a newly renovated 4-piece ensuite (2023), complemented by two additional tastefully appointed bedrooms and a full 4-piece main bath. The finished basement expands your living space with a versatile additional room ideal for a home office, recreation room, or extra storage. Key features and recent upgrades include a new AC unit (2025), new water softener (2025), new shut-off valves throughout, kitchen enhancements (2024), renovated bathrooms with new toilets, countertops, flooring, and vanity (2023), newer windows (2018), updated blinds, and LED light fixtures throughout. EV-compatible outlet installed in garage (2025) for electric vehicle charging. Ideally situated just minutes from top-rated schools, Oakville Trafalgar Memorial Hospital, Glen Abbey Community Centre, and scenic parks and trail networks. (id:27495)
Listing courtesy of CENTURY 21 LEADING EDGE REALTY INC. · CHRIS JOVELLANOS
Communities.ca Inc.
Stuart Hall, REALTOR® · Licence #LIC-00651009 · Century 21 Bravo
Data from MLS® System. Deemed reliable but not guaranteed accurate by CREA. The trademarks MLS®, Multiple Listing Service® and the associated logos are owned by The Canadian Real Estate Association (CREA) and identify the quality of services provided by real estate professionals who are members of CREA.
REALTOR®, REALTORS®, and the REALTOR® logo are certification marks that are owned by REALTOR® Canada Inc. and licensed exclusively to The Canadian Real Estate Association (CREA). These certification marks identify real estate professionals who are members of CREA and who must abide by CREA’s By-Laws, Rules, and the REALTOR® Code.
Powered by CREA DDF®