Townhouse for sale in Oakville (WT West Oak Trails), Ontario. Listed at $629,000.
2 bedrooms · 3 bathrooms
MLS® W14163806
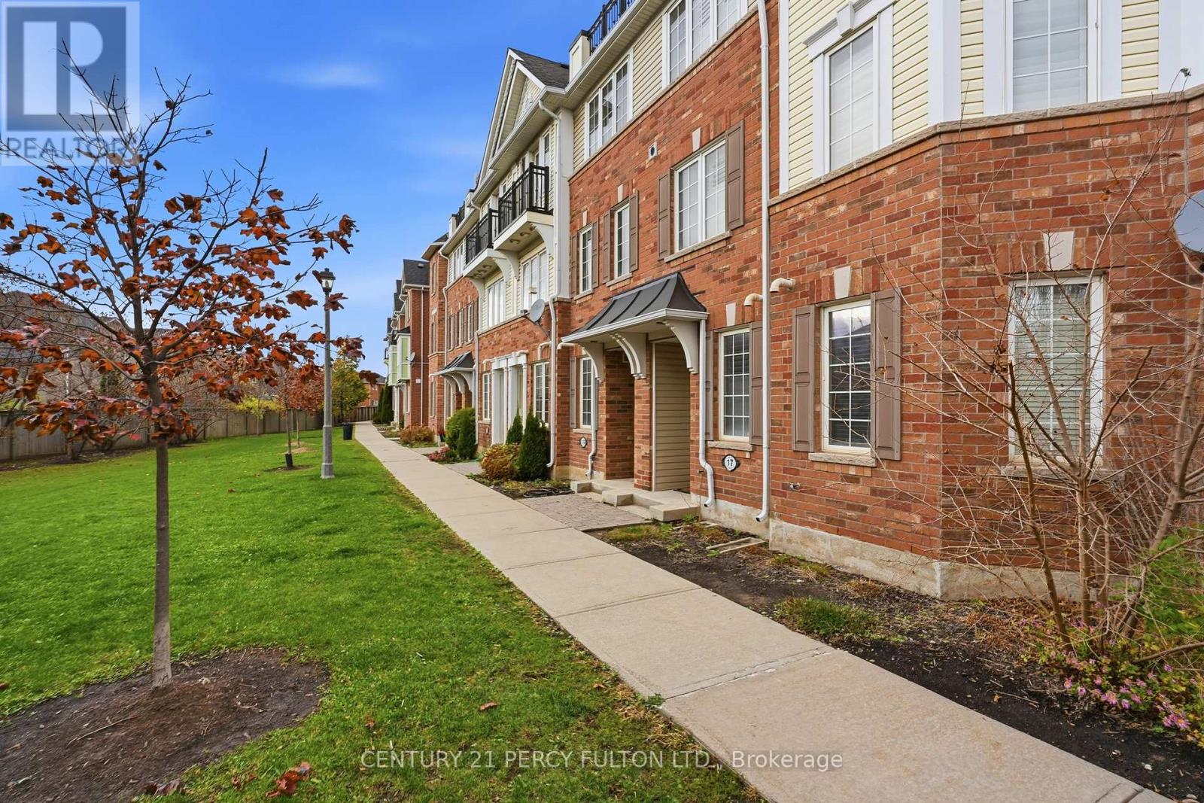
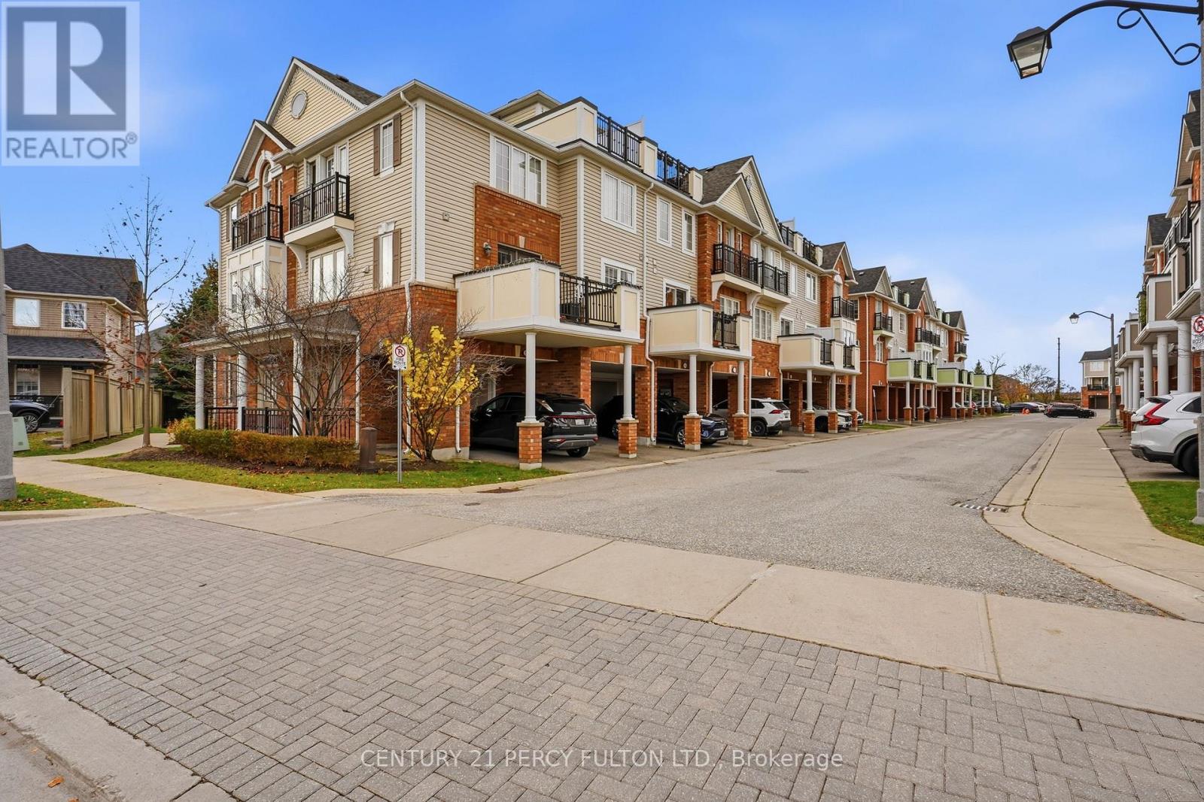
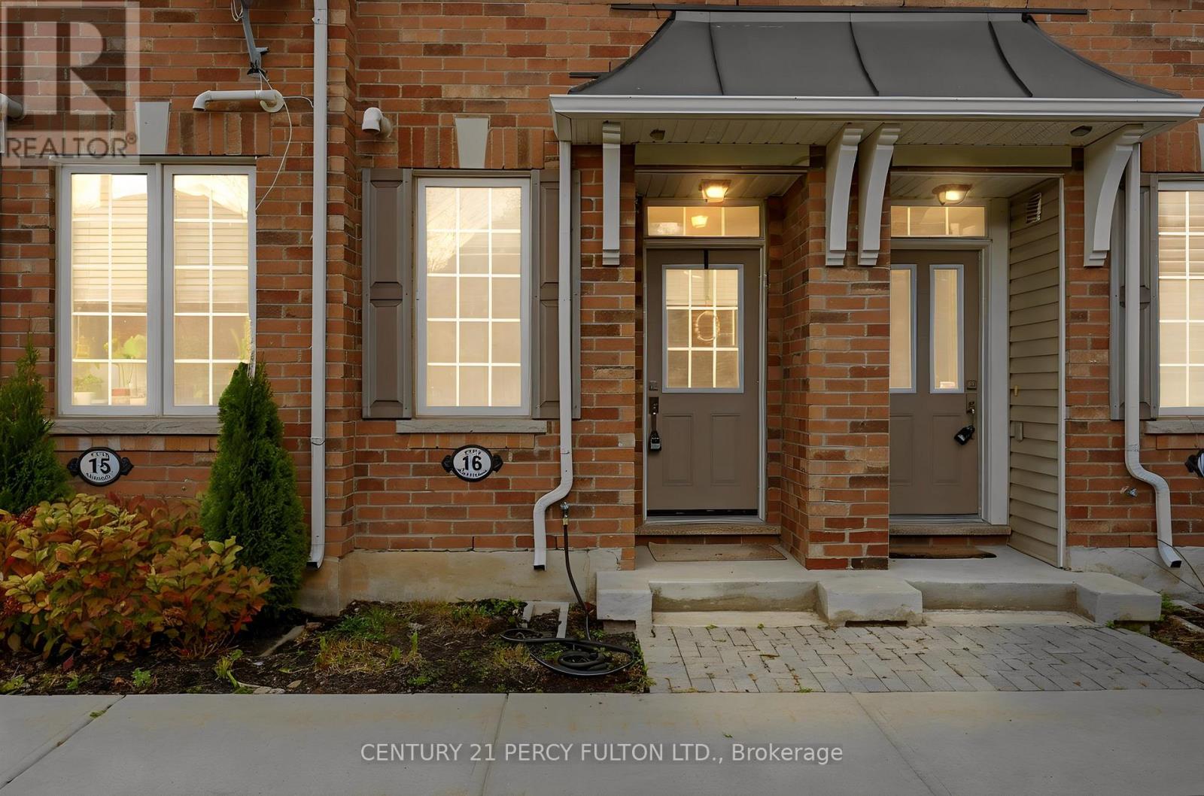
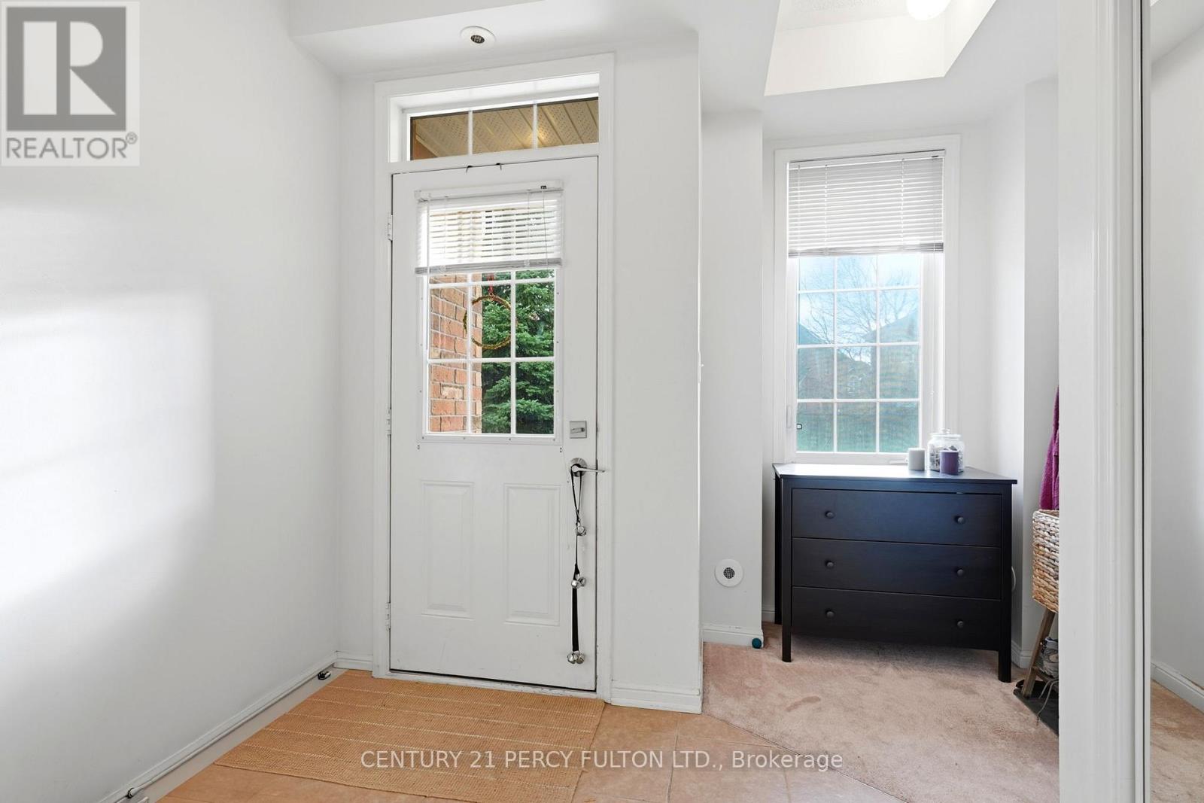
Welcome to this beautifully maintained townhome, offering a fantastic combination of comfort, style and convenience. Bright, open concept living and dining areas are perfect for everyday living and entertaining. The kitchen features a breakfast bar, backsplash and rich dark laminate flooring. The second floor Laundry adds to the home's practical layout. The inviting Foyer includes a convenient computer nook and direct access to your private one car Garage. Upstairs the spacious primary bedroom offers a charming Juliette balcony, walk in closet, and a private ensuite bathroom. The second bedroom can be used as a bedroom, home office or home gym. One of the home's standout features is a private rooftop terrace, ideal for relaxing, enjoying the sunshine or entertaining! Close to parks, trails, top rated schools, rec centers and the new Oakville Hospital, minutes away from QEW and Highway 407, this combination of price and location can't be beat. (id:27495)
Listing courtesy of CENTURY 21 PERCY FULTON LTD. · MICHAEL STEWART
Communities.ca Inc.
Stuart Hall, REALTOR® · Licence #LIC-00651009 · Century 21 Bravo
Data from MLS® System. Deemed reliable but not guaranteed accurate by CREA. The trademarks MLS®, Multiple Listing Service® and the associated logos are owned by The Canadian Real Estate Association (CREA) and identify the quality of services provided by real estate professionals who are members of CREA.
REALTOR®, REALTORS®, and the REALTOR® logo are certification marks that are owned by REALTOR® Canada Inc. and licensed exclusively to The Canadian Real Estate Association (CREA). These certification marks identify real estate professionals who are members of CREA and who must abide by CREA’s By-Laws, Rules, and the REALTOR® Code.
Powered by CREA DDF®