Detached House for sale in Oakville, Ontario. Listed at $1,938,888.
6 bedrooms · 5 bathrooms · 3432 sq ft
MLS® 30187328
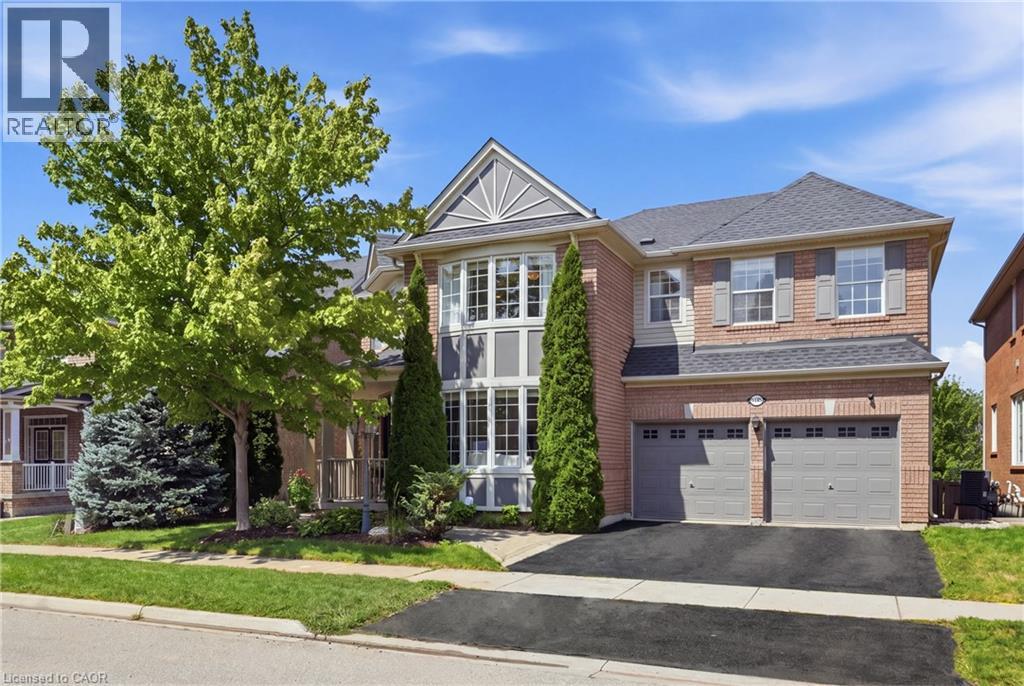
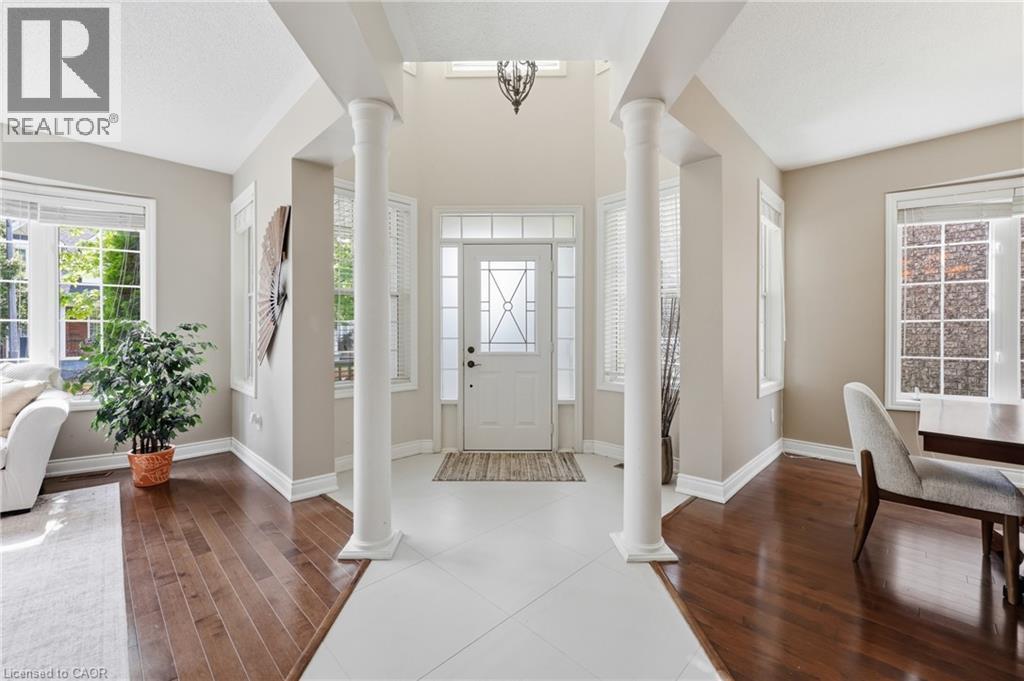
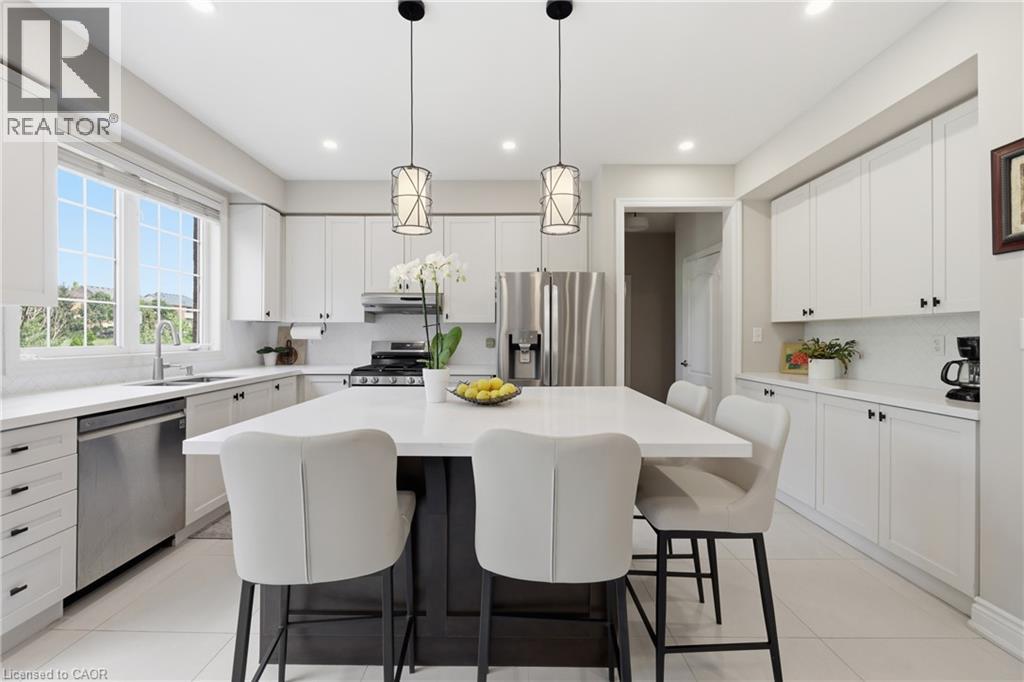
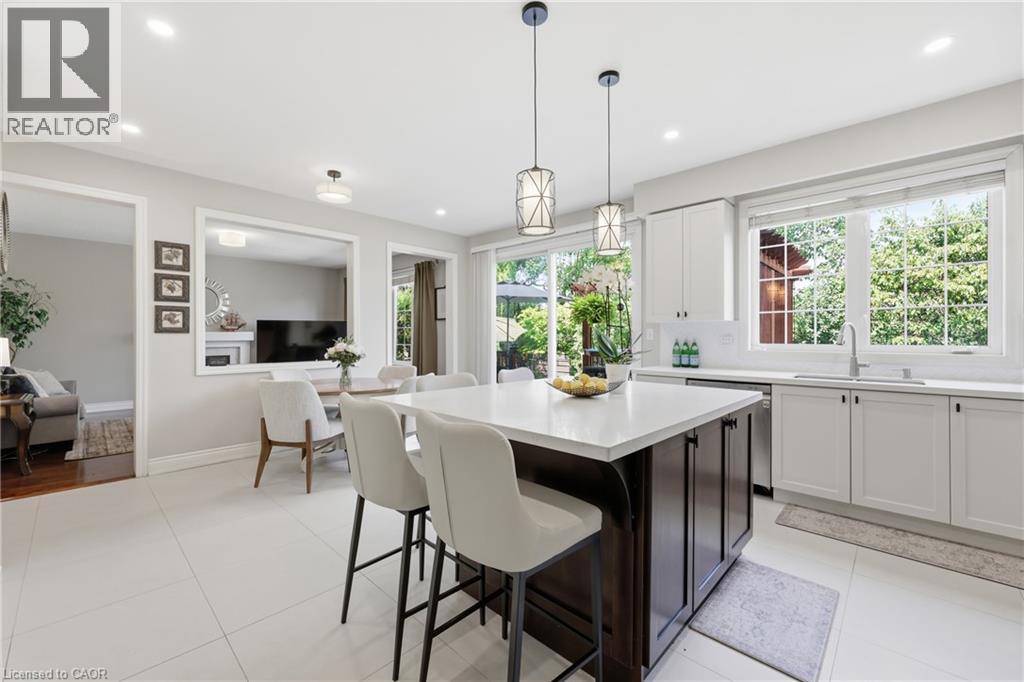
Welcome to this exceptional executive home offering over 3,400 sq. ft. above grade, situated on a premium 56-ft lot backing onto peaceful ravine greenspace in one of Oakville’s most desirable family communities. Featuring 4+2 bedrooms, 5 bathrooms, a main-floor office and fully finished basement, this impressive home offers outstanding space, privacy and recent upgrades. The newly updated kitchen features quartz countertops, stainless-steel appliances, modern lighting, abundant cabinetry and a generous centre island overlooking the backyard. The bright family room and main-floor office both enjoy serene ravine views. Upstairs, hardwood flooring flows throughout. The spacious primary retreat features his-and-hers closets and an updated spa-inspired ensuite. Two bedrooms share an updated Jack & Jill bathroom, while the fourth bedroom has its own private ensuite. The professionally landscaped backyard oasis features a luxury low-maintenance swim spa offering the enjoyment of both a pool and hot tub, expansive deck, stone patio, gardens and composite fencing—all surrounded by tranquil ravine views. The finished basement offers a large recreation room, wet bar, home gym, 2 additional bedrooms and full bathroom—ideal for guests, teenagers or extended family. Recent upgrades include quartz countertops & kitchen lighting (2026), refrigerator (2026), stove & primary ensuite (2025), Jack & Jill bathroom & upper hardwood (2023), furnace (2022) and composite fencing (2022). Close to top-rated schools, parks, trails, shopping, Oakville GO and major highways. A rare combination of 3,400+ sq. ft., ravine privacy, versatile living space and a resort-inspired backyard in an established Oakville community. (id:27495)
Listing courtesy of CASORA REALTY INC. · Tanya Gordon
Communities.ca Inc.
Stuart Hall, REALTOR® · Licence #LIC-00651009 · Century 21 Bravo
Data from MLS® System. Deemed reliable but not guaranteed accurate by CREA. The trademarks MLS®, Multiple Listing Service® and the associated logos are owned by The Canadian Real Estate Association (CREA) and identify the quality of services provided by real estate professionals who are members of CREA.
REALTOR®, REALTORS®, and the REALTOR® logo are certification marks that are owned by REALTOR® Canada Inc. and licensed exclusively to The Canadian Real Estate Association (CREA). These certification marks identify real estate professionals who are members of CREA and who must abide by CREA’s By-Laws, Rules, and the REALTOR® Code.
Powered by CREA DDF®