Condo for sale in Oakville, Ontario. Listed at $464,000.
2 bedrooms · 1 bathrooms · 721 sq ft · Built in 2017
MLS® 30203778
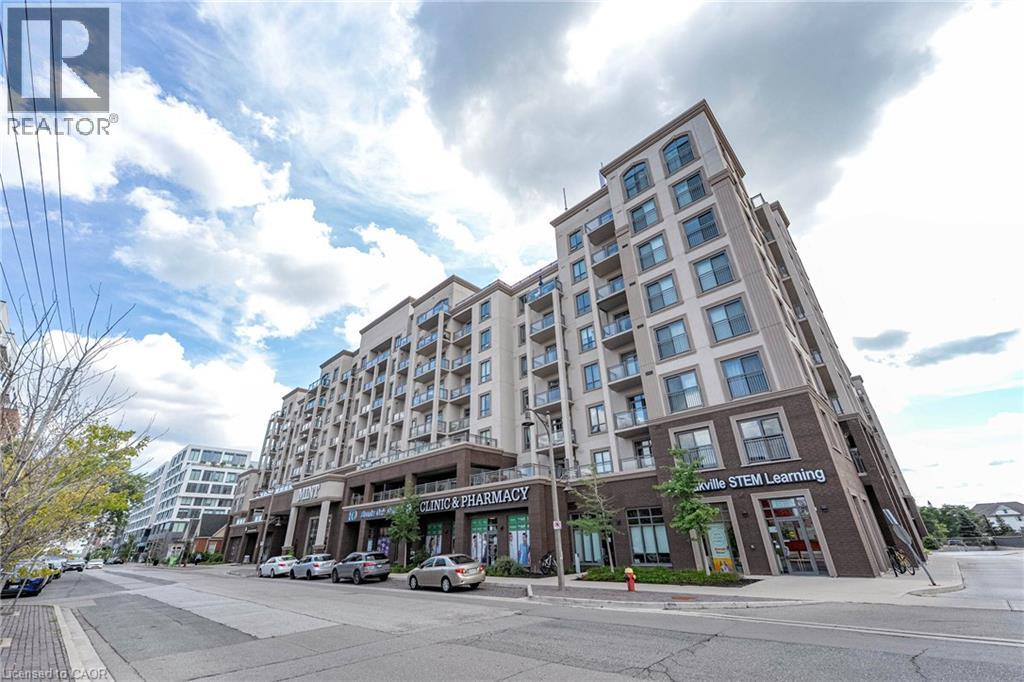
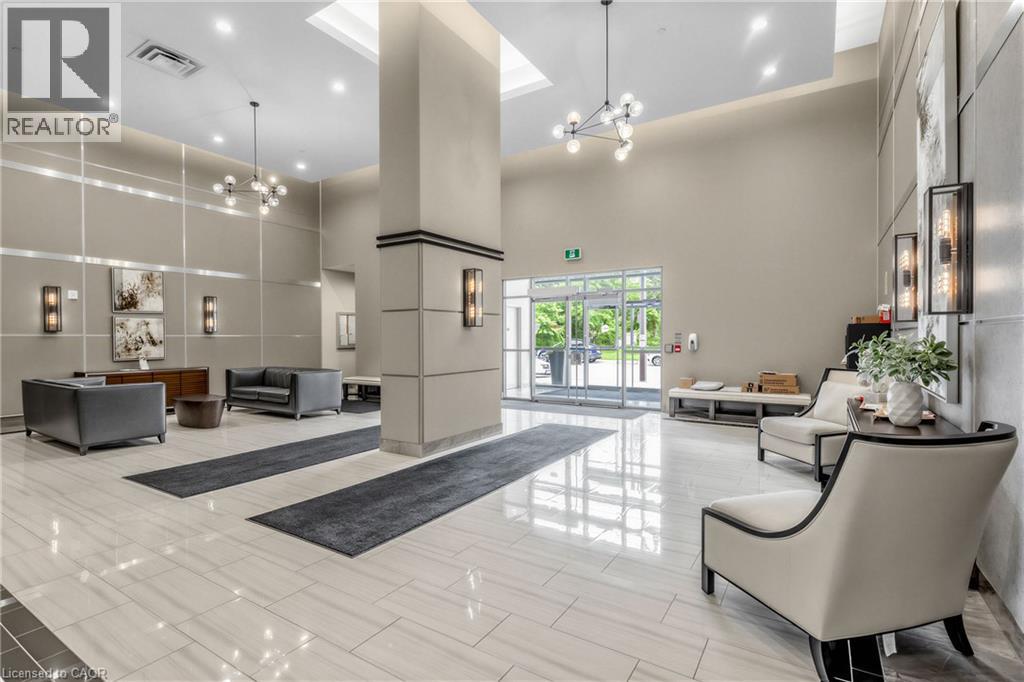
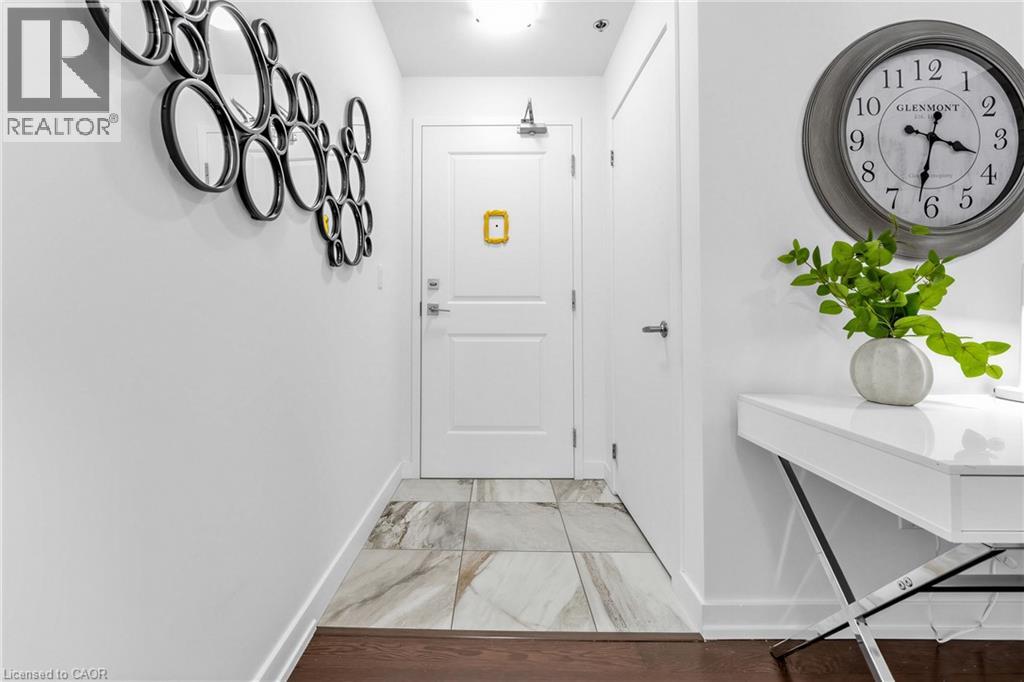
This Condo is MINT!! Looking for a condo that makes life simpler without making it feel smaller? This thoughtfully designed 1 bedroom +den in Oakville’s Westmount neighbourhood delivers the everyday features that are often hardest to find in condo living. Inside, 9-ft ceilings and upgraded wood flooring create an open, comfortable feel. The white kitchen offers quartz countertops, full sized stainless steel appliances, a double sink and centre island with extra cabinets and seating, with an easy connection to the living area for casual meals, entertaining or quiet nights at home. A true separate den provides valuable extra space for a home office, reading room, hobbies or overnight guests. The generous primary bedroom includes a walk-in closet, while the bright 4-piece bathroom features a quartz-topped vanity and upgraded glass tub/shower enclosure. Full-sized washer and dryer in-suite laundry means no shared laundry rooms, and the owned locker gives you additional storage for the things you don’t need every day. The covered private balcony extends the living space outdoors and offers a comfortable place to enjoy fresh air, afternoon light and colourful evening skies. One of the biggest bonuses? TWO owned underground parking spaces—giving you flexibility for a second vehicle, rent out for extra income or simply the convenience of having the extra space already secured. The building also offers a rooftop terrace, exercise room, party/meeting room and visitor parking. Maintenance includes heat, water, central air, building insurance, common elements and parking. A well-planned Westmount condo offering the comfort, storage, parking and flexibility that make rightsizing—or simply living with less maintenance—feel like an upgrade. Close to major hwys, parks, trails, schools, shopping and more! Note: Balcony furniture photos are virtually staged for illustration purposes only. (id:27495)
Listing courtesy of Century 21 Miller Real Estate Ltd. · Jennifer Palozzi
Communities.ca Inc.
Stuart Hall, REALTOR® · Licence #LIC-00651009 · Century 21 Bravo
Data from MLS® System. Deemed reliable but not guaranteed accurate by CREA. The trademarks MLS®, Multiple Listing Service® and the associated logos are owned by The Canadian Real Estate Association (CREA) and identify the quality of services provided by real estate professionals who are members of CREA.
REALTOR®, REALTORS®, and the REALTOR® logo are certification marks that are owned by REALTOR® Canada Inc. and licensed exclusively to The Canadian Real Estate Association (CREA). These certification marks identify real estate professionals who are members of CREA and who must abide by CREA’s By-Laws, Rules, and the REALTOR® Code.
Powered by CREA DDF®