Detached House for sale in Okotoks, Alberta. Listed at $580,000.
4 bedrooms · 3 bathrooms · 1056 sq ft · Built in 1980
MLS® 30049042
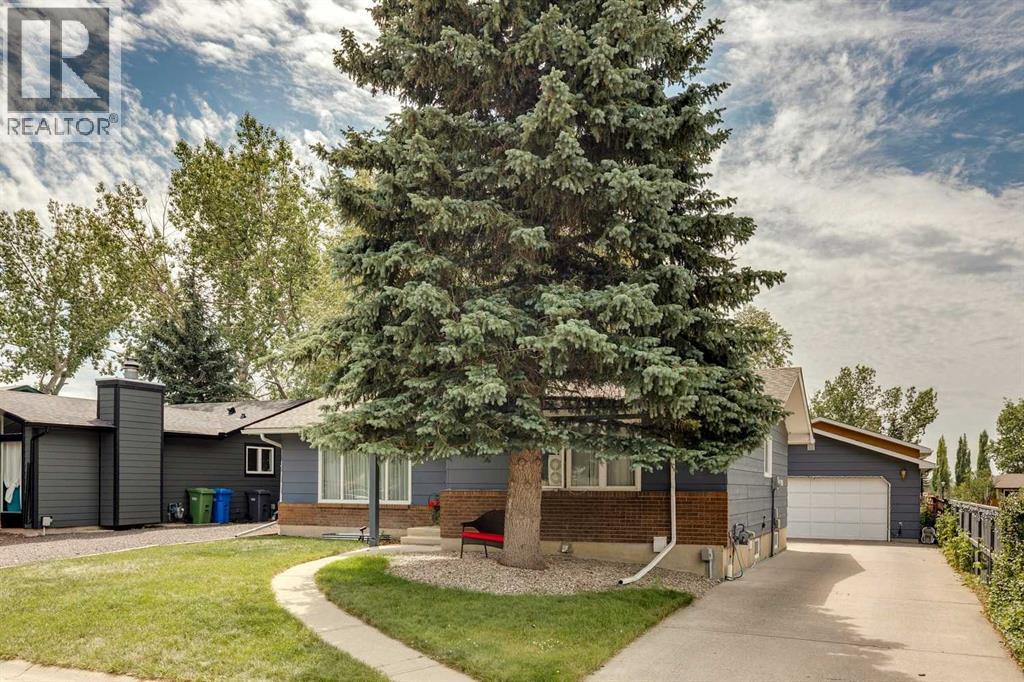
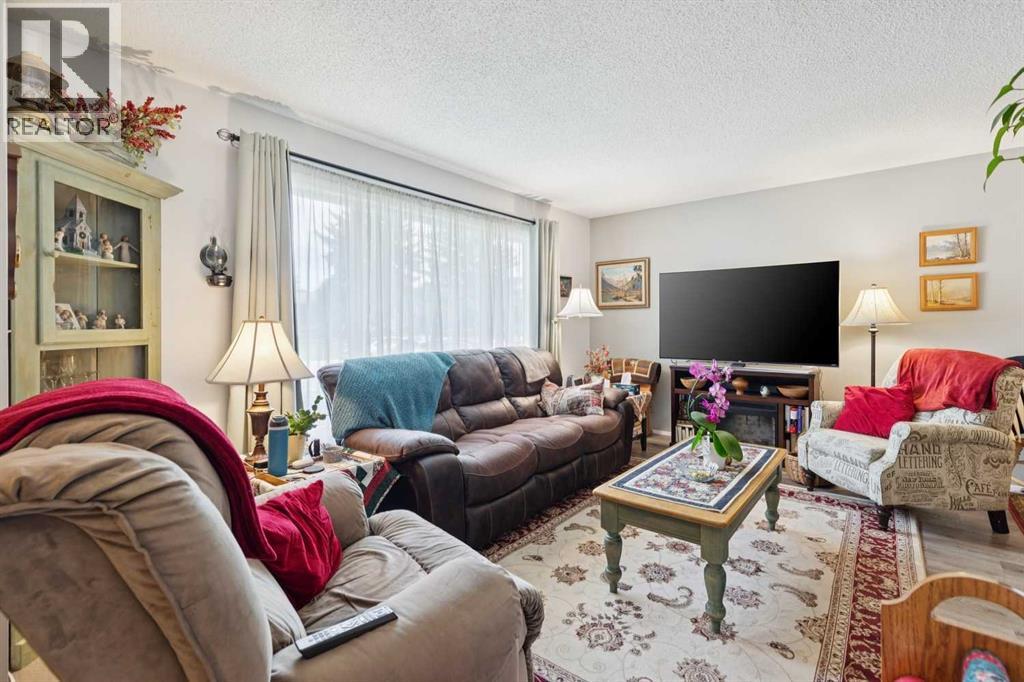
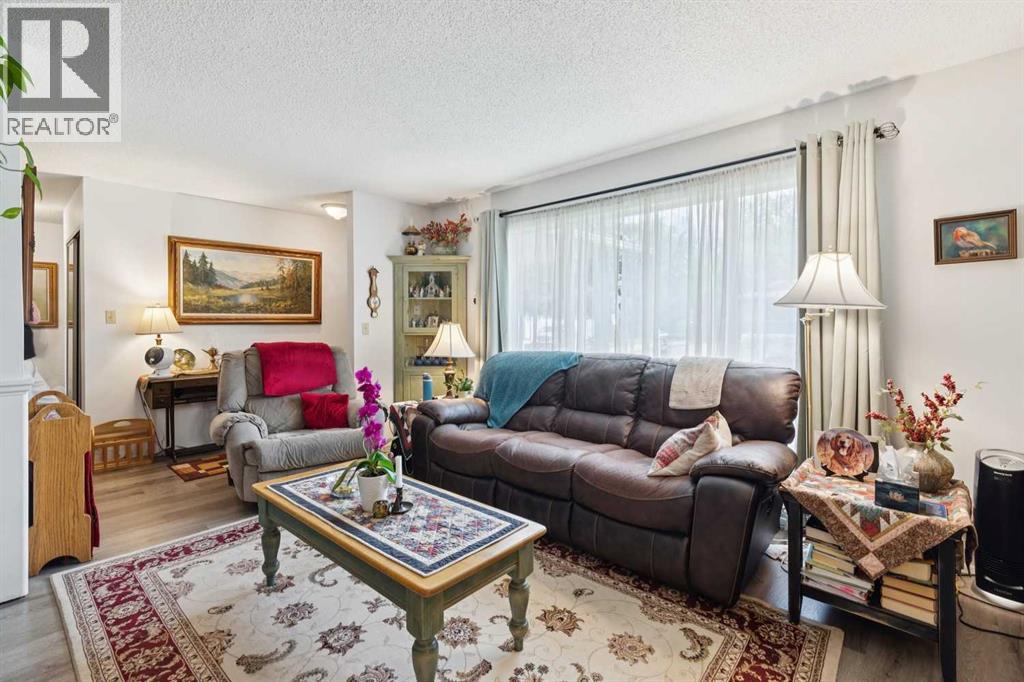
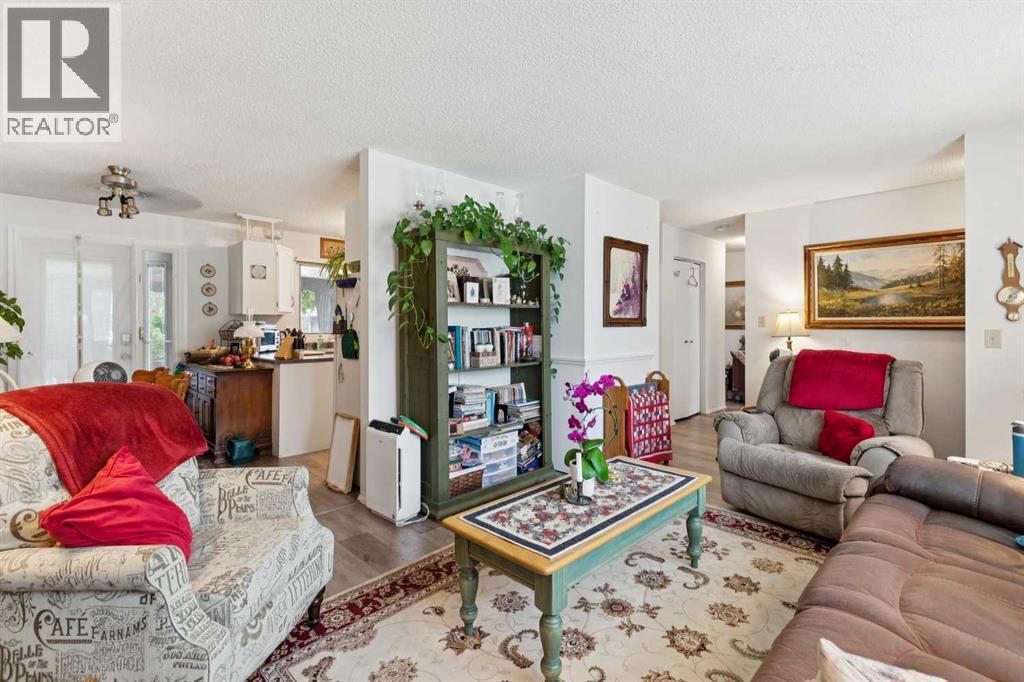
Wonderfully cared for home in a mature neighbourhood with beautiful trees, a private south-facing yard, and a 20' x 22' double detached garage. The main floor offers three bedrooms, one and a half bathrooms, main-floor laundry, updated pot lighting, vinyl plank flooring through the main living areas, and l hardwood flooring in the bedrooms. The bright kitchen features white painted cabinetry and white appliances, and a dining room with double doors leading to the back deck. The primary bedroom includes a convenient two-piece ensuite. The illegal basement suite has a separate entrance, an open-concept layout, two large egress windows, a spacious bedroom, a three-piece bathroom with corner shower, separate laundry, oak cabinetry, butcher block countertops, a gas stove, and a dishwasher. Additional improvements include a newer high-efficiency furnace, sump pump, nicely painted siding, and a roof that’s not that old. The main floor is currently rented until June 30, 2027 and the basement is vacant. (id:27495)
Listing courtesy of Century 21 Masters · Drew Flemmer
Communities.ca Inc.
Stuart Hall, REALTOR® · Licence #LIC-00651009 · Century 21 Bravo
Data from MLS® System. Deemed reliable but not guaranteed accurate by CREA. The trademarks MLS®, Multiple Listing Service® and the associated logos are owned by The Canadian Real Estate Association (CREA) and identify the quality of services provided by real estate professionals who are members of CREA.
REALTOR®, REALTORS®, and the REALTOR® logo are certification marks that are owned by REALTOR® Canada Inc. and licensed exclusively to The Canadian Real Estate Association (CREA). These certification marks identify real estate professionals who are members of CREA and who must abide by CREA’s By-Laws, Rules, and the REALTOR® Code.
Powered by CREA DDF®