Detached House for sale in Okotoks, Alberta. Listed at $799,900.
4 bedrooms · 3 bathrooms · 1563 sq ft · Built in 2005
MLS® 30298572
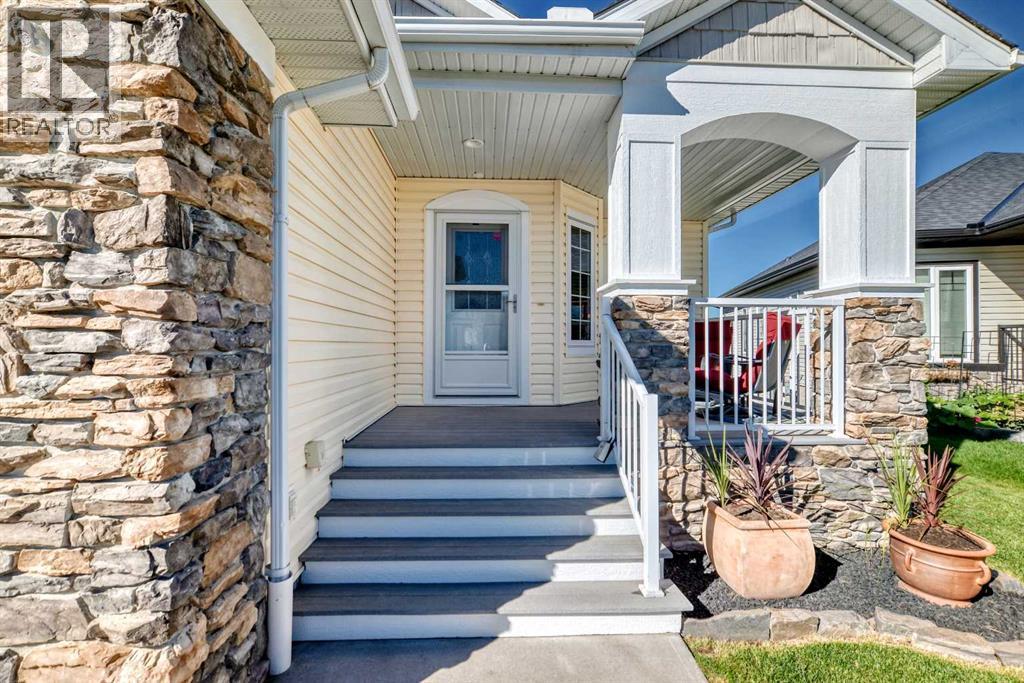
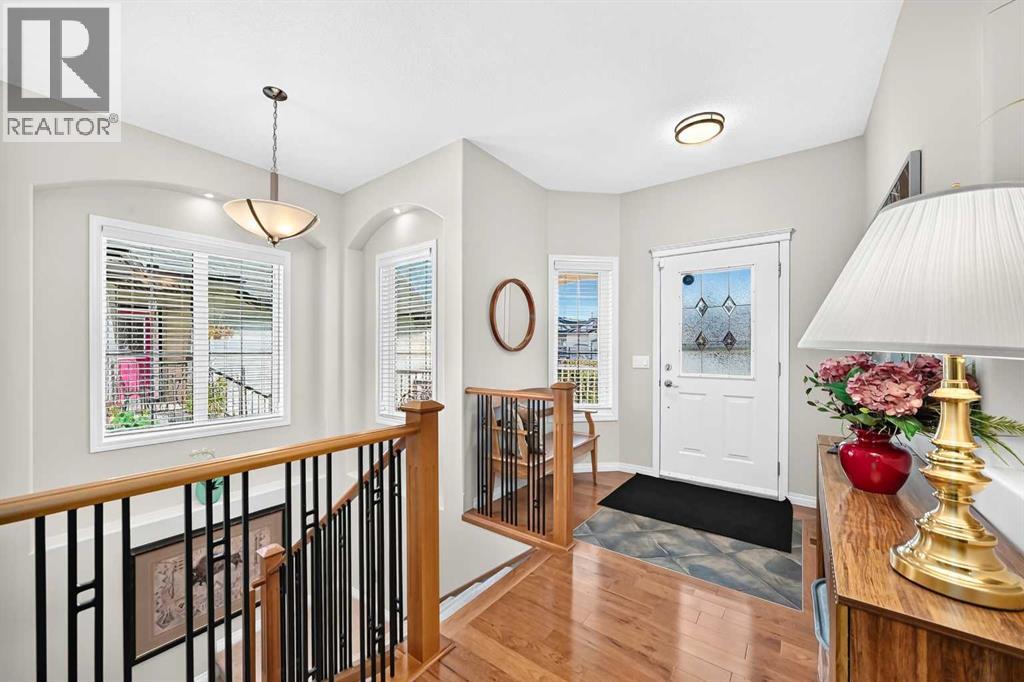
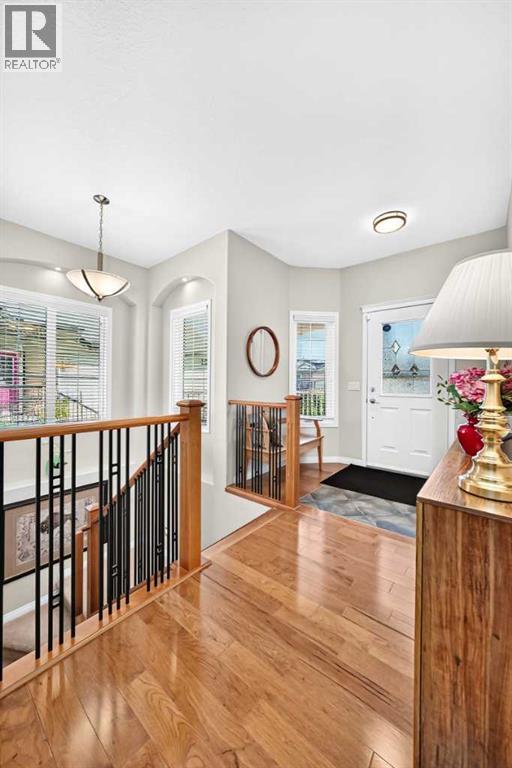
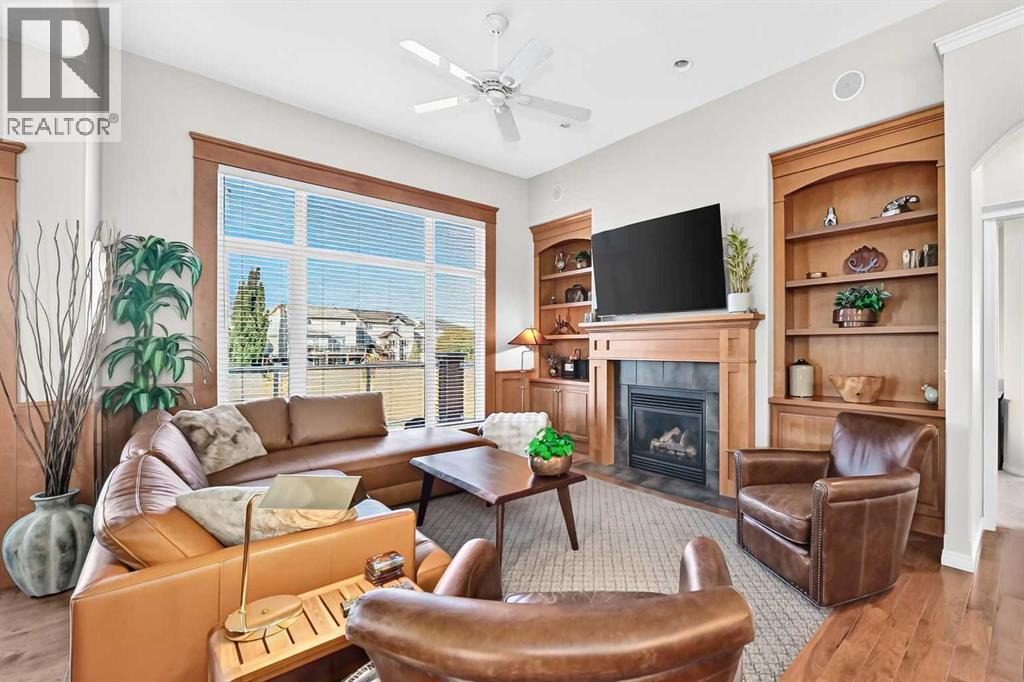
This IMMACULATE and UPGRADED home truly defines PRIDE in OWNERSHIP. This WALKOUT Bungalow BACKS onto GREEN SPACE. The main floor offers a bright, open concept. The CHEF'S kitchen features QUARTZ countertops, appliances including a convection oven, induction stove, an ISLAND, pantry and plenty of cabinets and counter space. An adjacent dining room and living room feature built-ins and a cozy fireplace. The master retreat has VAULTED ceilings, a walk-in closet and a spa-inspired EN-SUITE. There is also a 2nd bedroom/den on the main floor. The fully FINISHED WALKOUT has 9ft ceilings, IN-FLOOR heating, a large family room with another FIREPLACE, 2 SPACIOUS bedrooms, and another full bathroom. The patio door leads your 3 season screened room w/a strained glass door that leads to your Backyard w/firepit/patio area w/ access to GREENSPACE and PATHWAY leading to RIVER TRAILS. The Garage is a handyman’s DREAM. The driveway fits 3 cars. Don’t delay-this might be the home you have been waiting for! (id:27495)
Listing courtesy of TREC The Real Estate Company · Graeme McInnis
Communities.ca Inc.
Stuart Hall, REALTOR® · Licence #LIC-00651009 · Century 21 Bravo
Data from MLS® System. Deemed reliable but not guaranteed accurate by CREA. The trademarks MLS®, Multiple Listing Service® and the associated logos are owned by The Canadian Real Estate Association (CREA) and identify the quality of services provided by real estate professionals who are members of CREA.
REALTOR®, REALTORS®, and the REALTOR® logo are certification marks that are owned by REALTOR® Canada Inc. and licensed exclusively to The Canadian Real Estate Association (CREA). These certification marks identify real estate professionals who are members of CREA and who must abide by CREA’s By-Laws, Rules, and the REALTOR® Code.
Powered by CREA DDF®