Detached House for sale in Okotoks, Alberta. Listed at $799,900.
3 + 1 bedrooms · 4 bathrooms · 2073 sq ft · Built in 2008
MLS® A2357219
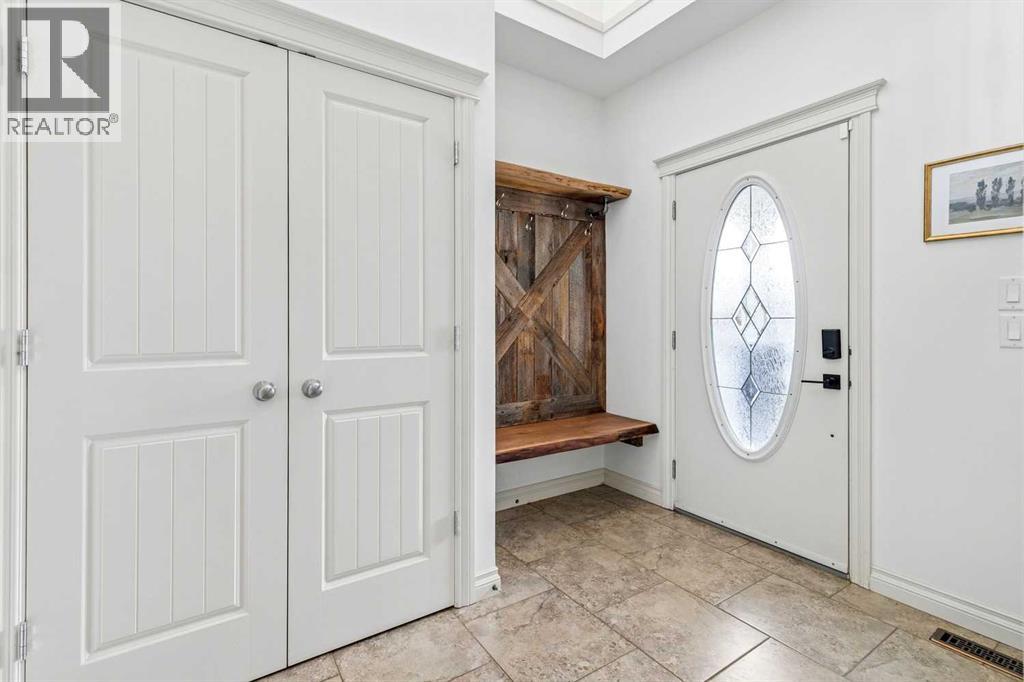
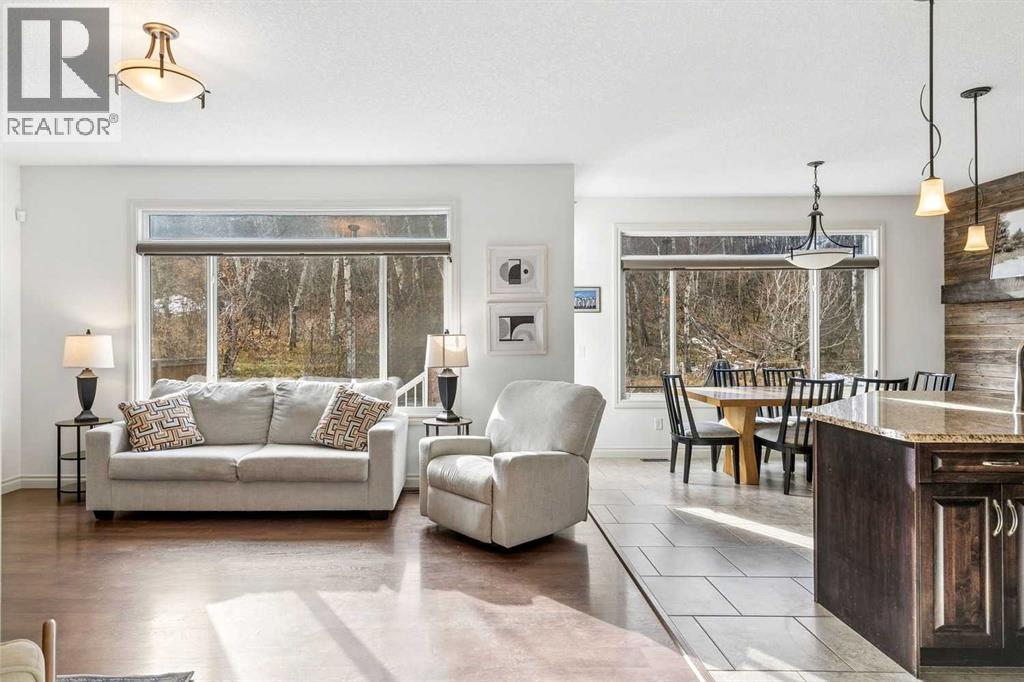
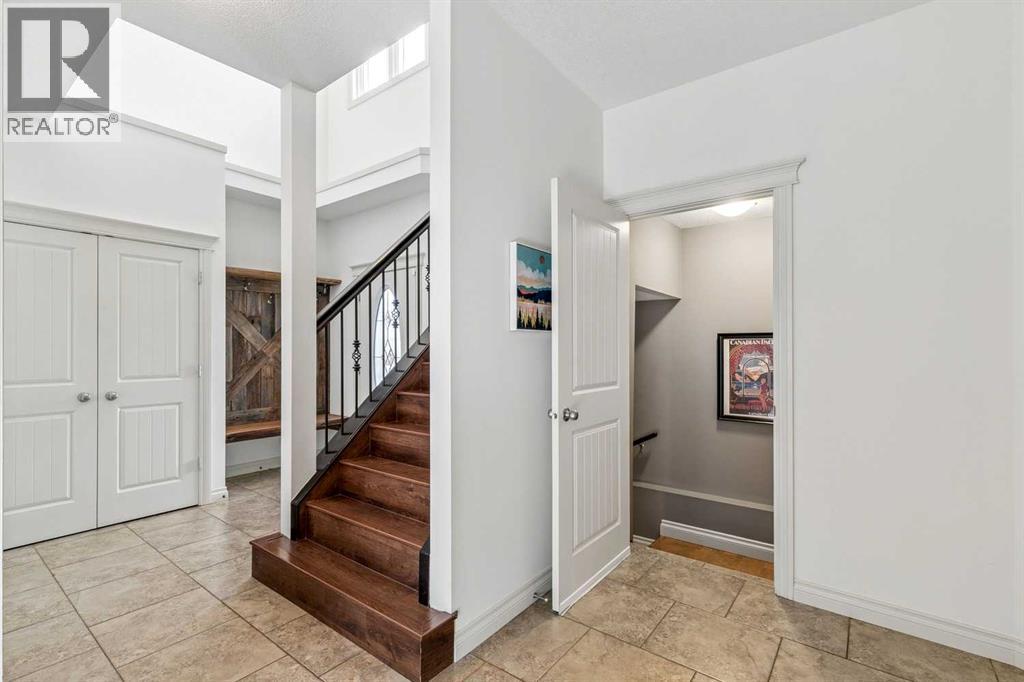
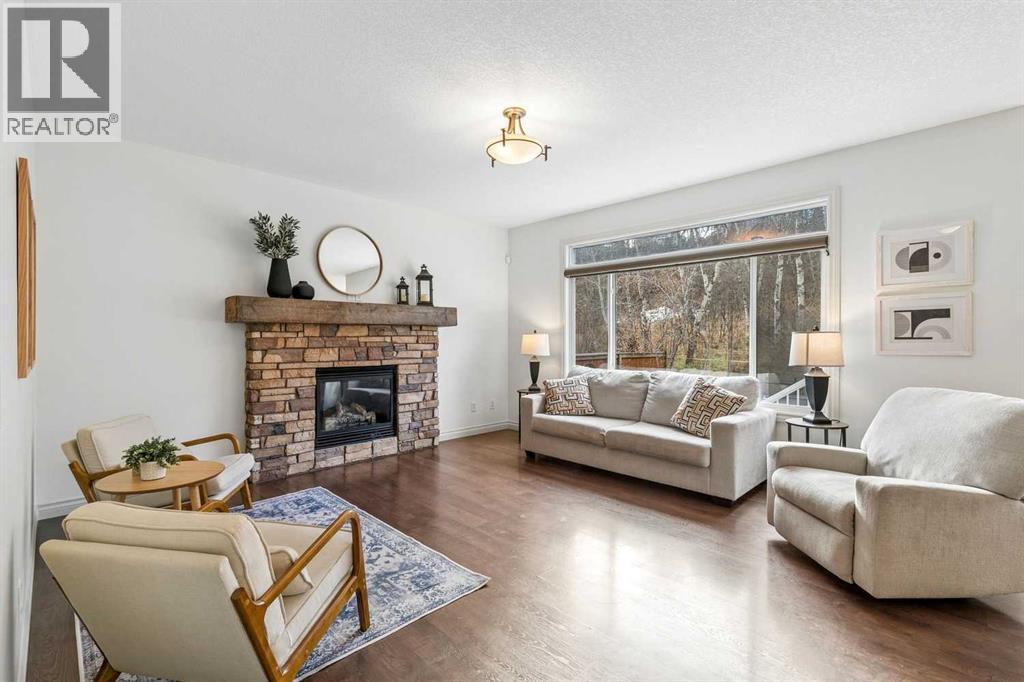
Some locations are simply impossible to replicate! Welcome to this exceptional home in the highly sought-after community of Sheep River Cove, backing directly onto a beautiful, mature treed environmental reserve. Enjoy the privacy and tranquility of nature right in your backyard, with a gate providing access toward the Sheep River and an incredible network of scenic walking trails just minutes away. This is the lifestyle buyers dream about!Offering over 2,773 sq. ft. of developed living space, central air conditioning and an oversized HEATED double attached garage (21'5" x 19"), this home has room for the whole family. The main floor features 9-foot ceilings, fresh professional paint, upgraded lighting and an inviting open-concept layout. The spacious living room showcases a gas fireplace and oversized windows overlooking the backyard, while the kitchen offers beautiful cabinetry, stainless steel appliances, a corner pantry and a large island with breakfast bar. The adjoining dining area opens onto an impressive 26'3" x 20' stamped concrete patio, perfect for entertaining and enjoying the peaceful surroundings.Upstairs, you'll find a massive vaulted bonus room, a spacious primary retreat with walk-in closet and 5-piece ensuite featuring dual vanities, granite countertops and a jetted soaker tub, plus two additional bedrooms and a full bathroom.The fully developed basement offers a recreation room, fourth bedroom and an impressive upgraded 3-piece bathroom featuring a CUSTOM STEAM SHOWER, CUSTOM ASH VANITY, VESSEL SINK AND IN-FLOOR HEATING — your own private spa-like retreat!Additional updates include PROFESSIONAL PAINTING throughout the main and upper levels, a NEW WASHER AND DRYER and a NEW WATER SOFTENER.A rare opportunity to enjoy exceptional family living in one of Okotoks' most desirable locations. Homes backing onto a setting like this don't come along often. Don't miss your opportunity to call Sheep River Cove home! (id:27495)
Listing courtesy of Century 21 All Stars Realty Ltd. · Michael Melnychuk
Communities.ca Inc.
Stuart Hall, REALTOR® · Licence #LIC-00651009 · Century 21 Bravo
Data from MLS® System. Deemed reliable but not guaranteed accurate by CREA. The trademarks MLS®, Multiple Listing Service® and the associated logos are owned by The Canadian Real Estate Association (CREA) and identify the quality of services provided by real estate professionals who are members of CREA.
REALTOR®, REALTORS®, and the REALTOR® logo are certification marks that are owned by REALTOR® Canada Inc. and licensed exclusively to The Canadian Real Estate Association (CREA). These certification marks identify real estate professionals who are members of CREA and who must abide by CREA’s By-Laws, Rules, and the REALTOR® Code.
Powered by CREA DDF®