Detached House for sale in Okotoks, Alberta. Listed at $715,000.
4 bedrooms · 4 bathrooms · 2022 sq ft · Built in 2007
MLS® 30068923
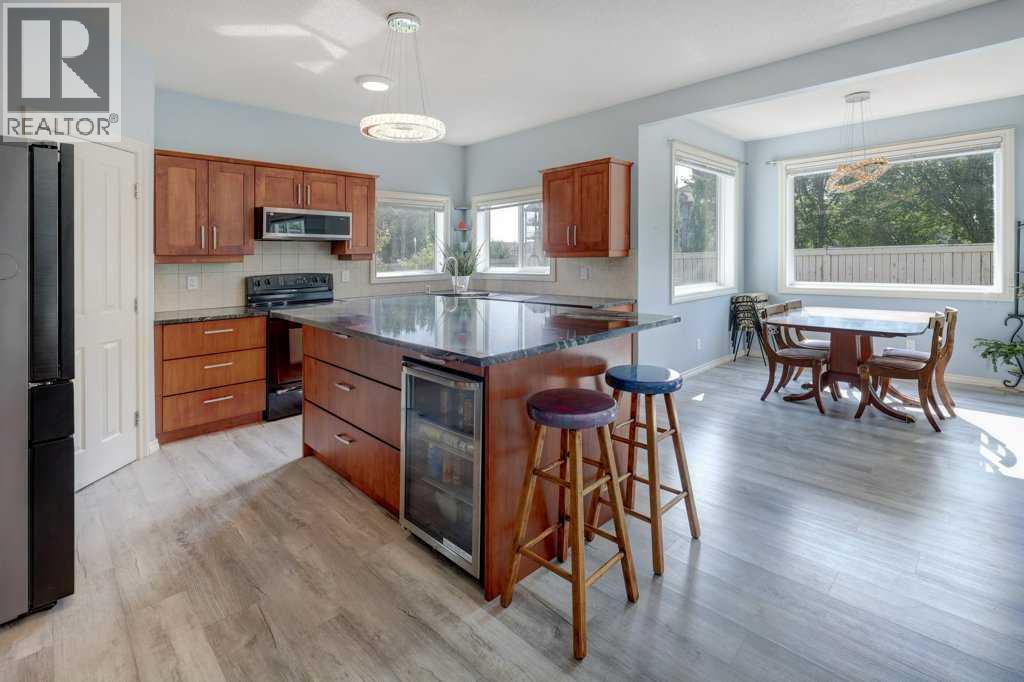
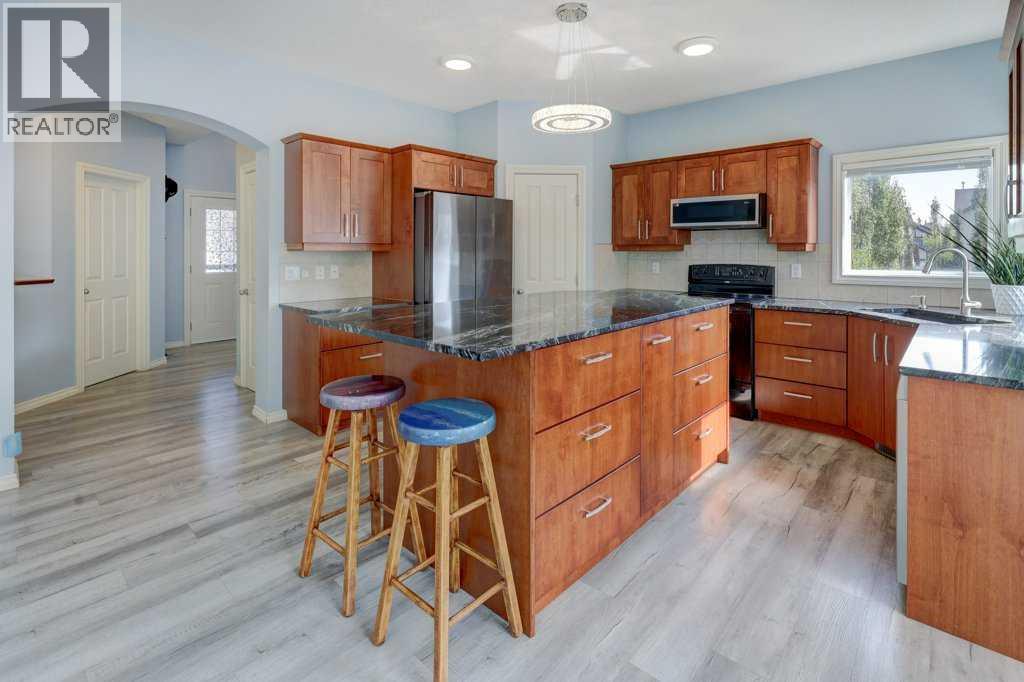
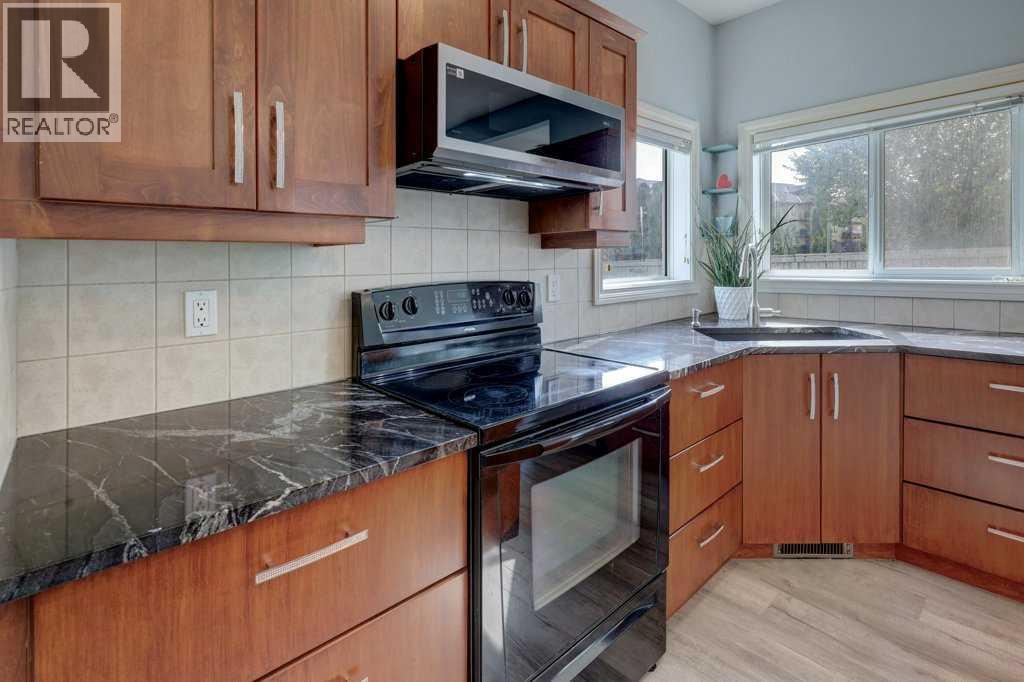
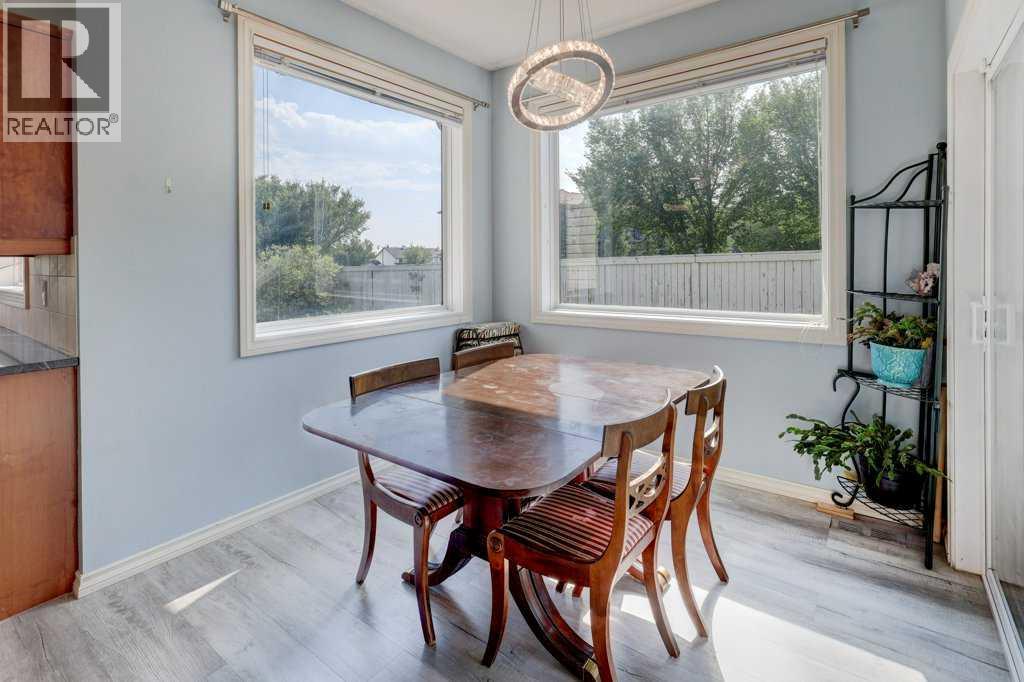
**Improved Price** Welcome to this beautifully updated 4 bedroom, 3.5 bathroom home, ideally tucked away at the end of a quiet cul-de-sac in the highly sought after community of Crystal Green. Offering 2,022 sq. ft. of thoughtfully designed living space plus a fully developed basement, this home combines everyday functionality with an exceptional outdoor setting.Situated on a large pie shaped lot with no neighbours behind, the property offers an impressive sense of privacy and a sunny west facing backyard. The spacious deck is the perfect spot for morning coffee, afternoon sunshine, outdoor dining, summer entertaining, or relaxing at the end of the day.Inside, the home has seen numerous updates over the past five years, including luxury vinyl plank flooring throughout, updated stainless steel kitchen appliances, a new washer and dryer, and a new hot water tank. The bright and functional main level features a welcoming two storey foyer, spacious living and dining areas, and a well appointed kitchen designed for both everyday living and entertaining. Upstairs, a large bonus room showcases beautiful wood railings and overlooks the front entrance, creating a bright and open feel.The upper level offers three generously sized bedrooms, including a spacious primary retreat complete with a private ensuite and ample closet space. The fully finished basement provides even more room to live and enjoy, featuring a large recreation room, fourth bedroom, and full 4-piece bathroom, ideal for teenagers, guests, a home office, or extended family.The location is exceptional, with public and separate schools, Crystal Green Golf Course, shopping, restaurants, and everyday amenities all just minutes away. Best of all, residents enjoy coveted lake privileges at Crystal Shores, offering year round recreation right in your community. Spend summer days swimming, fishing, paddleboarding, kayaking, playing beach volleyball, enjoying barbecues and family events, then return in winter f or skating, hockey, and ice fishing.With its quiet cul-de-sac location, oversized private backyard, extensive updates, fully developed living space, and incredible lake lifestyle, this is an outstanding opportunity to enjoy everything Crystal Green has to offer. Welcome home! (id:27495)
Listing courtesy of CIR Realty · Jim Henheffer
Communities.ca Inc.
Stuart Hall, REALTOR® · Licence #LIC-00651009 · Century 21 Bravo
Data from MLS® System. Deemed reliable but not guaranteed accurate by CREA. The trademarks MLS®, Multiple Listing Service® and the associated logos are owned by The Canadian Real Estate Association (CREA) and identify the quality of services provided by real estate professionals who are members of CREA.
REALTOR®, REALTORS®, and the REALTOR® logo are certification marks that are owned by REALTOR® Canada Inc. and licensed exclusively to The Canadian Real Estate Association (CREA). These certification marks identify real estate professionals who are members of CREA and who must abide by CREA’s By-Laws, Rules, and the REALTOR® Code.
Powered by CREA DDF®