Detached House for sale in Okotoks, Alberta. Listed at $625,000.
3 bedrooms · 3 bathrooms · 1853 sq ft · Built in 2008
MLS® A2351737
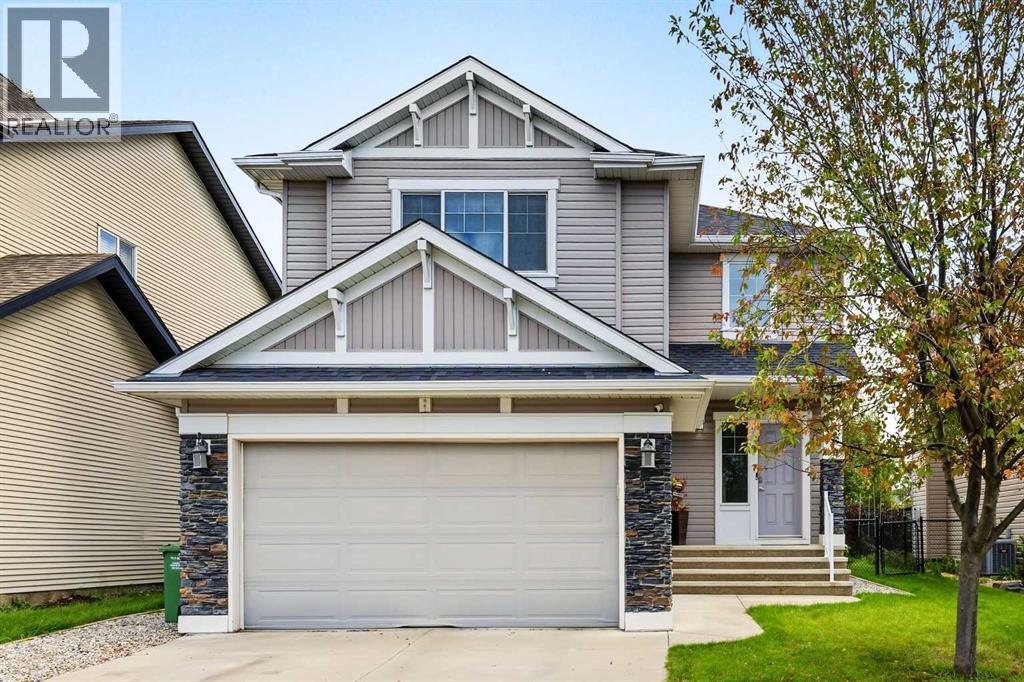
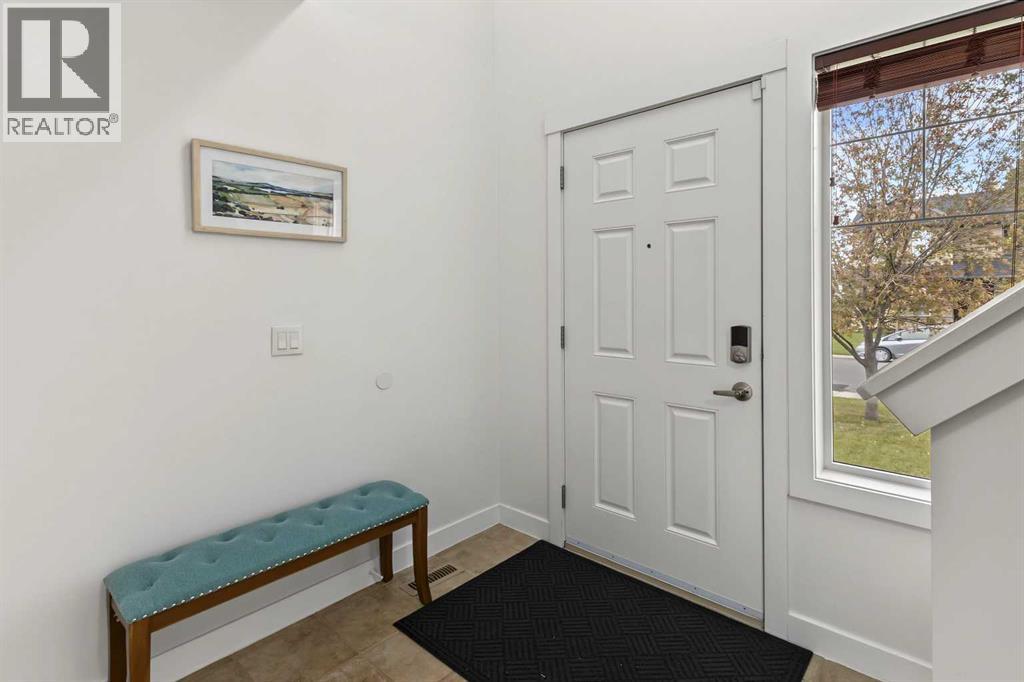
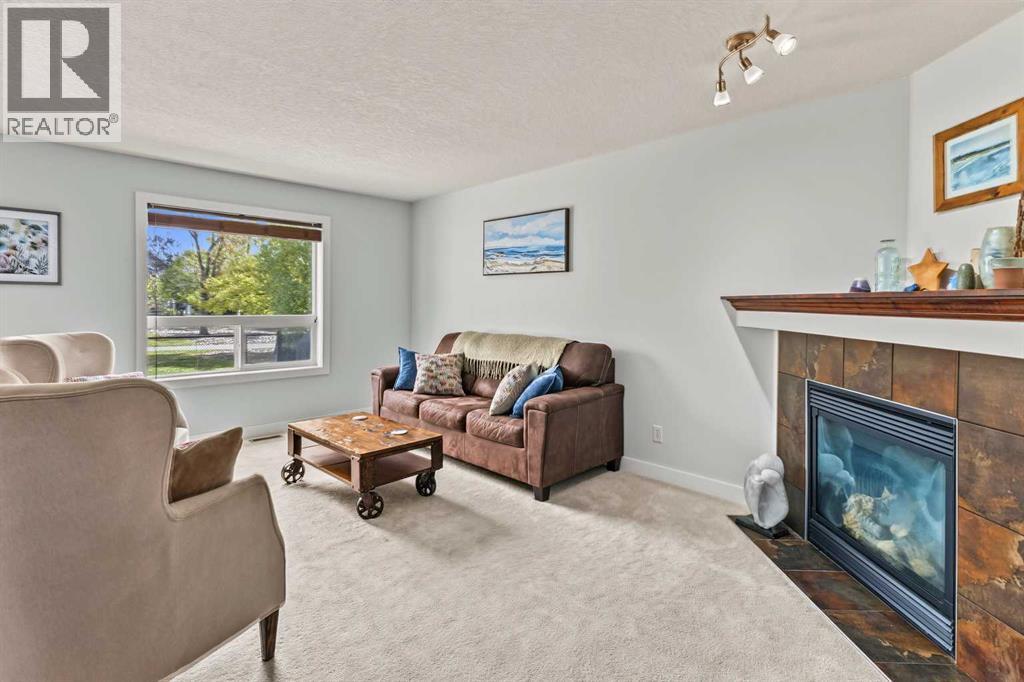
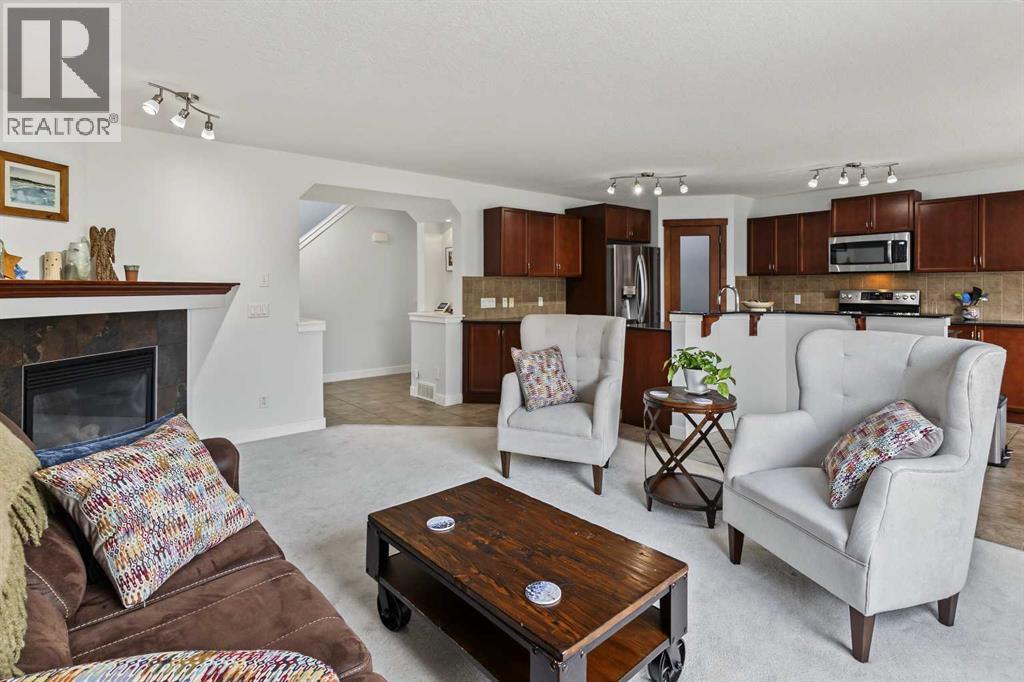
Wow! A great home in a fantastic location! This sparkling fresh 3-bedroom, 2.5 bath family home has a wonderful combination of bright open indoor areas and peaceful, private outdoor areas backing on a treed green space in the middle of a quiet tree lined street! Big bright windows spill natural light throughout both levels and provide park views of the yard and green space. Open, functional, main level great room has a cozy gas fireplace in the spacious living area, 12’ x 9’ dining area with park views, granite breakfast/prep island, ample counters, cupboards, and storage space (walk through pantry!). Note the discreetly located powder room, roomy main floor laundry/mud room and bright welcome foyer. A generous size 19’ x 12’ upper-level family/bonus room provides a great and flexible use second living area. 3 nice size bedrooms – primary suite with private park views, and roomy 12’ x 11’ ensuite with soaker tub and walk-in shower. Unspoiled open space basement ready for your personal design. Your family and guests will love the expansive easy-care deck and large grass play area backing onto an open, treed green space with easy access to playgrounds, parks, Rec Centre, and a 10-minute walk to an elementary school. Newer H/E furnace, 5-year-old shingles, fresh paint and newer carpet. Truly an exceptional home, just move in, relax and enjoy! Click on 3D for interactive floorplan. (id:27495)
Listing courtesy of RE/MAX House of Real Estate · Steve Howes
Communities.ca Inc.
Stuart Hall, REALTOR® · Licence #LIC-00651009 · Century 21 Bravo
Data from MLS® System. Deemed reliable but not guaranteed accurate by CREA. The trademarks MLS®, Multiple Listing Service® and the associated logos are owned by The Canadian Real Estate Association (CREA) and identify the quality of services provided by real estate professionals who are members of CREA.
REALTOR®, REALTORS®, and the REALTOR® logo are certification marks that are owned by REALTOR® Canada Inc. and licensed exclusively to The Canadian Real Estate Association (CREA). These certification marks identify real estate professionals who are members of CREA and who must abide by CREA’s By-Laws, Rules, and the REALTOR® Code.
Powered by CREA DDF®