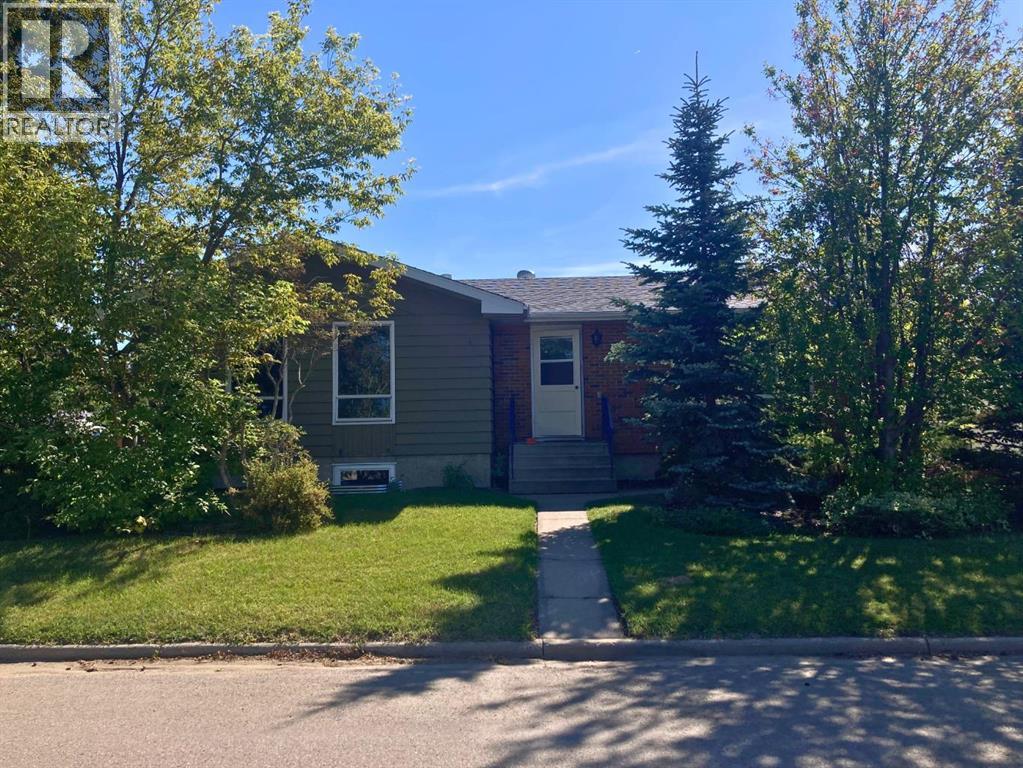
Detached House for sale in Olds, Alberta. Listed at $440,000.
6 bedrooms · 5 bathrooms · 1141 sq ft · Built in 1975
MLS® 30209583
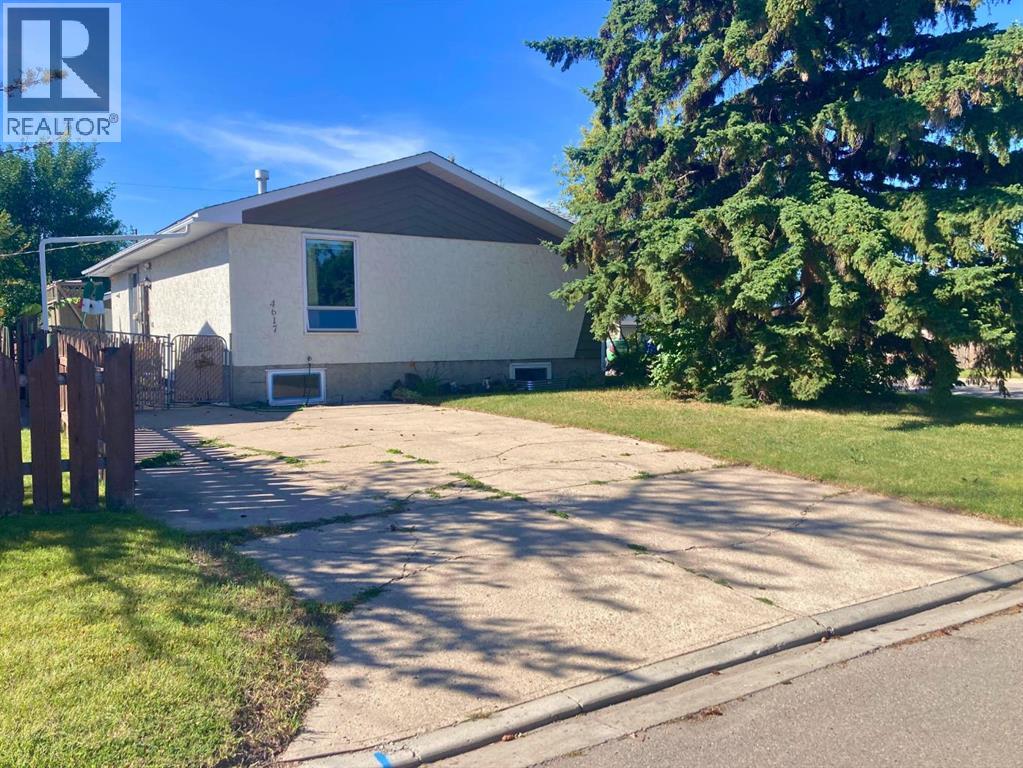
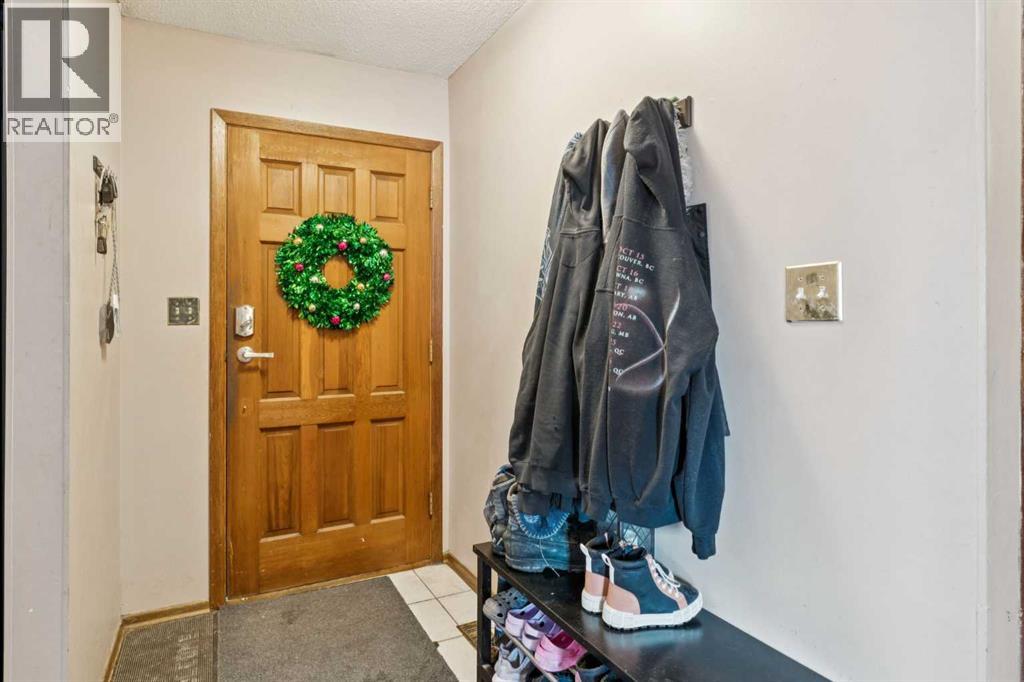
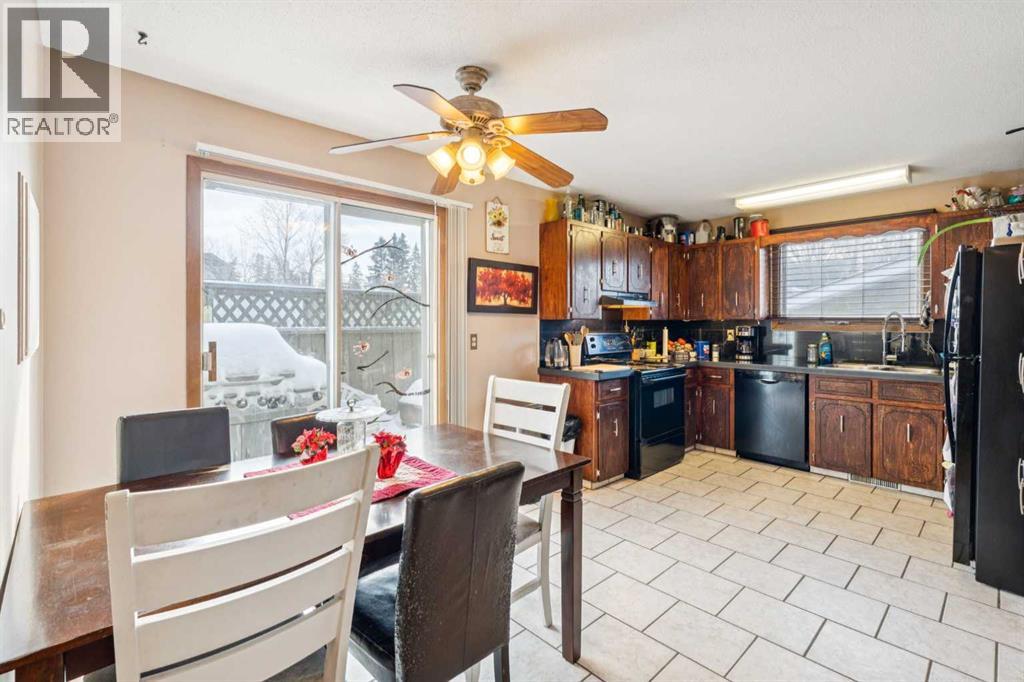
Great investor focused, cash-flowing investment opportunity. This bungalow is built for the investor who wants day-one revenue with clear upside: a fully legal basement suite plus a transferable development permit for a third legal suite in the garage (perfect for a room-by-room strategy with consistent rental demand tied to Olds College).Upstairs offers 3 bedrooms and 2 full baths (including ensuite). The legal basement suite includes 3 bedrooms and 1.5 baths. Both units have their own washer and dryer, and utilities plus day-to-day property care are tenant responsibility.Tenants are now in place at increased market rents — [$1900/month upper, $1475/month basement] — giving investors an immediate bump in day-one cash flow over the prior rent roll.Parking is a standout for this property with two off-street driveways. This provides private parking for each unit with 4 stalls dedicated to the basement unit and 4 stalls plus the garage for the upper unit, plus street parking out front.Investors will appreciate the long-term optionality. The site carries higher-density zoning (historically R3, now consolidated into the Town’s Mixed Use framework), supporting future redevelopment or added density where approved. New tenants in place at market rent and the approved garage suite adds a second lever for those looking for a medium-term redevlopment. Note: current tenants do not smoke indoors, however a mild residual smoke odor is present in parts of the home. (id:27495)
Listing courtesy of eXp Realty · Michael Stoner
Communities.ca Inc.
Stuart Hall, REALTOR® · Licence #LIC-00651009 · Century 21 Bravo
Data from MLS® System. Deemed reliable but not guaranteed accurate by CREA. The trademarks MLS®, Multiple Listing Service® and the associated logos are owned by The Canadian Real Estate Association (CREA) and identify the quality of services provided by real estate professionals who are members of CREA.
REALTOR®, REALTORS®, and the REALTOR® logo are certification marks that are owned by REALTOR® Canada Inc. and licensed exclusively to The Canadian Real Estate Association (CREA). These certification marks identify real estate professionals who are members of CREA and who must abide by CREA’s By-Laws, Rules, and the REALTOR® Code.
Powered by CREA DDF®