Detached House for sale in Oliver, British Columbia. Listed at $1,255,000.
5 bedrooms · 4 bathrooms · 2342 sq ft · Built in 2019
MLS® 10404330
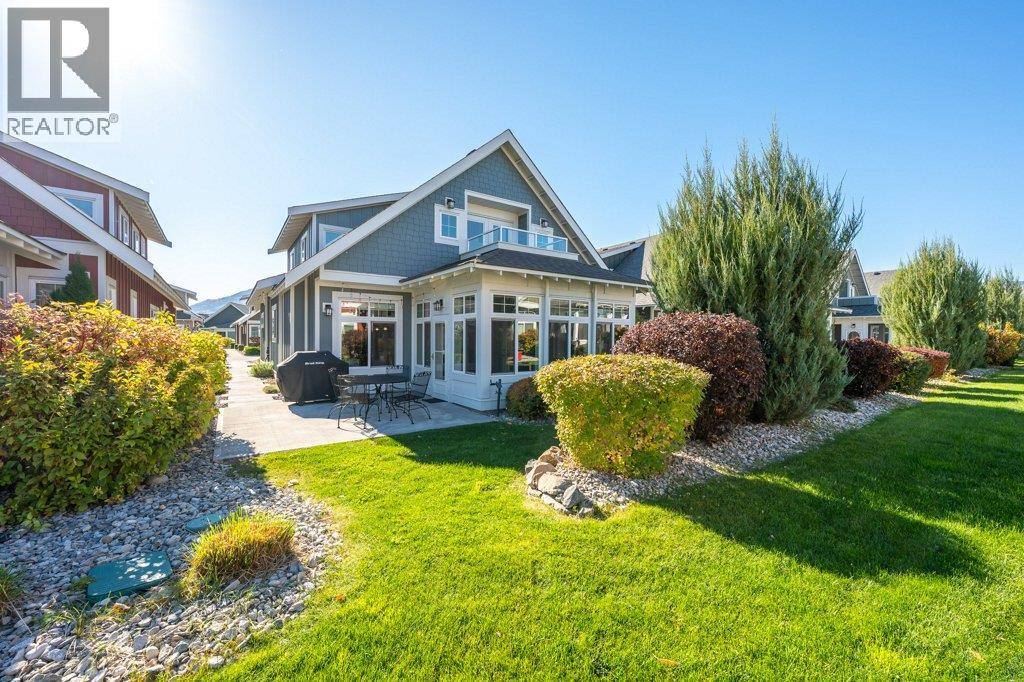
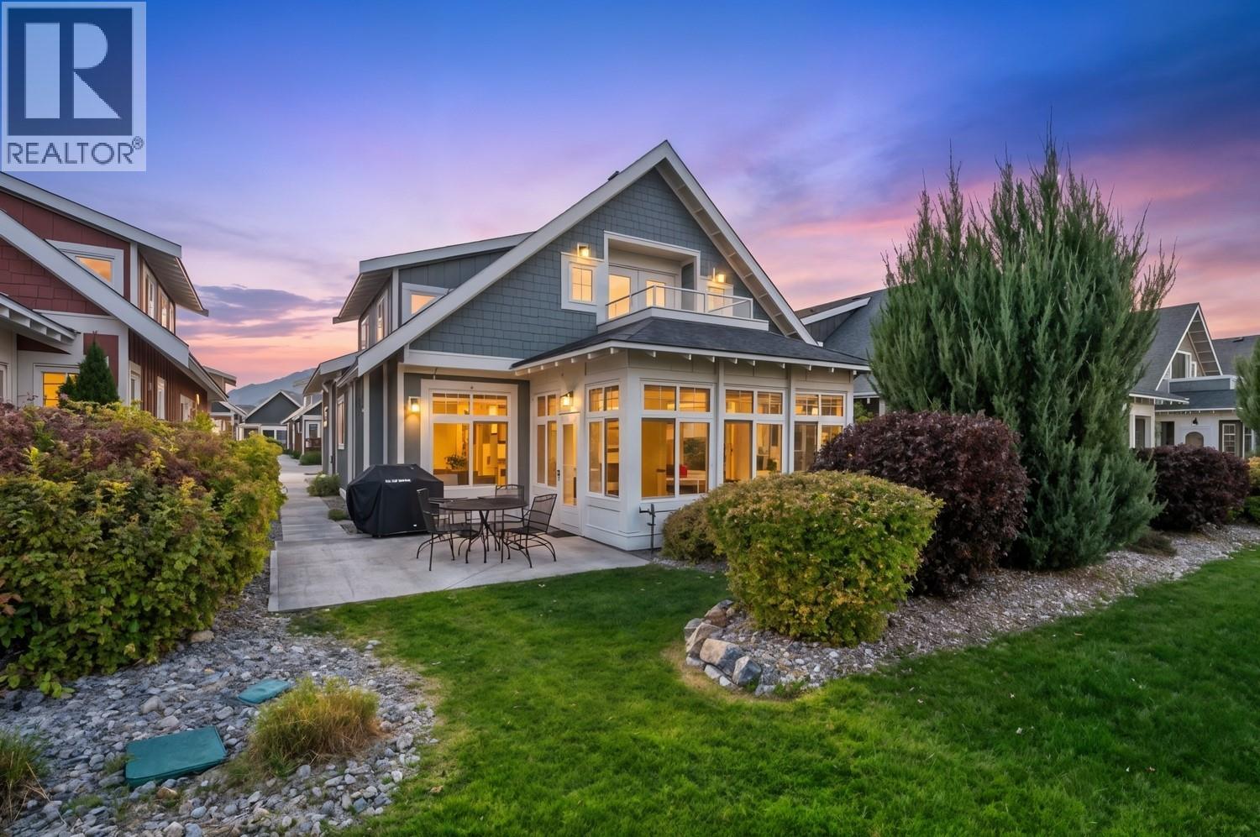
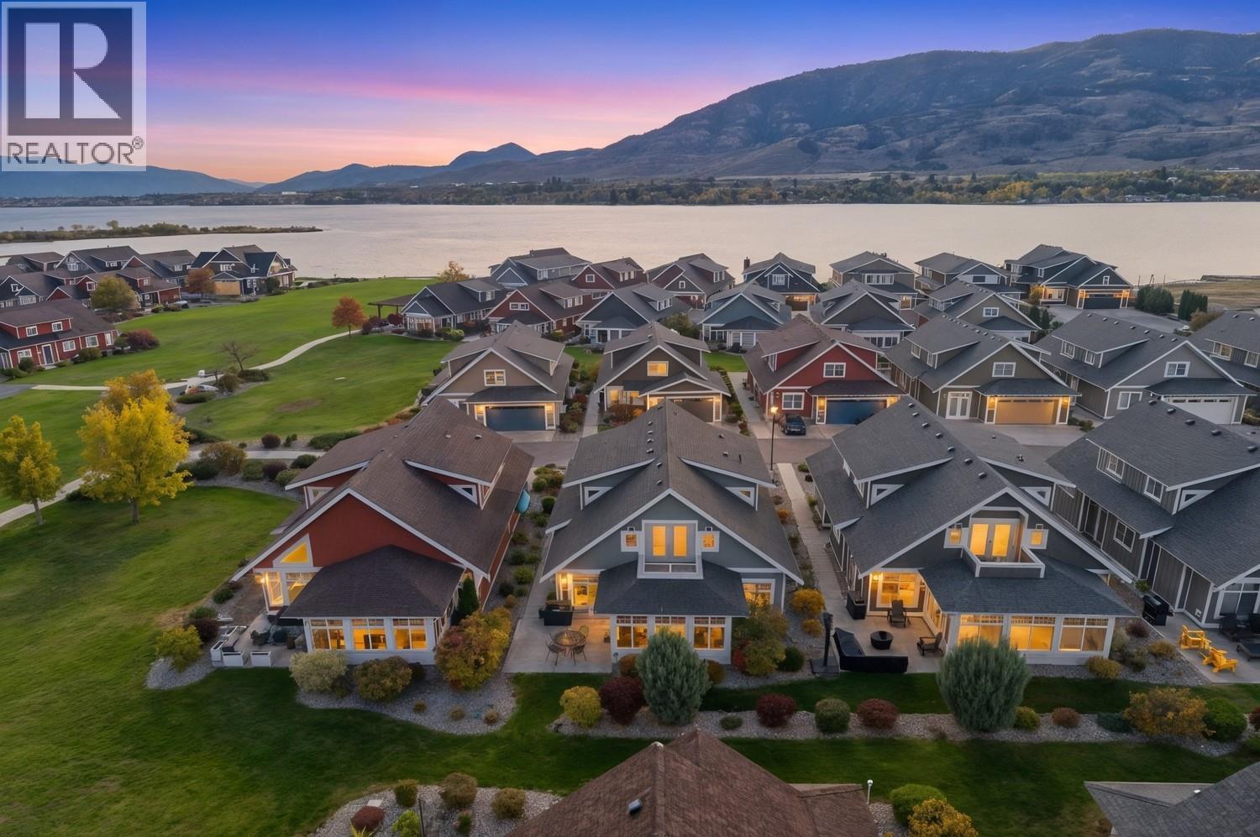
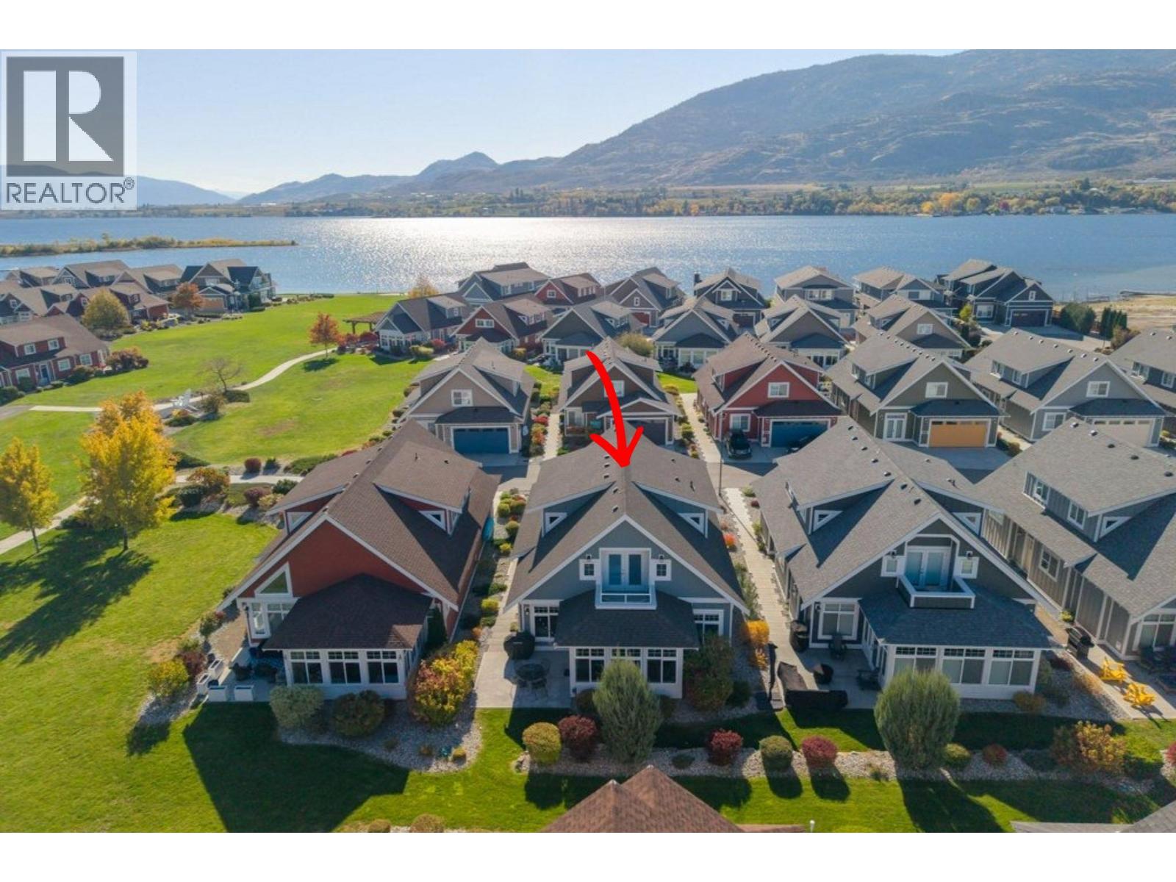
Custom-built, highly desirable Sauvignon floor plan in The Meadows, featuring a BOAT SLIP, over $70,000 in upgrades & offered FULLY FURNISHED! Ideally positioned on “Sandy Cove,” just steps from the Clubhouse & private beach in the exclusive lakefront community of The Cottages on Osoyoos Lake. This beautifully appointed home offers soothing neutral tones, 5 bedrooms, 4 bathrooms (2 ensuites) & exceptional space for family & guests. The bright, open living area is anchored by a stunning kitchen with quartz counters, ceiling-height custom cabinetry, pantry pull-outs & upgraded lighting. A sleek fireplace adds warmth, while the 3-season glass-enclosed sunroom provides an extension of the living space. Main level primary retreat features a luxurious ensuite with dual vanities, tiled shower & soaker tub. A 2nd bedroom/den, 2-piece bath & laundry complete this level. Upstairs, 3 bedrooms, 2 baths & a versatile family room (or 6th bedroom) provide flexibility, while the spacious guest suite boasts a private balcony & beautiful views. Outside, enjoy a north-facing yard with expanded patio, BBQ hookup & enhanced privacy through thoughtful landscaping, plus a charming front patio. Residents enjoy 1800 ft of waterfront, 500+ ft of sandy beach, pools, hot tubs, gym, trails, off-leash dog park & more. Exceptional full-time residence, vacation retreat or investment opportunity (short-term rentals permitted, 5-day minimum). NO PROPERTY TRANSFER TAX OR EMPTY HOMES TAX. Secure prepaid lease. (id:27495)
Listing courtesy of RE/MAX Wine Capital Realty · Sonia Mason
Communities.ca Inc.
Stuart Hall, REALTOR® · Licence #LIC-00651009 · Century 21 Bravo
Data from MLS® System. Deemed reliable but not guaranteed accurate by CREA. The trademarks MLS®, Multiple Listing Service® and the associated logos are owned by The Canadian Real Estate Association (CREA) and identify the quality of services provided by real estate professionals who are members of CREA.
REALTOR®, REALTORS®, and the REALTOR® logo are certification marks that are owned by REALTOR® Canada Inc. and licensed exclusively to The Canadian Real Estate Association (CREA). These certification marks identify real estate professionals who are members of CREA and who must abide by CREA’s By-Laws, Rules, and the REALTOR® Code.
Powered by CREA DDF®