Townhouse for sale in Oliver, British Columbia. Listed at $369,500.
2 bedrooms · 2 bathrooms · 1380 sq ft · Built in 1994
MLS® 29954856
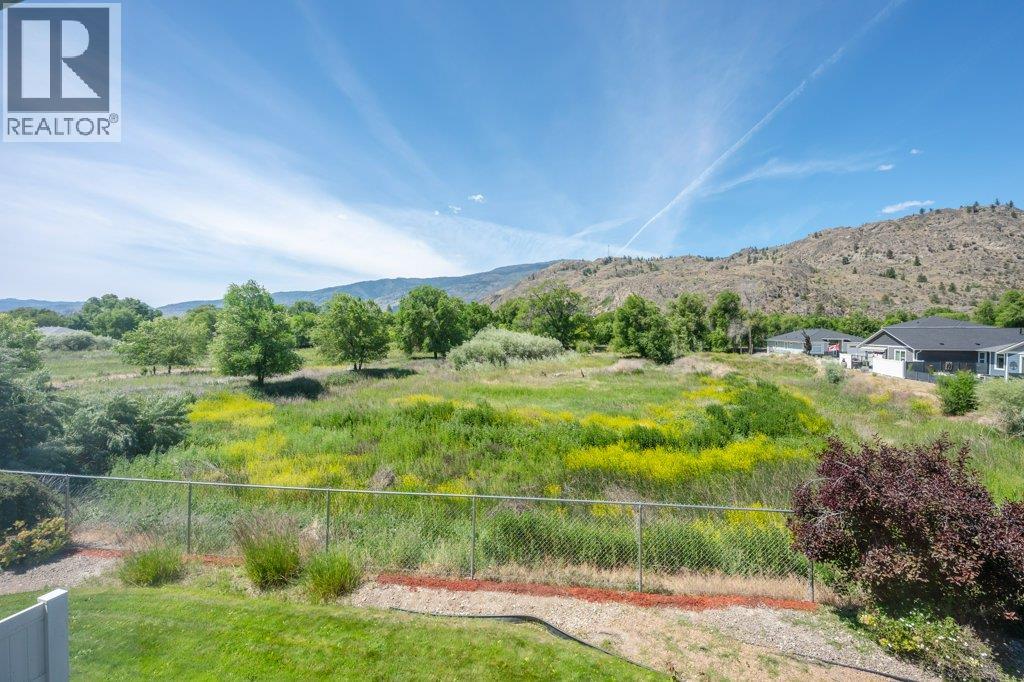
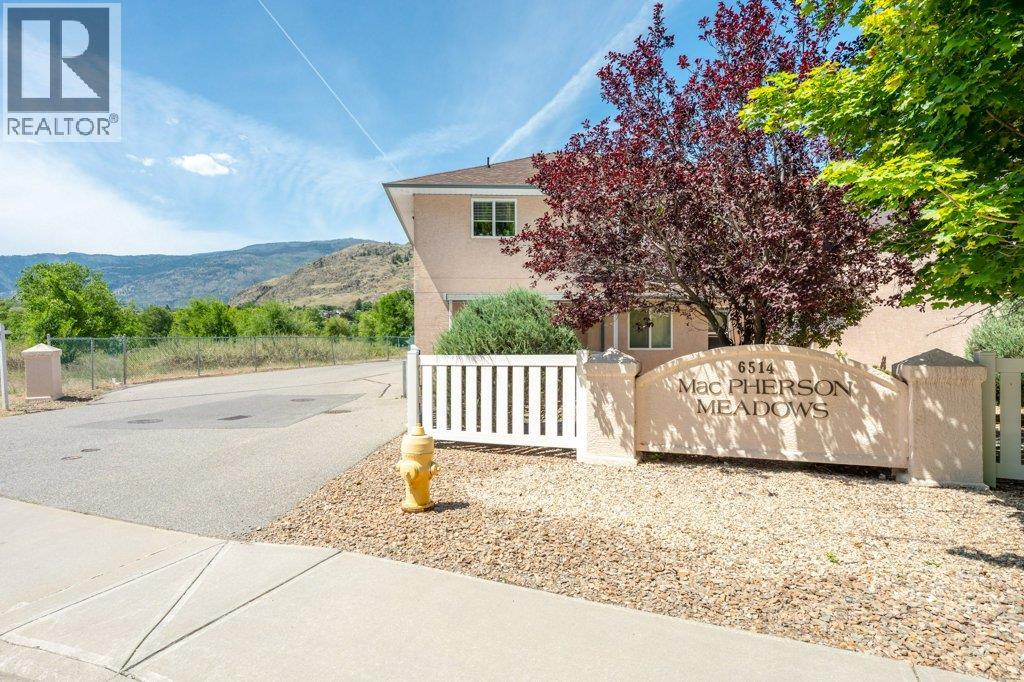
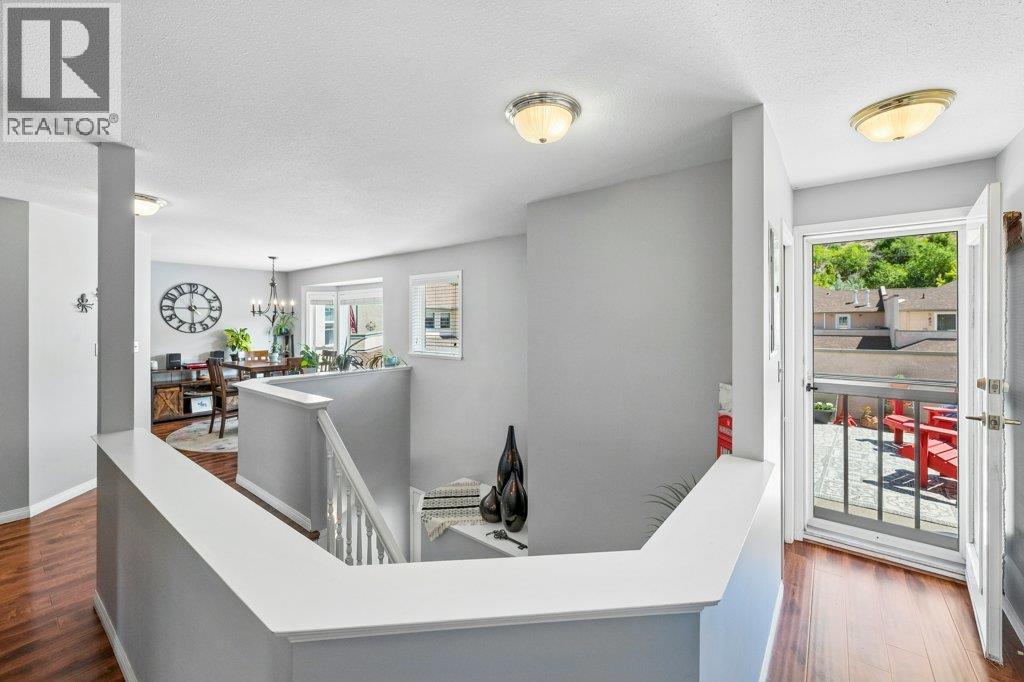
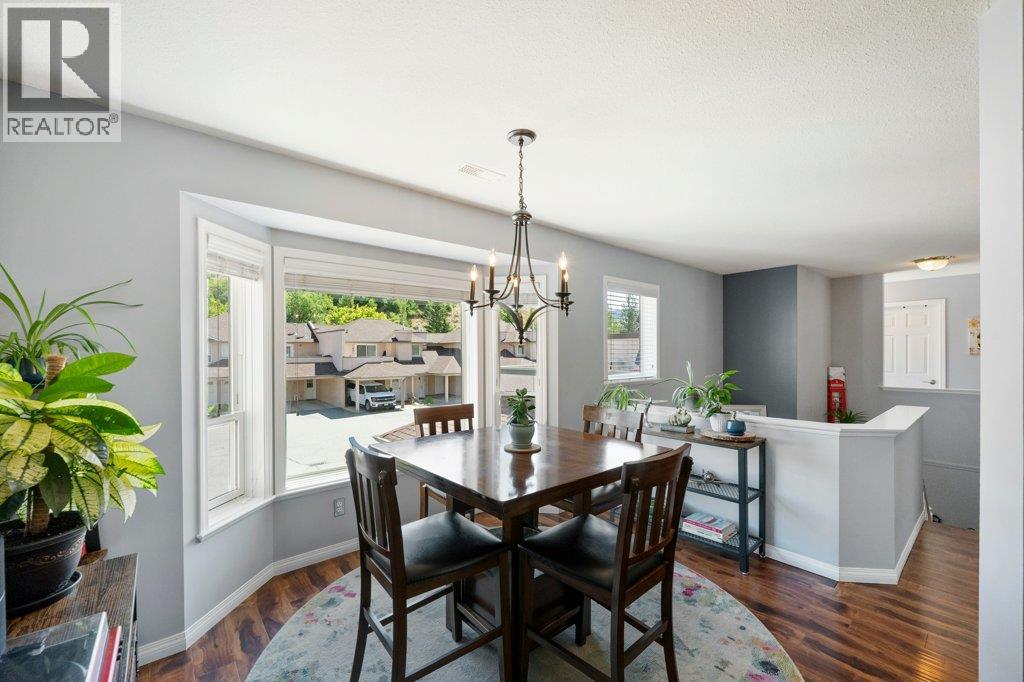
Beautiful upper-level townhome in immaculate condition with stunning views in MacPherson Meadows. This bright & inviting 1,380 sq ft home offers 2 bedrooms, 2 full bathrooms & mountain views from every room. Thoughtfully designed with a spacious, airy layout & abundant natural light, the home features engineered flooring with in-floor radiant heat, central A/C and a cozy gas fireplace for year-round comfort. The kitchen is equipped with new stainless steel appliances & flows seamlessly into the dining & living areas, where large windows frame peaceful views of green space & the riverfront hike & bike path beyond. Enjoy spectacular sunsets from the comfort of your living room or primary bedroom. The generous primary suite includes a walk-in closet & 3-piece ensuite with walk-in shower, while the second bedroom is conveniently located beside the full guest bath. A standout feature is the expansive east-facing 3-season patio, perfect for morning coffee, outdoor dining, or relaxing with friends while taking in the mountain views. A laundry room with new stacker washer/dryer & extra storage adds convenience, while the foyer offers even more storage space. Two parking stalls are located right outside your front door, plus a storage locker. Age 55+, one small dog or cat permitted. Strata fees $337/month. Ideally located close to walking paths, the lake, wineries, golf, shopping, and everyday amenities, this home offers the perfect blend of comfort, convenience and Okanagan living. (id:27495)
Listing courtesy of RE/MAX Wine Capital Realty · Sonia Mason
Communities.ca Inc.
Stuart Hall, REALTOR® · Licence #LIC-00651009 · Century 21 Bravo
Data from MLS® System. Deemed reliable but not guaranteed accurate by CREA. The trademarks MLS®, Multiple Listing Service® and the associated logos are owned by The Canadian Real Estate Association (CREA) and identify the quality of services provided by real estate professionals who are members of CREA.
REALTOR®, REALTORS®, and the REALTOR® logo are certification marks that are owned by REALTOR® Canada Inc. and licensed exclusively to The Canadian Real Estate Association (CREA). These certification marks identify real estate professionals who are members of CREA and who must abide by CREA’s By-Laws, Rules, and the REALTOR® Code.
Powered by CREA DDF®