Detached House for sale in Orangeville, Ontario. Listed at $989,900.
4 bedrooms · 3 bathrooms
MLS® 30184314
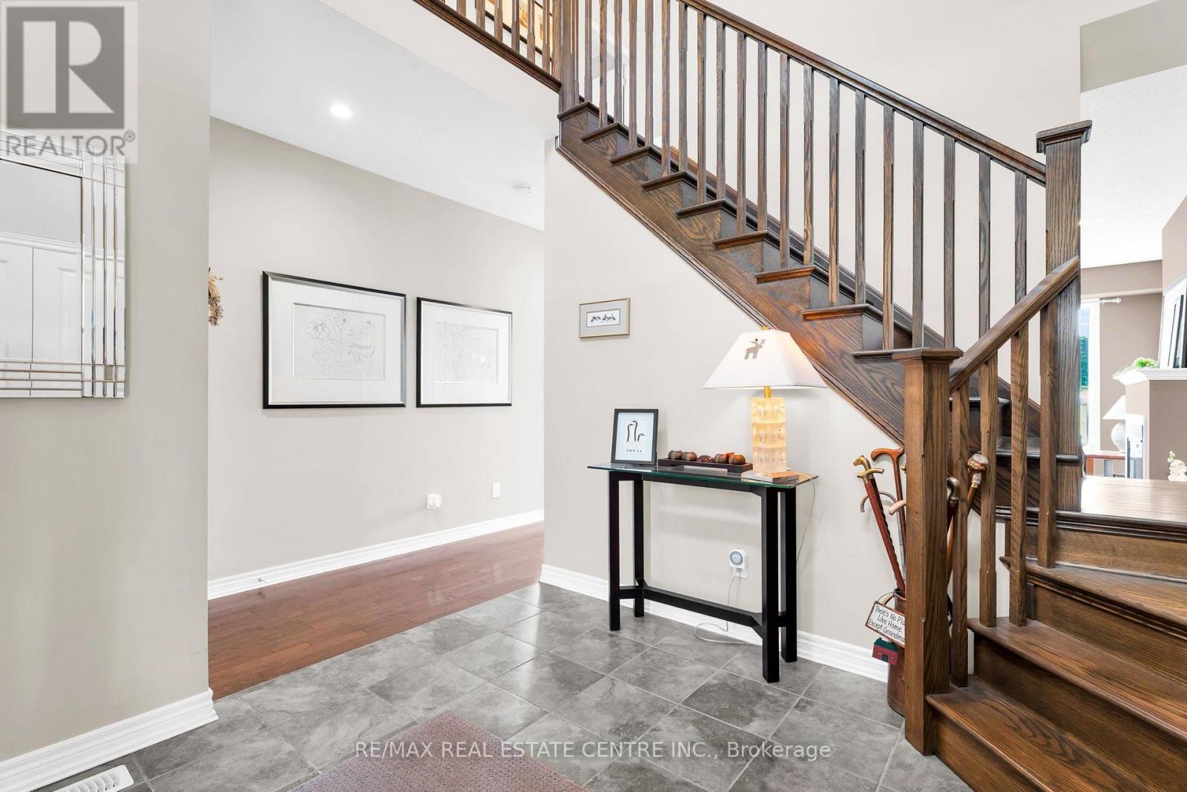
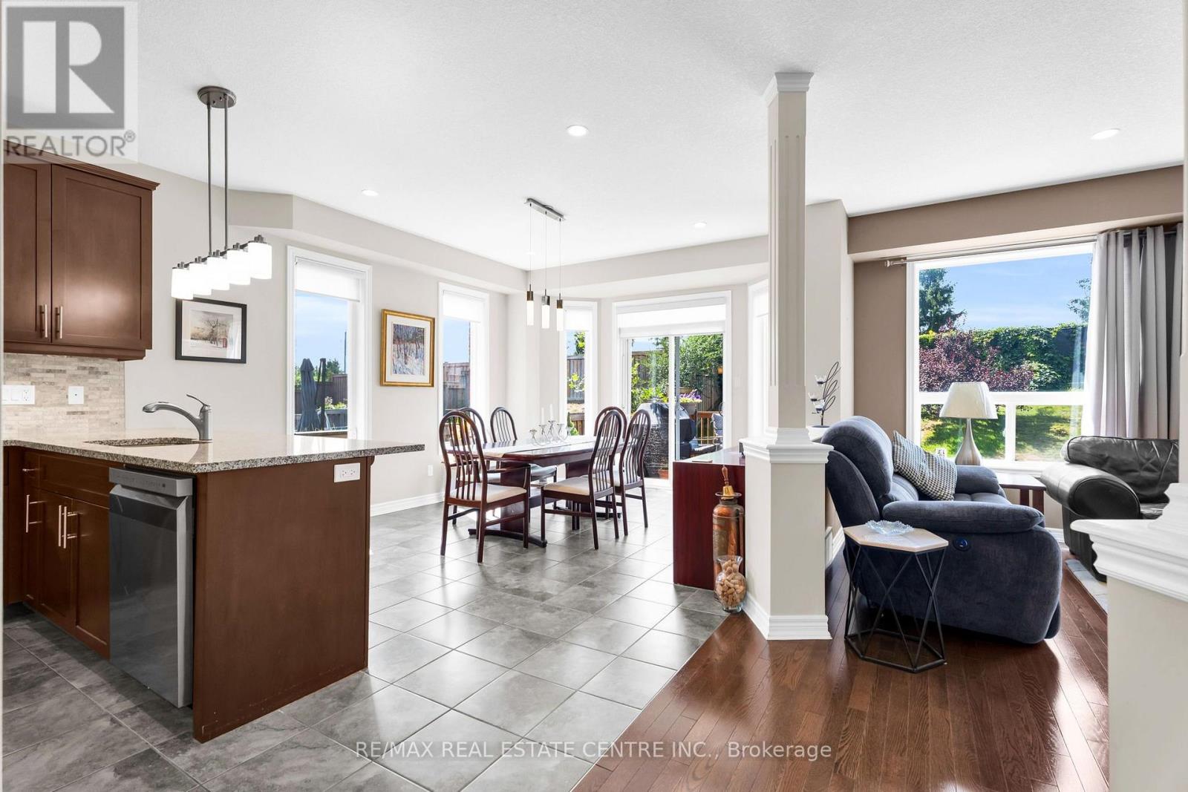
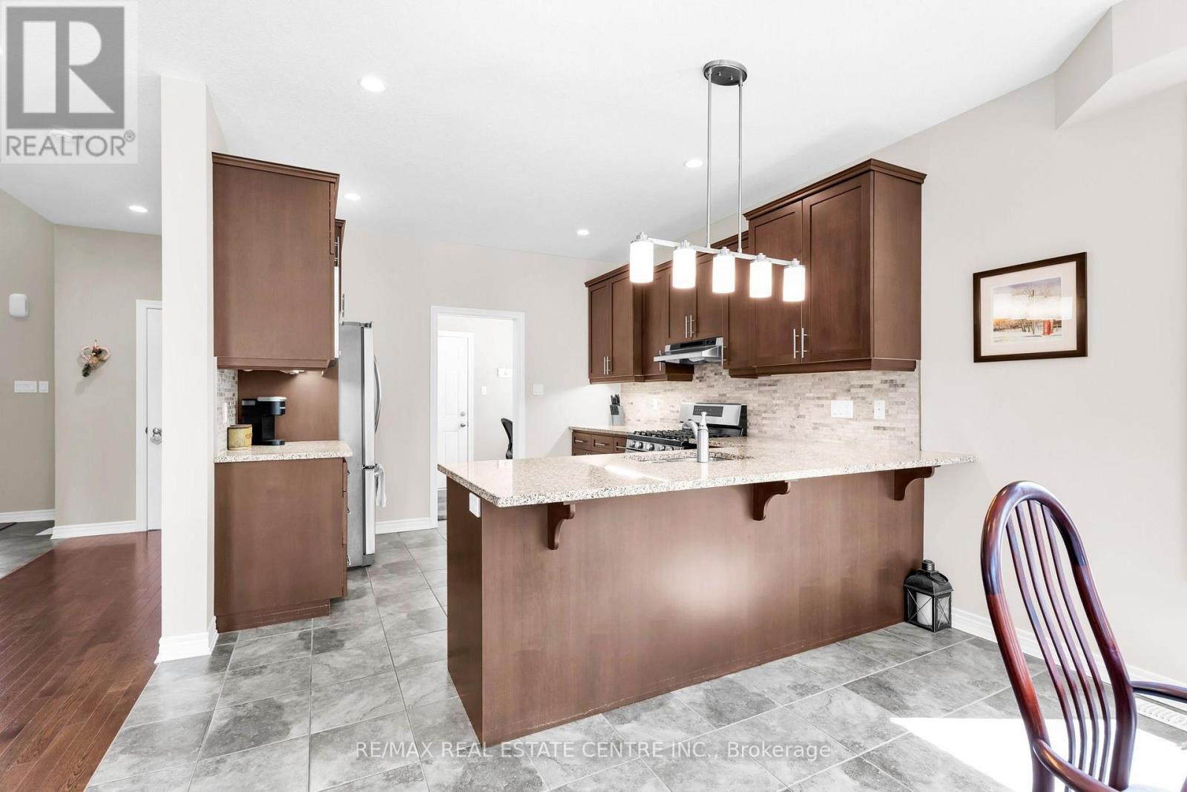
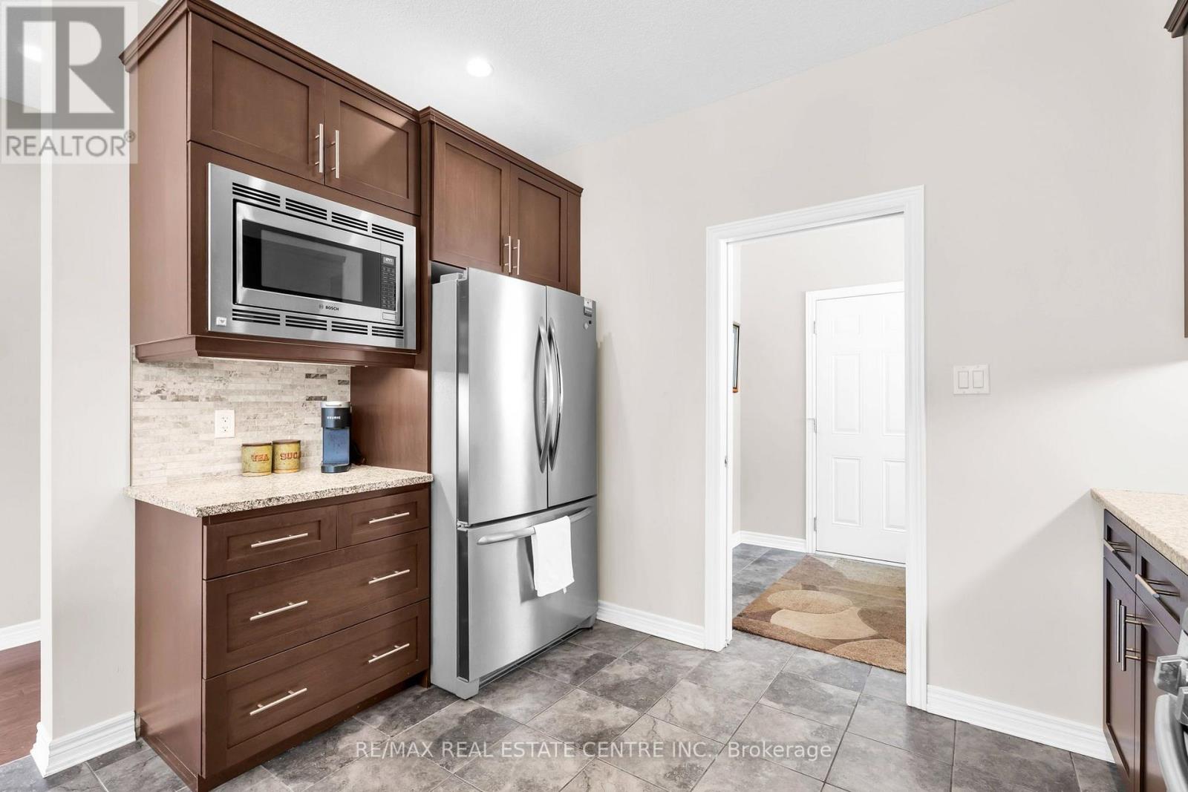
Welcome to 35 St. Paul's Place, a beautifully maintained 4-bedroom, 3-bathroom home tucked into the sought-after Settlers Creek community of Orangeville. Offering a private setting with no neighbours directly behind, this spacious family home combines a functional layout with warm, inviting living spaces and a backyard made for entertaining. The bright, open-concept main level is filled with natural light from large windows and brings the kitchen, dining and living areas together seamlessly. The updated kitchen is designed for both everyday living and entertaining, featuring granite countertops, stainless steel appliances, backsplash, breakfast bar and a gas stove. Just steps away, the dining area offers a walkout to the large back deck, where a dedicated natural gas BBQ hookup makes summer grilling and outdoor entertaining effortless. The spacious family room overlooks the backyard and features hardwood flooring, large picture windows and a cozy gas fireplace. A convenient 2-piece powder room and mudroom with direct access to the attached garage complete the main level. Upstairs, you'll find four generously sized bedrooms, including a spacious primary retreat with a slightly vaulted ceiling, large walk-in closet and private 3-piece ensuite, while the additional bedrooms are serviced by a 4-piece bathroom. The partially finished basement provides even more usable space with above-grade windows, a recreation room, cold room and plenty of storage, offering flexibility for a playroom, home gym, media room or future finished living space. Outside, enjoy a fully fenced backyard with no neighbours directly behind, providing added privacy and plenty of room for children, pets, gardening and summer gatherings. (id:27495)
Listing courtesy of RE/MAX REAL ESTATE CENTRE INC. · RON BRADLEY WALL
Communities.ca Inc.
Stuart Hall, REALTOR® · Licence #LIC-00651009 · Century 21 Bravo
Data from MLS® System. Deemed reliable but not guaranteed accurate by CREA. The trademarks MLS®, Multiple Listing Service® and the associated logos are owned by The Canadian Real Estate Association (CREA) and identify the quality of services provided by real estate professionals who are members of CREA.
REALTOR®, REALTORS®, and the REALTOR® logo are certification marks that are owned by REALTOR® Canada Inc. and licensed exclusively to The Canadian Real Estate Association (CREA). These certification marks identify real estate professionals who are members of CREA and who must abide by CREA’s By-Laws, Rules, and the REALTOR® Code.
Powered by CREA DDF®