Detached House for sale in Orillia, Ontario. Listed at $725,000.
5 bedrooms · 4 bathrooms
MLS® 30185411
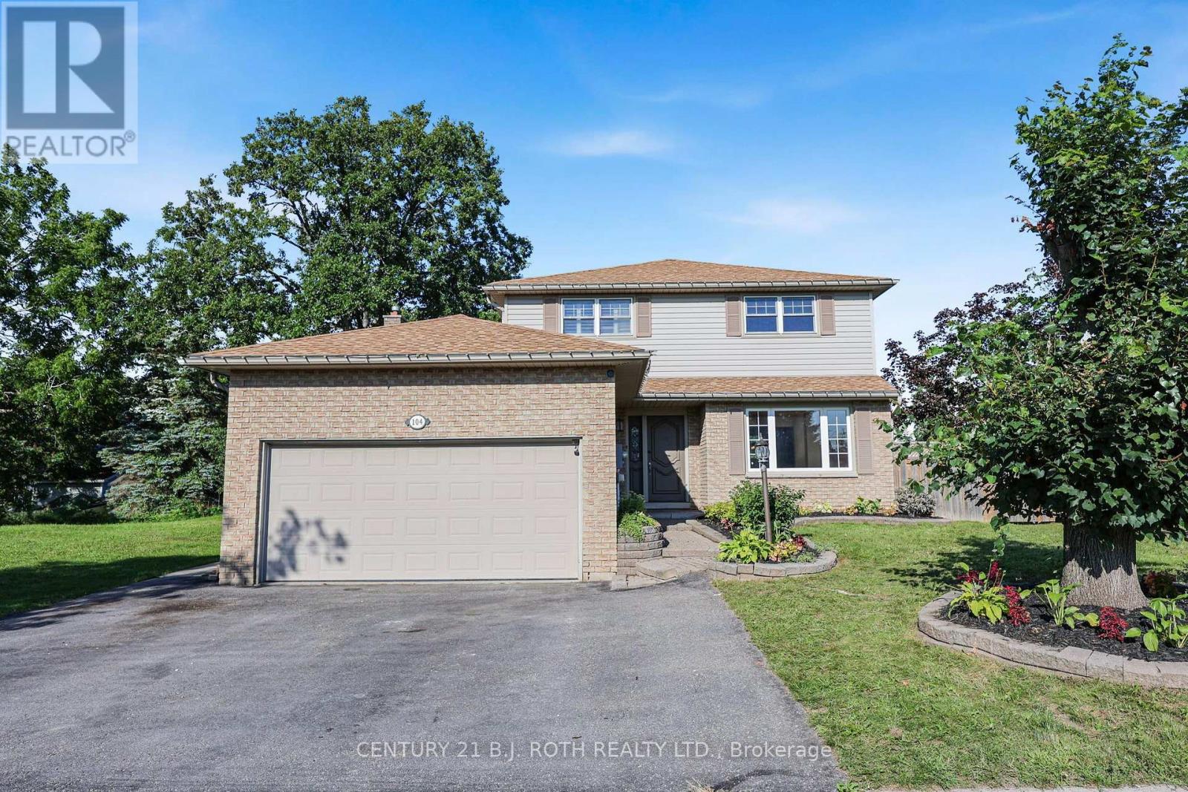
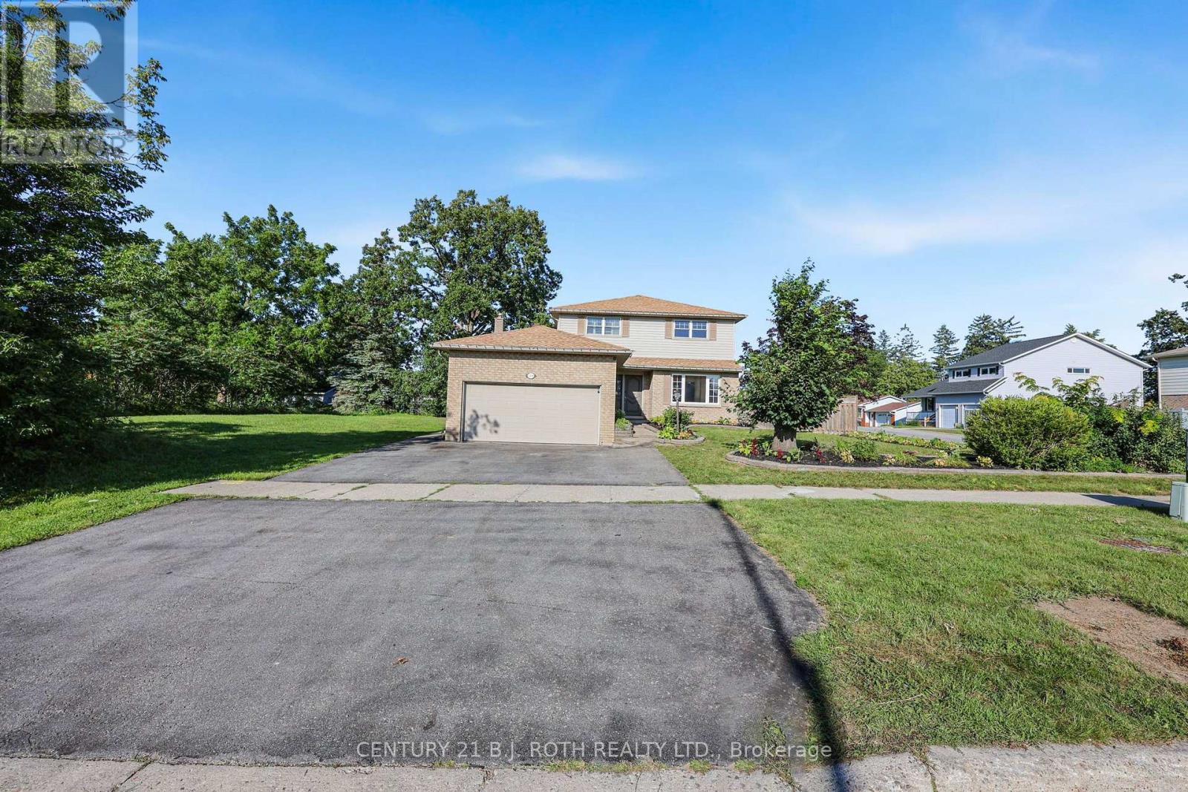
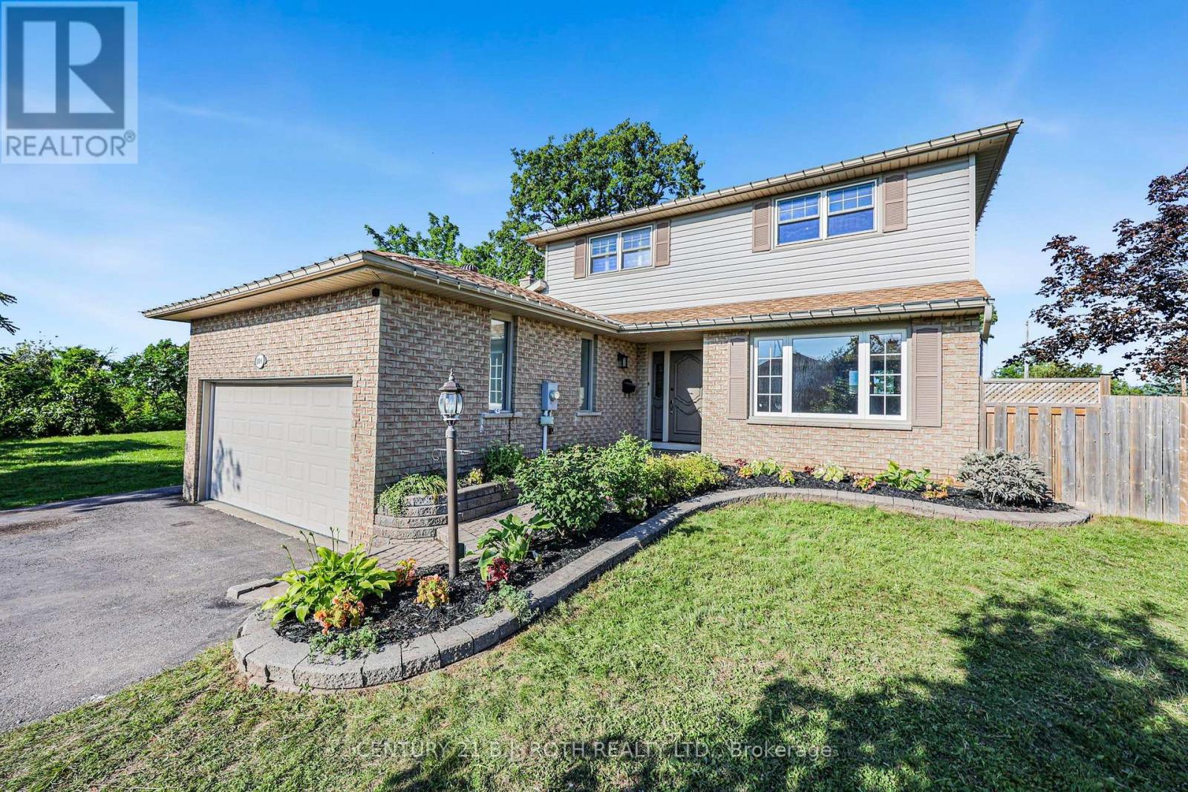
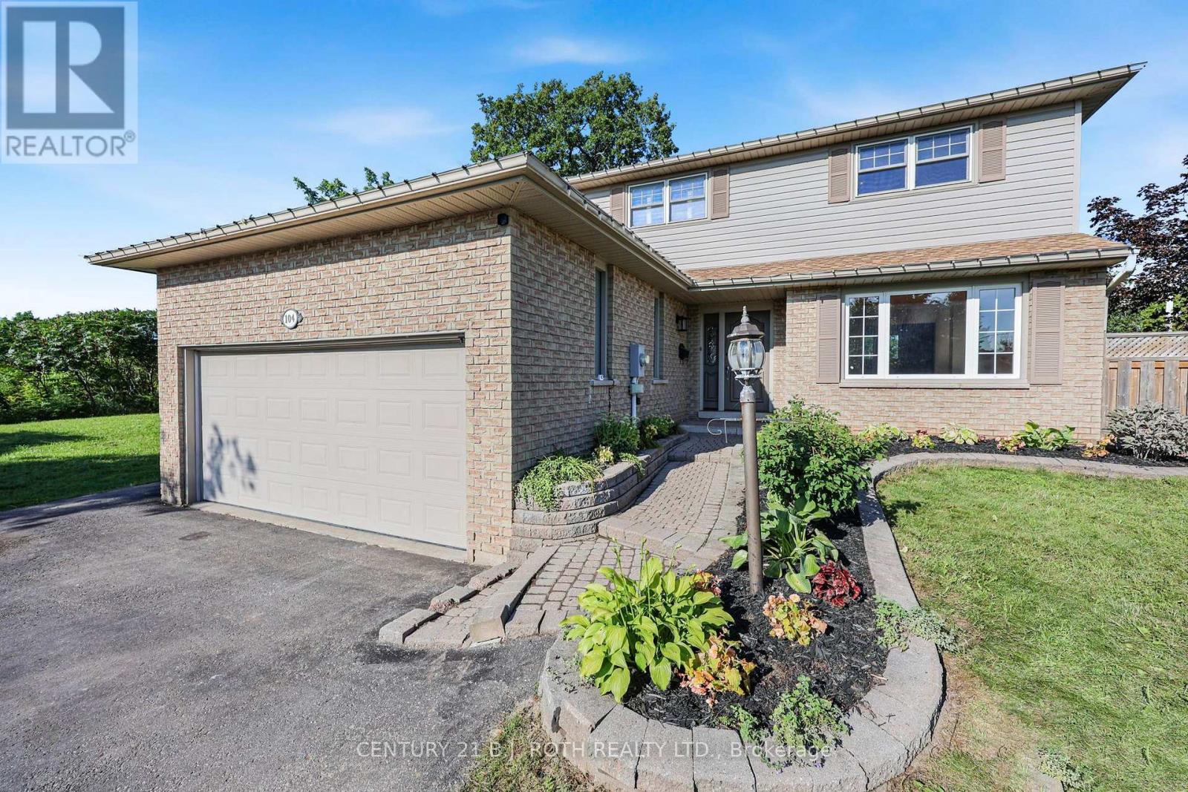
***MORTGAGE HELPER Possibility *** 3 BEDROOMS + 2.5 BATHROOMS + FULLY FINISHED BASEMENT! The spacious lower level includes a full bathroom, extra rooms and a separate entrance through the garage. Previously used as a complete in-law apartment in 2022, it offers tremendous flexibility for multigenerational living, extended family, guests, work-from-home space or additional recreation areas. Freshly painted main and second floors provide a clean, move-in-ready appearance, while the carpets were professionally cleaned in August after the listing photography and video were completed. City transit is conveniently located just steps away. Be sure to select the Multimedia button for the full collection of pictures, videos and floor plans. Flexible possession-a quick closing can be accommodated! (Over 2600 sq ft including Finished Basement) (id:27495)
Listing courtesy of CENTURY 21 B.J. ROTH REALTY LTD. · RON NORTHMORE
Communities.ca Inc.
Stuart Hall, REALTOR® · Licence #LIC-00651009 · Century 21 Bravo
Data from MLS® System. Deemed reliable but not guaranteed accurate by CREA. The trademarks MLS®, Multiple Listing Service® and the associated logos are owned by The Canadian Real Estate Association (CREA) and identify the quality of services provided by real estate professionals who are members of CREA.
REALTOR®, REALTORS®, and the REALTOR® logo are certification marks that are owned by REALTOR® Canada Inc. and licensed exclusively to The Canadian Real Estate Association (CREA). These certification marks identify real estate professionals who are members of CREA and who must abide by CREA’s By-Laws, Rules, and the REALTOR® Code.
Powered by CREA DDF®