Detached House for sale in Orillia, Ontario. Listed at $989,000.
3 bedrooms · 4 bathrooms

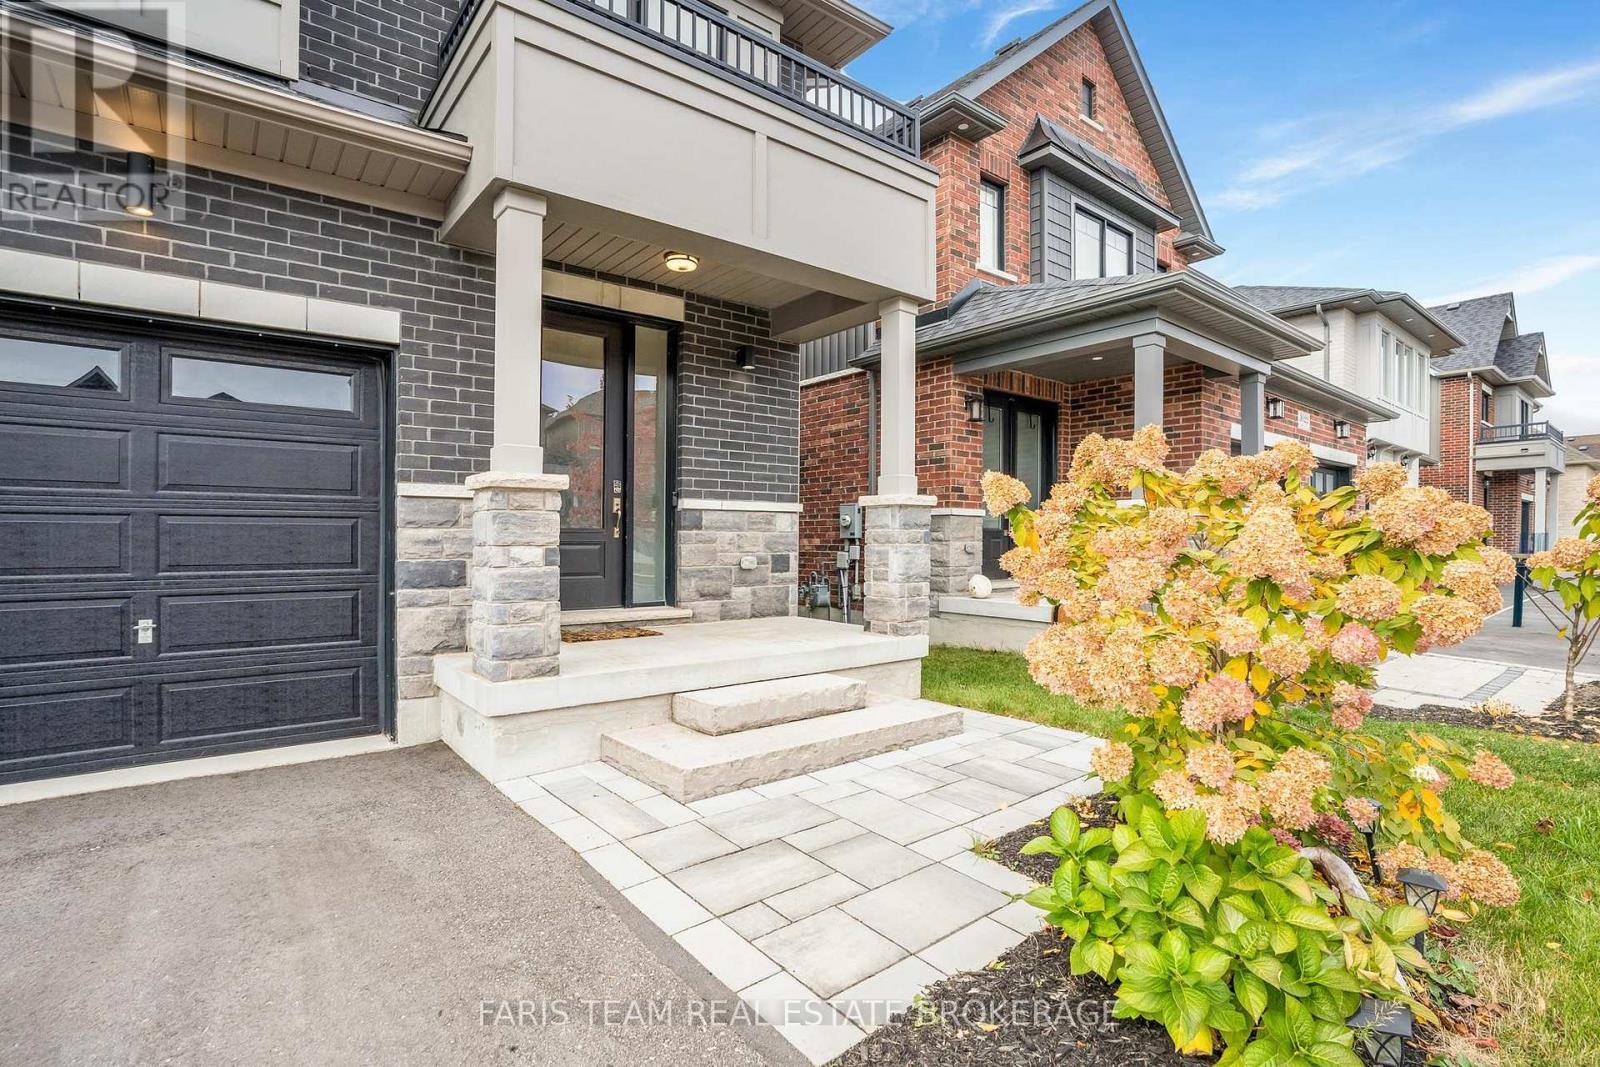


MLS® S14131116
Top 5 Reasons You Will Love This Home: 1) Discover exceptional quality and craftsmanship in this beautifully designed home, thoughtfully customized with extensive upgrades throughout the original building process, showcasing elevated finishes, carefully selected features, and a refined attention to detail that creates a perfect balance of elegance, comfort, and everyday functionality 2) Enjoy breathtaking western-facing views overlooking a picturesque natural landscape of mature trees, scenic trails, and a tranquil pond, with an abundance of afternoon sunshine streaming through the rear windows, while the spacious deck provides an idyllic setting to relax, entertain, and take in the peaceful surroundings 3) Experience the heart of the home in the stunning, extensively upgraded kitchen featuring elegant granite countertops, a double wall oven, cooktop, convenient third sink, and a beautifully designed walk-in pantry, offering exceptional functionality and an inviting space for preparing meals, entertaining guests, and gathering with family 4) Retreat to the impressive primary suite, offering a generously sized bedroom with a dedicated lounge area, an expansive walk-in closet complete with custom built-in wardrobe organizers, and a luxurious ensuite featuring a separate soaker tub and walk-in shower, creating a private sanctuary designed for ultimate comfort and relaxation 5) Embrace an exceptional lifestyle on a quiet, low-traffic street in a desirable neighbourhood just steps from Walter Henry Park, complemented by a versatile lower level with a wet bar and direct walkout access to a private covered deck and hot tub, along with beautifully landscaped front and rear yards, a heated garage, and insulated garage doors, completing this remarkable home with comfort and convenience inside and out. 2,749 above grade sq.ft. plus a finished lower level. (id:27495)
Listing courtesy of FARIS TEAM REAL ESTATE BROKERAGE · MARK FARIS
Communities.ca Inc.
Stuart Hall, REALTOR® · Licence #LIC-00651009 · Century 21 Bravo
Data from MLS® System. Deemed reliable but not guaranteed accurate by CREA. The trademarks MLS®, Multiple Listing Service® and the associated logos are owned by The Canadian Real Estate Association (CREA) and identify the quality of services provided by real estate professionals who are members of CREA.
REALTOR®, REALTORS®, and the REALTOR® logo are certification marks that are owned by REALTOR® Canada Inc. and licensed exclusively to The Canadian Real Estate Association (CREA). These certification marks identify real estate professionals who are members of CREA and who must abide by CREA’s By-Laws, Rules, and the REALTOR® Code.
Powered by CREA DDF®