Detached House for sale in Oro-Medonte (Horseshoe Valley), Ontario. Listed at $1,278,000.
4 bedrooms · 3 bathrooms
MLS® 29629213
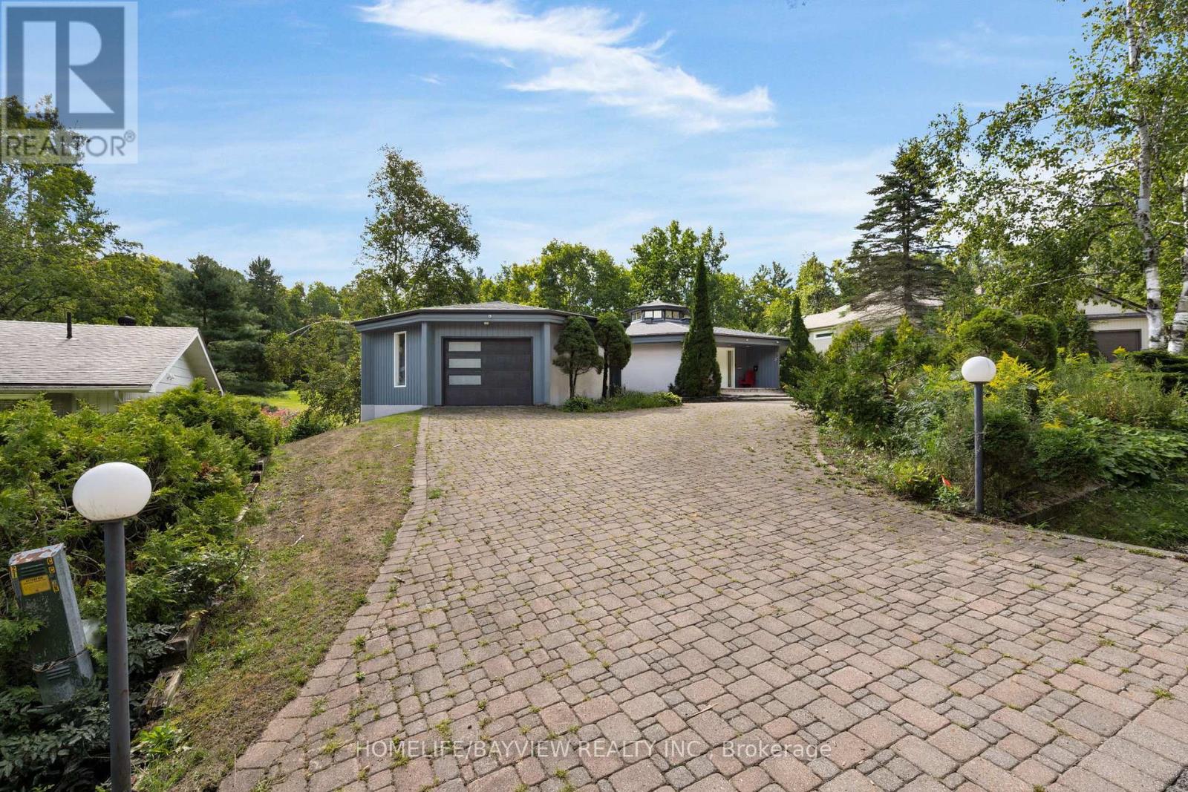
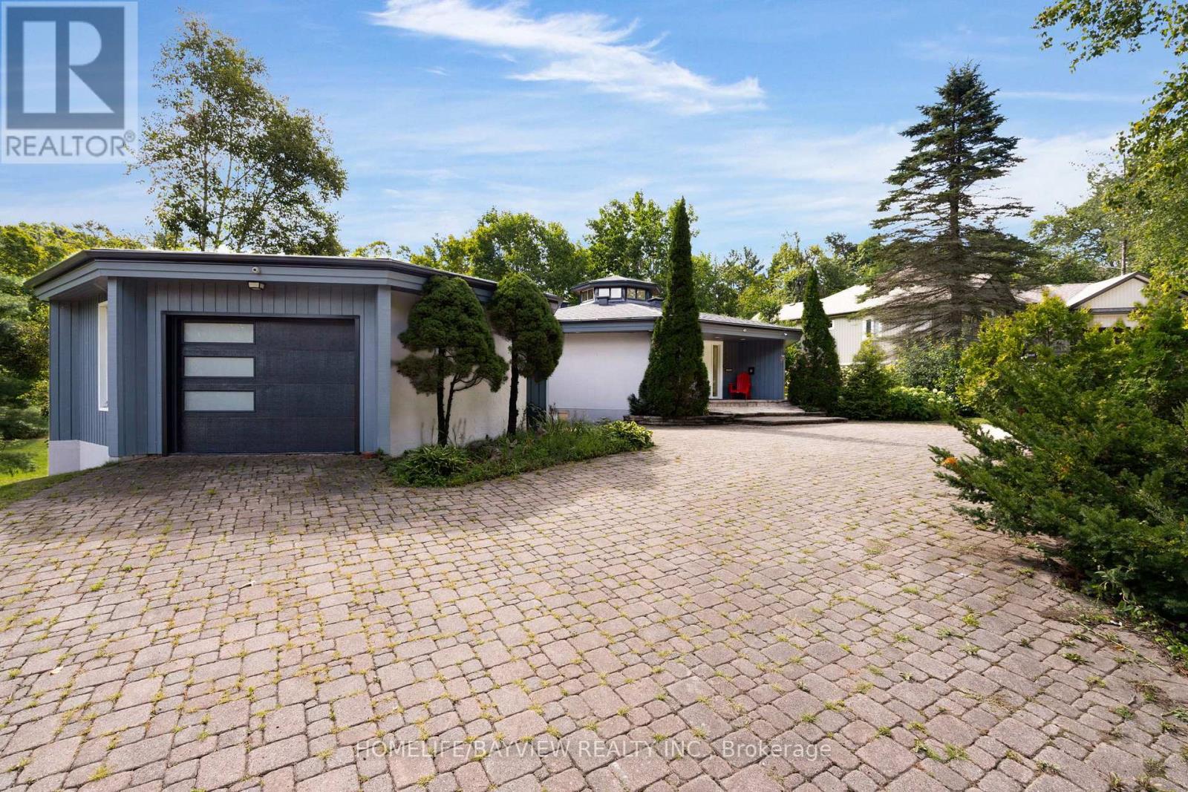
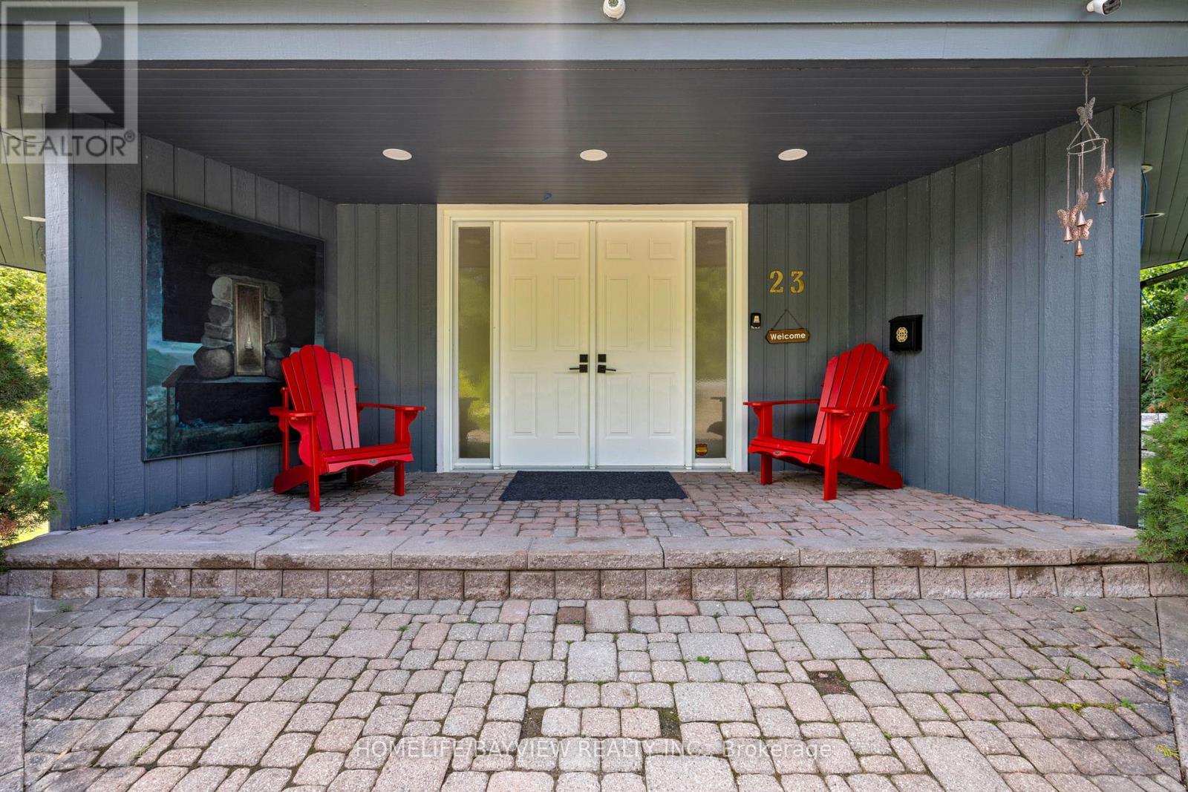
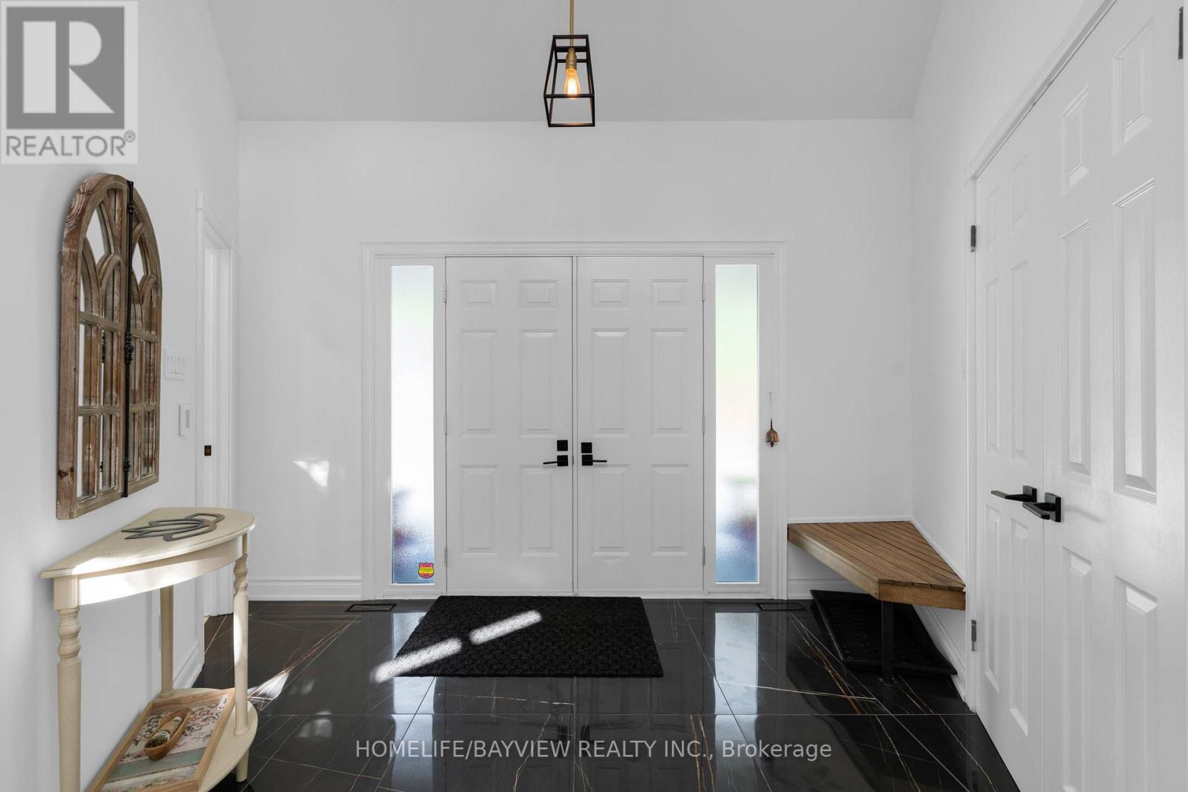
Exceptional home backing onto a prestigious golf course and cross-country ski trails, offering a unique year-round lifestyle. Extensively renovated with over $300,000 in upgrades (2024-2025), this property features soaring cathedral ceilings, an abundance of natural light from the octagon cupola, and an elegant open staircase. Offering approximately 3,400 sq. ft. of finished living space, including a walk-out basement and double garage with insulated workshop. The main floor boasts a spacious family room with stone wood-burning fireplace, floor-to-ceiling windows, and walk-out to a large deck overlooking the golf course. Bright eat-in kitchen and main floor primary bedroom with 3-piece ensuite.Lower level includes a large recreation room with gas fireplace, three additional bedrooms,Sauna,and 3-piece bath. (id:27495)
Listing courtesy of HOMELIFE/BAYVIEW REALTY INC. · HAMID-REZA DANAIE
Communities.ca Inc.
Stuart Hall, REALTOR® · Licence #LIC-00651009 · Century 21 Bravo
Data from MLS® System. Deemed reliable but not guaranteed accurate by CREA. The trademarks MLS®, Multiple Listing Service® and the associated logos are owned by The Canadian Real Estate Association (CREA) and identify the quality of services provided by real estate professionals who are members of CREA.
REALTOR®, REALTORS®, and the REALTOR® logo are certification marks that are owned by REALTOR® Canada Inc. and licensed exclusively to The Canadian Real Estate Association (CREA). These certification marks identify real estate professionals who are members of CREA and who must abide by CREA’s By-Laws, Rules, and the REALTOR® Code.
Powered by CREA DDF®