Detached House for sale in Oro-Medonte (Warminster), Ontario. Listed at $974,700.
4 bedrooms · 3 bathrooms
MLS® 30323964
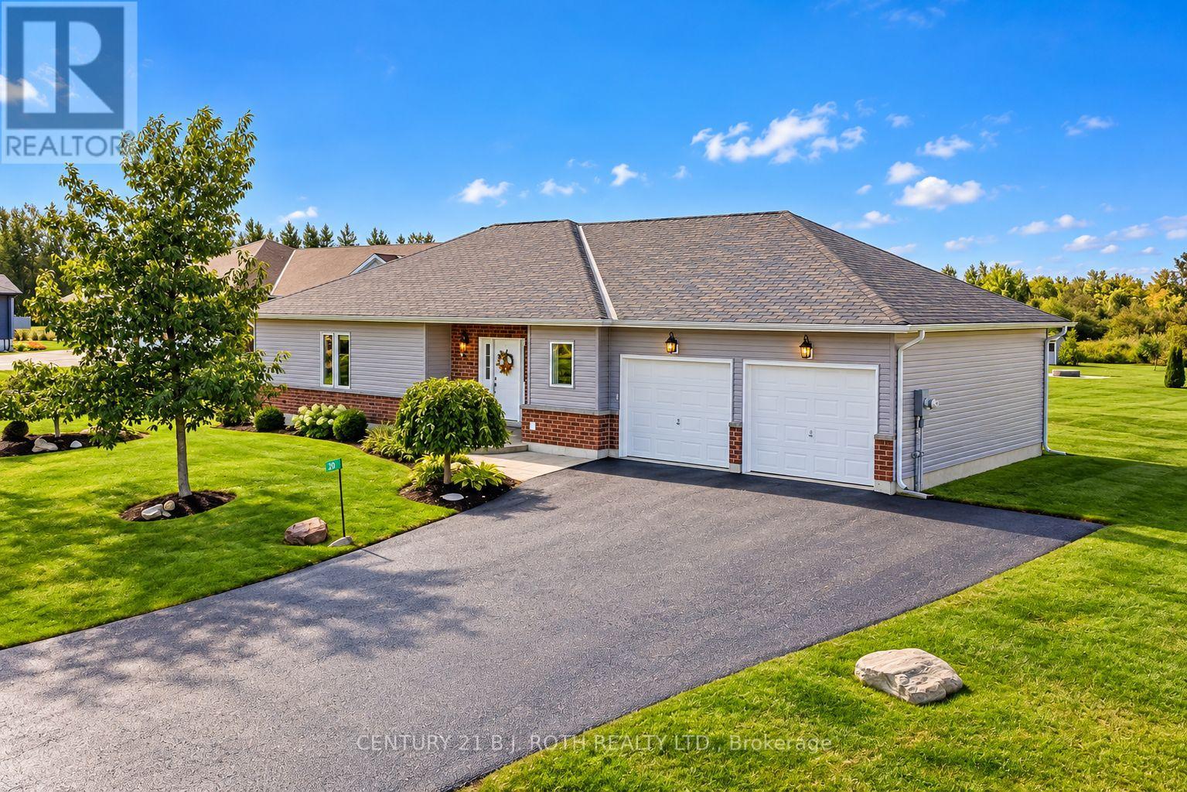
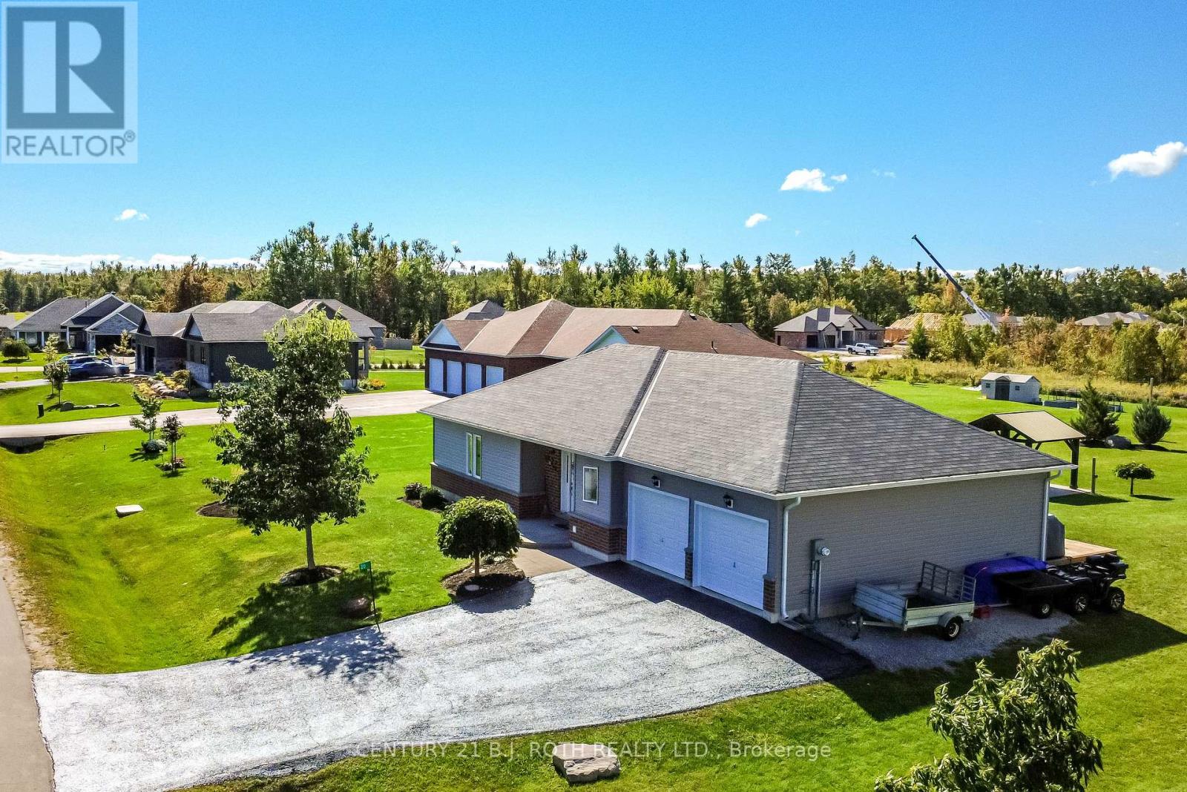
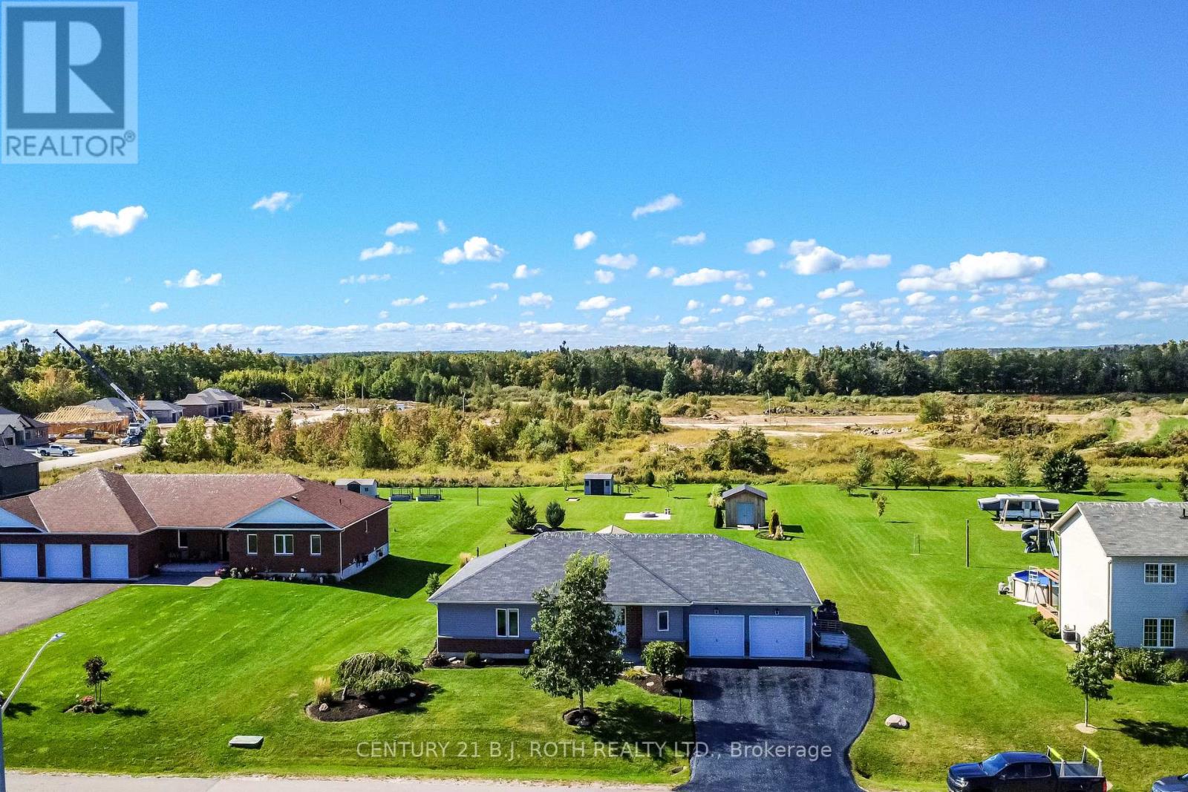
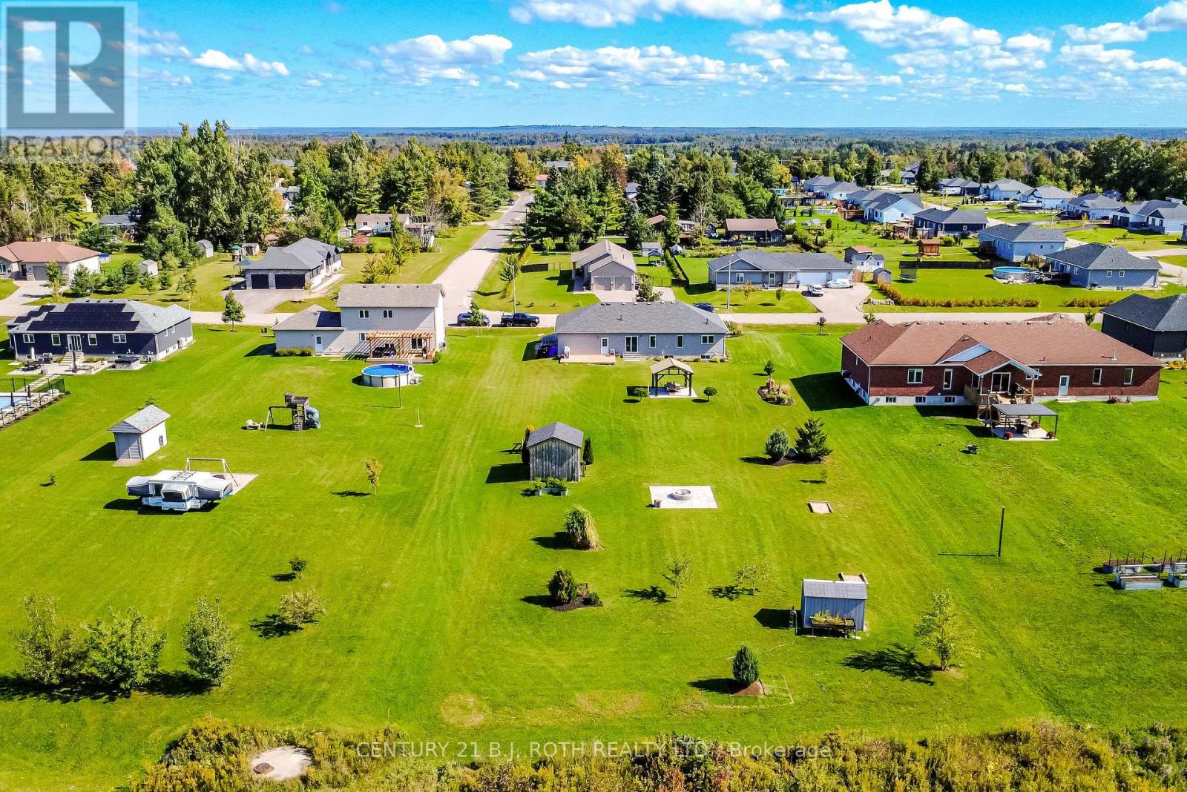
Welcome to this beautifully maintained modern home set on an expansive 3/4-acre lot, offering the perfect combination of modern living, privacy, and outdoor enjoyment. Thoughtfully landscaped and designed for both everyday living and entertaining, this 2+2 bedroom, 3-bathroom home features a bright, spacious layout with quality finishes throughout. The inviting main floor offers a large, bright entry, open-concept living spaces, and a well-appointed kitchen complete with custom cabinetry, crown moulding, a game-changing pantry, stone backsplash, gas range, pot tap, and breakfast bar. The living room features a gas fireplace with engineered hardwood flooring, creating a warm and comfortable gathering space open to the kitchen. The primary bedroom offers a generous walk-in closet, while the additional, equally large bedroom provide excellent space for family, guests, or a home office. The finished lower level boasts a move-in-ready in-law suite, providing significant additional living space with a fully quipped kitchen plus two additional bedrooms, a full bathroom, all with great window space and light with excellent storage. No carpet throughout the home! Step outside and enjoy an impressive, professionally landscaped property with plenty of room to relax and entertain. The backyard features a horseshoe pit, campfire site, gazebo with power, and two outdoor sheds, including a 12' x 12' shed with hydro. A multi-use gas line provides flexibility for the BBQ, generator, or heating the insulated garage. The garage is a double-tandem, 20' x 30' garage and/or workshop , providing excellent storage above and adding to its immense usability. The property also offers an irrigation system. A rare opportunity to enjoy the space, privacy, and lifestyle of a country property while still being within easy reach of everyday amenities and Highway 400. (id:27495)
Listing courtesy of CENTURY 21 B.J. ROTH REALTY LTD. · CHAD TRAYNOR
Communities.ca Inc.
Stuart Hall, REALTOR® · Licence #LIC-00651009 · Century 21 Bravo
Data from MLS® System. Deemed reliable but not guaranteed accurate by CREA. The trademarks MLS®, Multiple Listing Service® and the associated logos are owned by The Canadian Real Estate Association (CREA) and identify the quality of services provided by real estate professionals who are members of CREA.
REALTOR®, REALTORS®, and the REALTOR® logo are certification marks that are owned by REALTOR® Canada Inc. and licensed exclusively to The Canadian Real Estate Association (CREA). These certification marks identify real estate professionals who are members of CREA and who must abide by CREA’s By-Laws, Rules, and the REALTOR® Code.
Powered by CREA DDF®